Chicago, IL
2,200 SF
Design Process
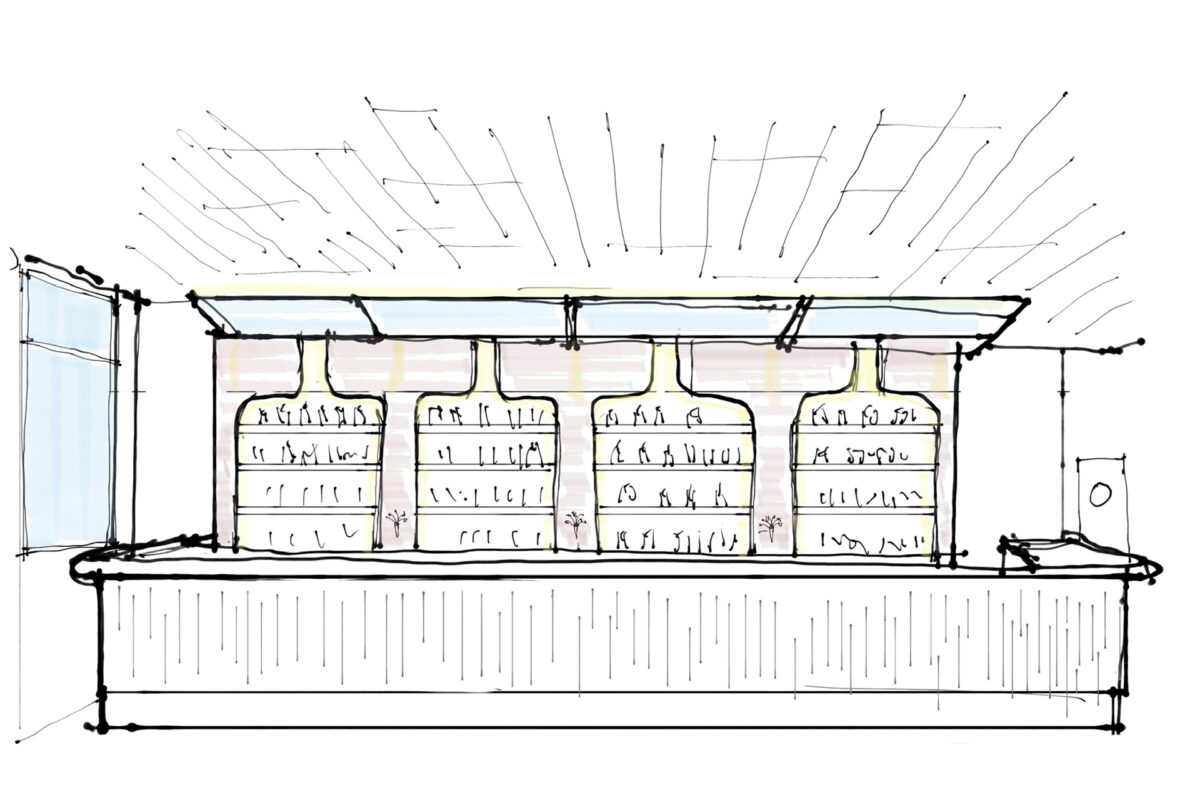
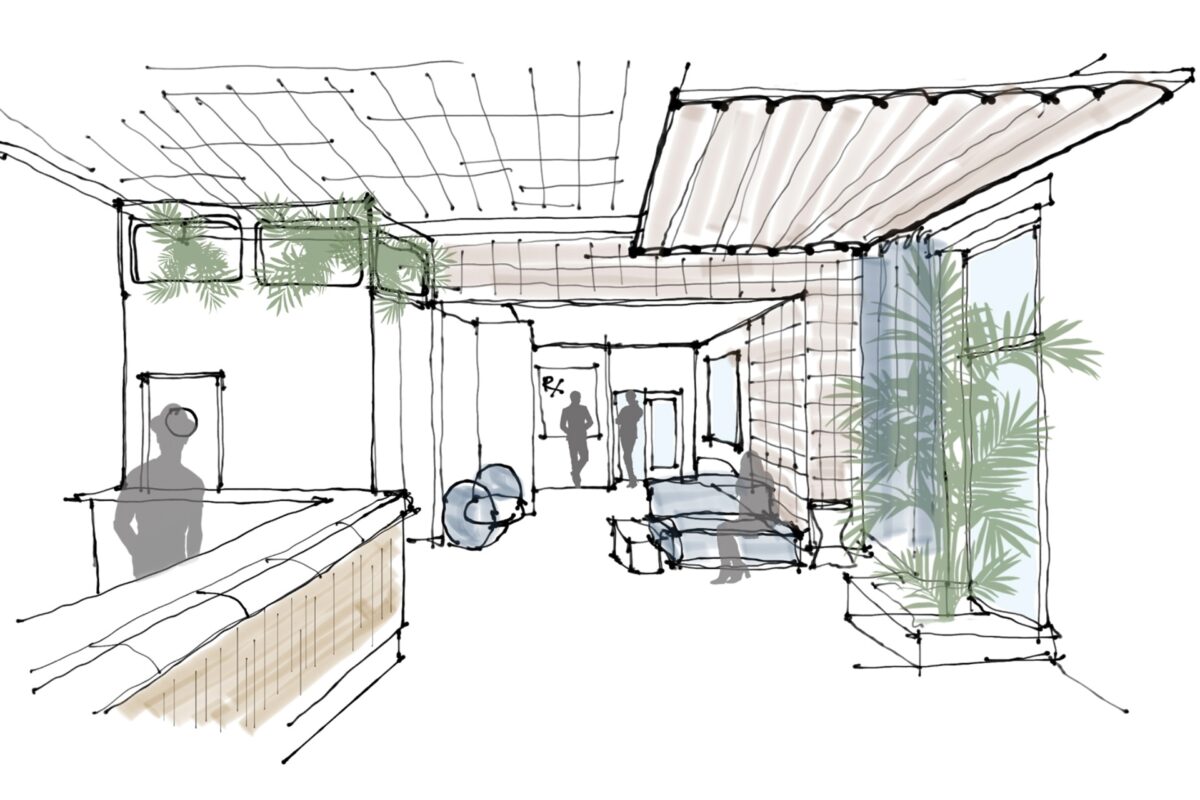
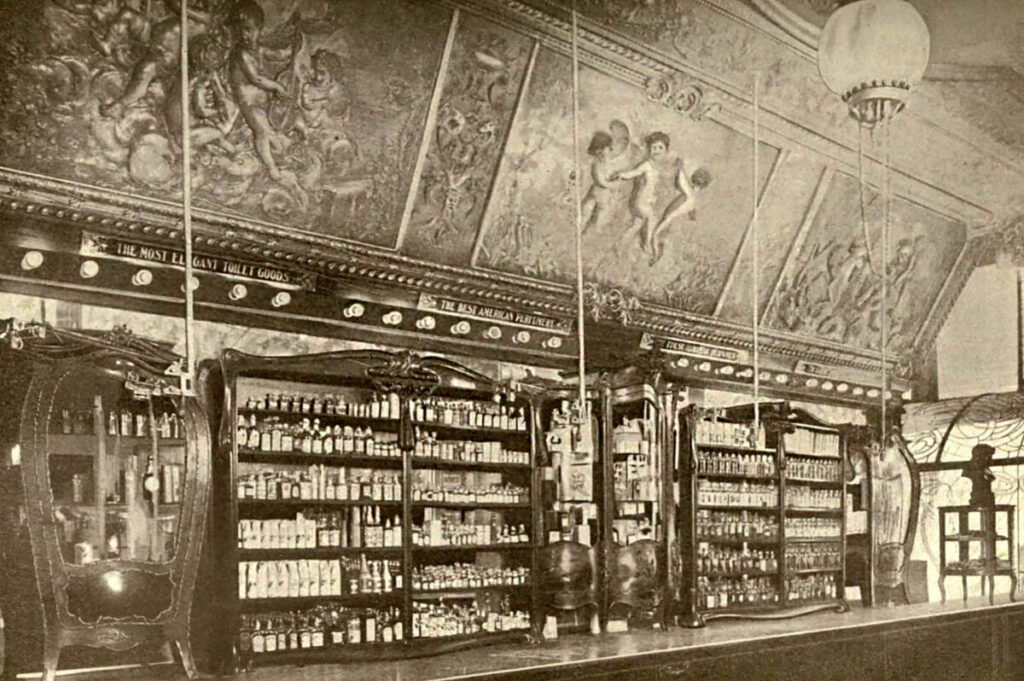
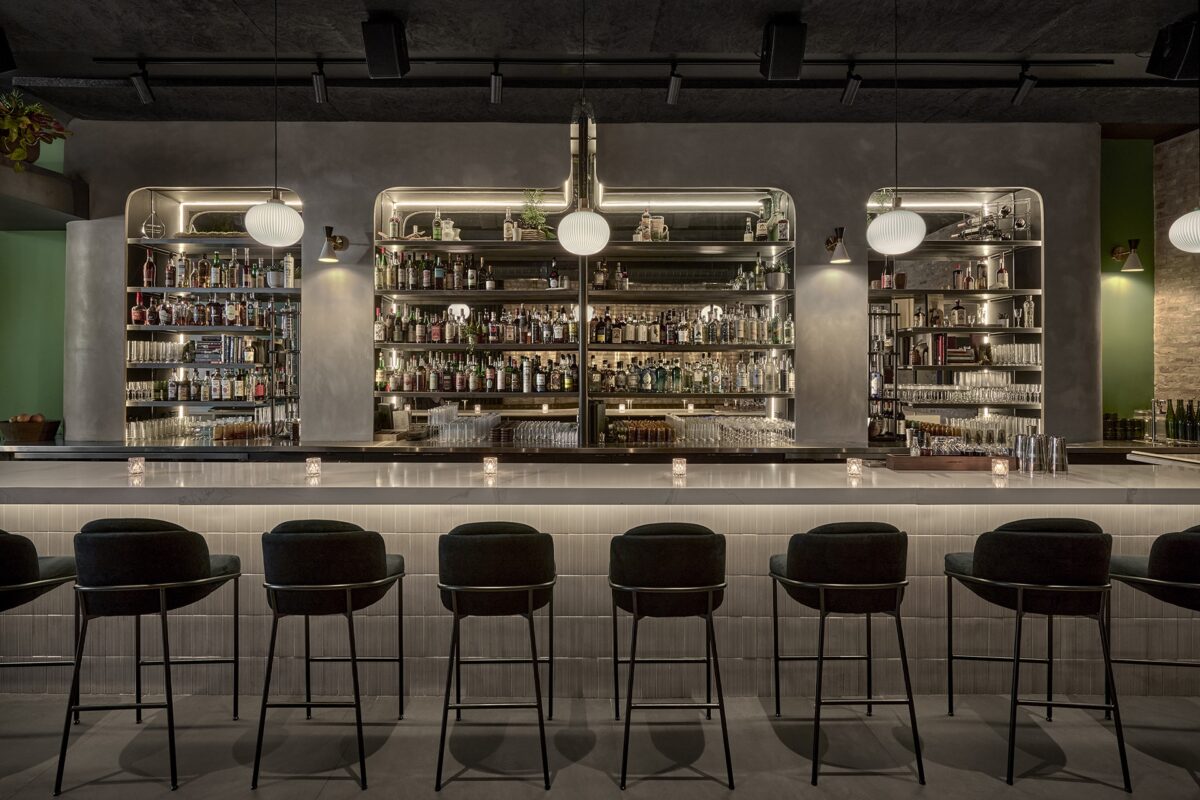
Formerly a sushi restaurant, Apothecary Lounge occupies the ground floor of a three-story mixed-use building and is now an opulent, dimly lit cocktail bar. As architect and builder, we redesigned the interior and exterior, drawing on the apothecary’s history to inspire the design. The bar anchors the room, with a quartz top set over fluted ceramic tile that recalls the display counters of 1890s apothecary shops.
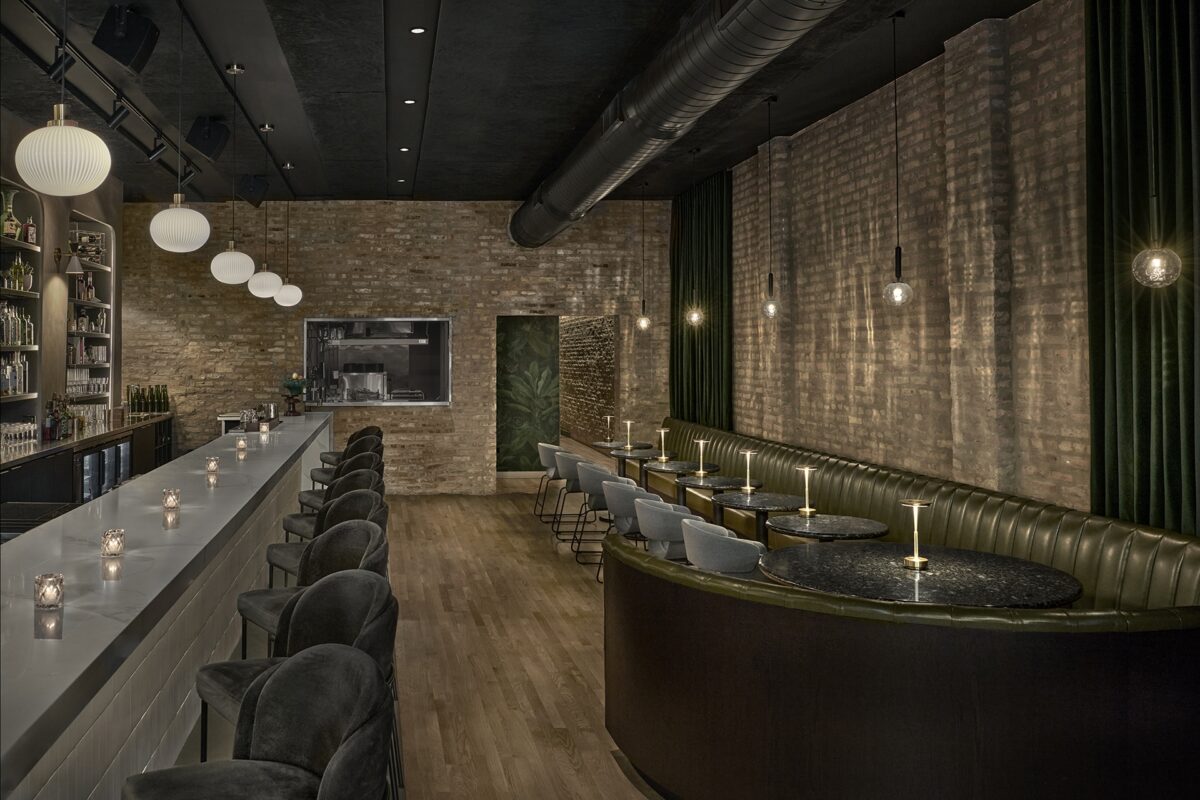
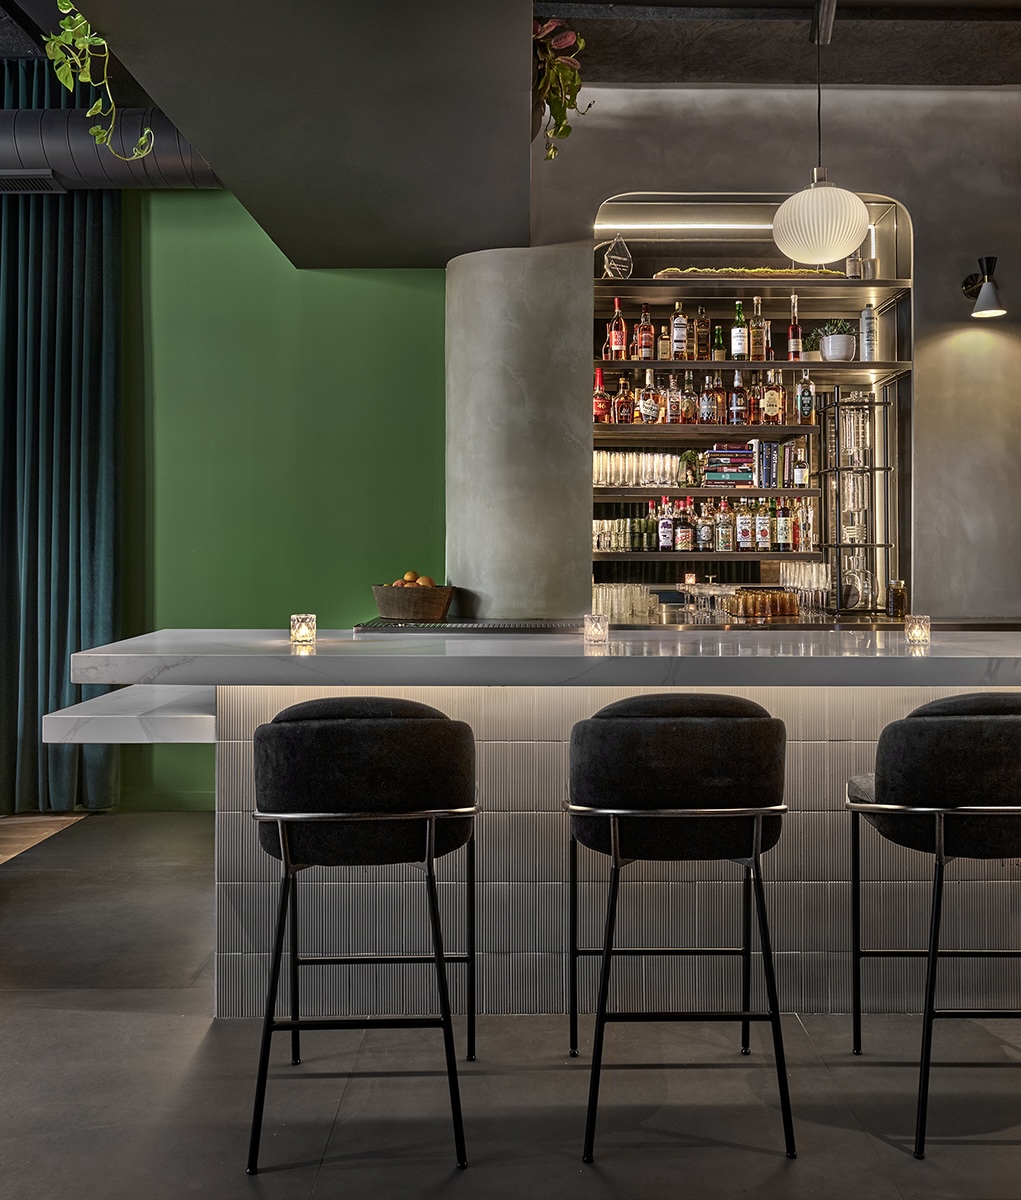
Exposed masonry and plaster set the lounge’s character, balancing industrial grit with refinement. Beneath layers of past construction, we uncovered the building’s original Chicago common brick, now a defining feature of the space, washed by cove lighting from above. Venetian plaster wraps the curved quartz bar, setting a smooth, polished surface against the texture of the brick.
Photos: Soluri Photography
In larger 19th-century homes, the still room was where the household prepared preserves, teas, herbal remedies, and cordials. Borrowing its name and spirit, the Still Room Lounge is a private seating area positioned between the bar and the street. A sofa-in-the-round anchors the space, surrounded by flexible seating that adapts to groups of different sizes.
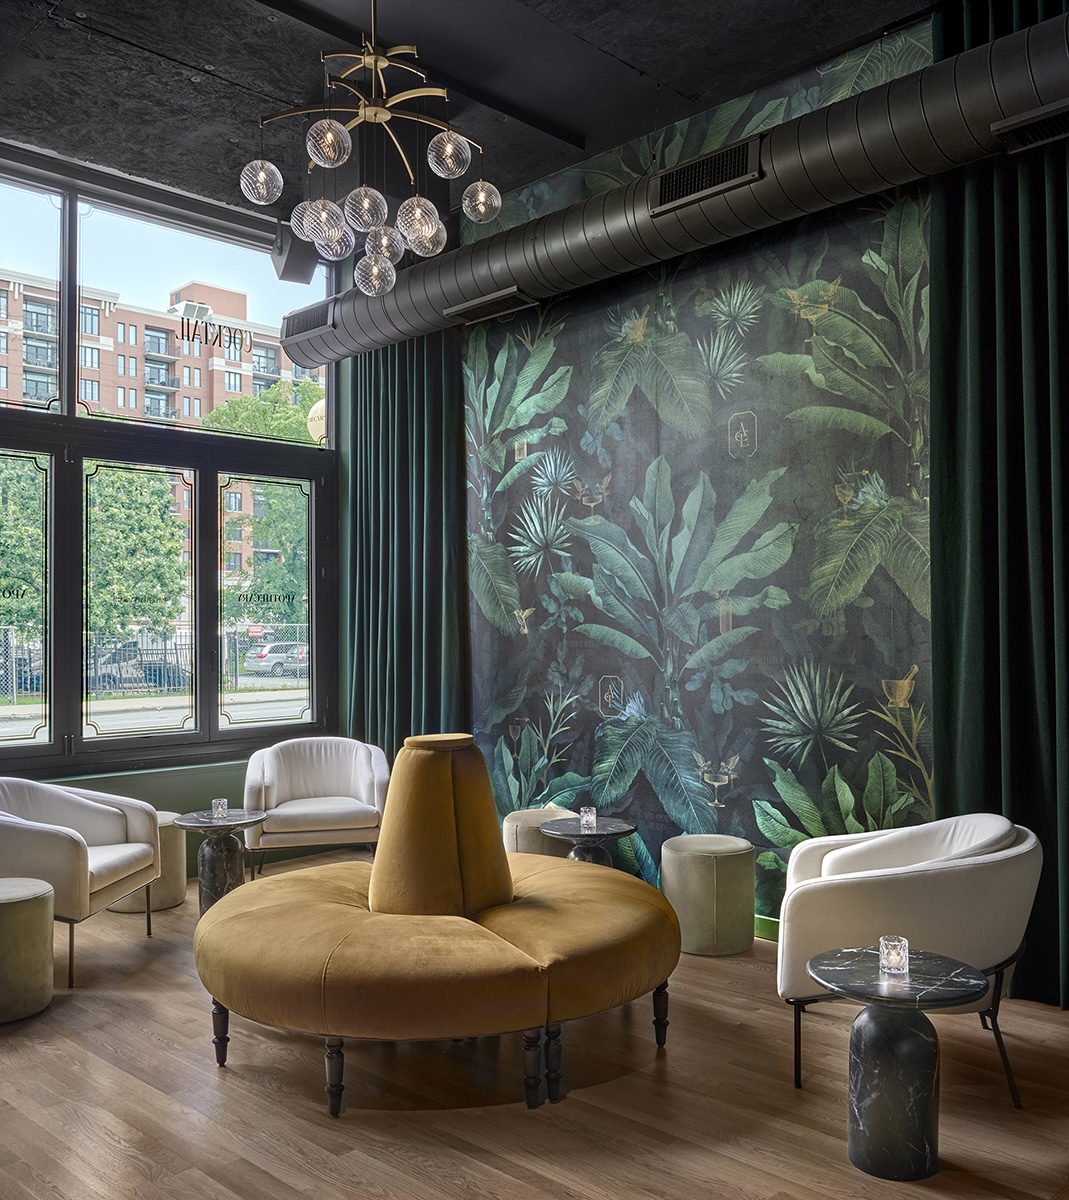
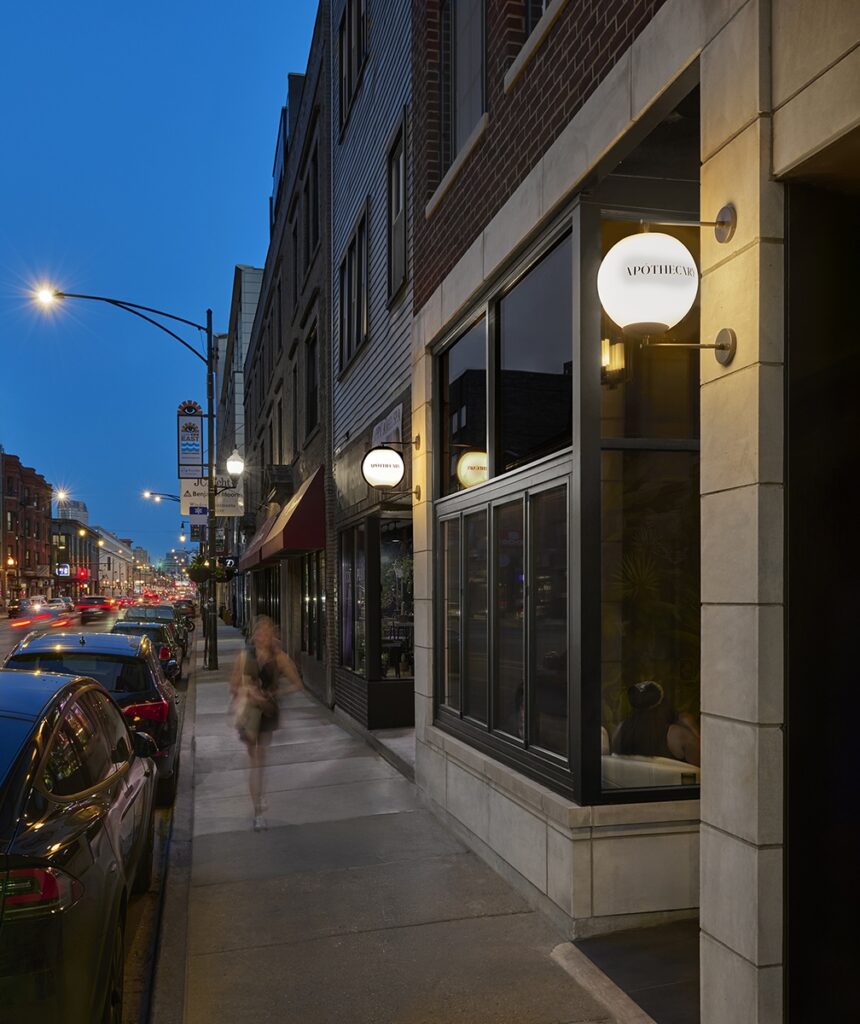
A new storefront replaces the dated faux stone cladding, opening the lounge to the street. On warm evenings, the windows fold away entirely, and the Still Room becomes an extension of the sidewalk.