• Skip to main content
Moss Logo Footer 136px 39px

Moss Architecture

Ecological, Green, Holistic, Sustainable Architecture and Design. Made in Chicago.

  • Projects
    • Residential
    • Mixed Use
    • Commercial
    • Urban Design
    • Hospitality

  • Studio
    • Services
    • Ethos
    • Sustainability
    • People

  • Insights
    • Blog
    • Press
    • FAQ

  • Contact

  • Work With Us

Connect With Us

Instagram Logo Footer 20px 20px
Houzz Logo Footer 18px 20px
Facebook Logo Footer 8px 19px

Insights

Behind the Design of Apothecary Lounge: A Chicago Cocktail Bar Renovation

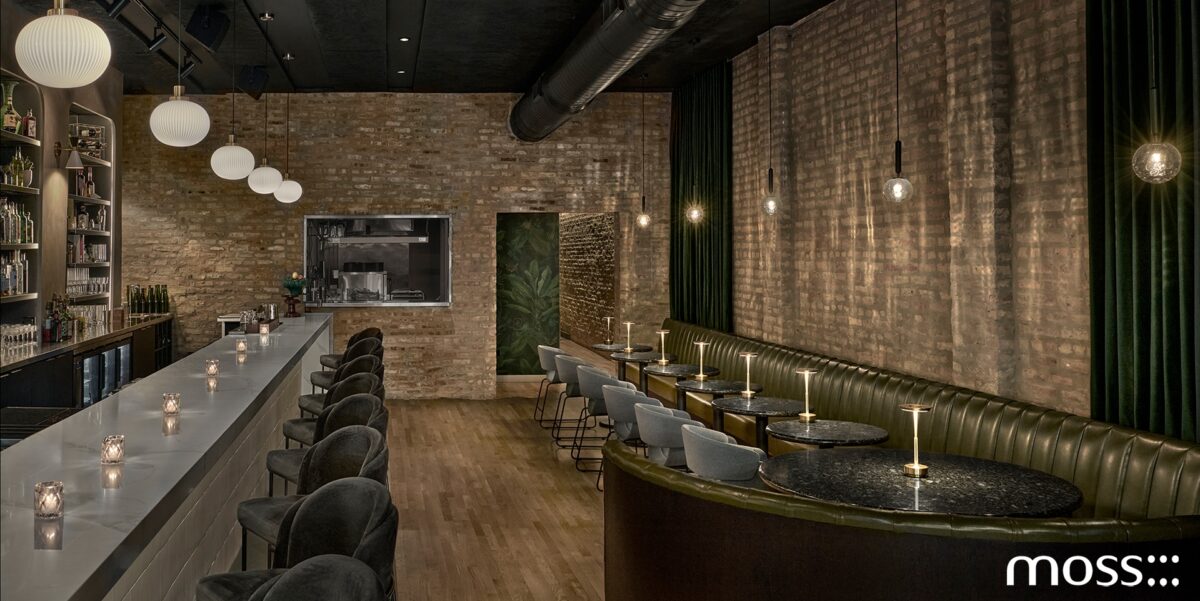
Apothecary Lounge, our latest hospitality project, is now open in Wrigleyville. The moody cocktail bar occupies the ground floor of a three-story mixed-use building, formerly a sushi restaurant. We completed a full gut renovation of the interior and exterior, transforming the former restaurant into a cocktail bar and reshaping the space for its new use. […]
Read More
Moss Chicago Architect Hospitality Design Apothecary Lounge

Facade Renovation Preserves Rich History of Existing Storefronts

12 • 16 • 2022

Preservation

Facade Renovation Preserves Rich History of Existing Storefronts

Top Chicago Architecture Firm: Residential + Commercial Design Leader

08 • 04 • 2022

How We Operate

Top Chicago Architecture Firm: Residential + Commercial Design Leader

Contemporary Coffee Bar in the Round Inspired by Lake Michigan Ripples

06 • 22 • 2022

Moss Projects

Contemporary Coffee Bar in the Round Inspired by Lake Michigan Ripples

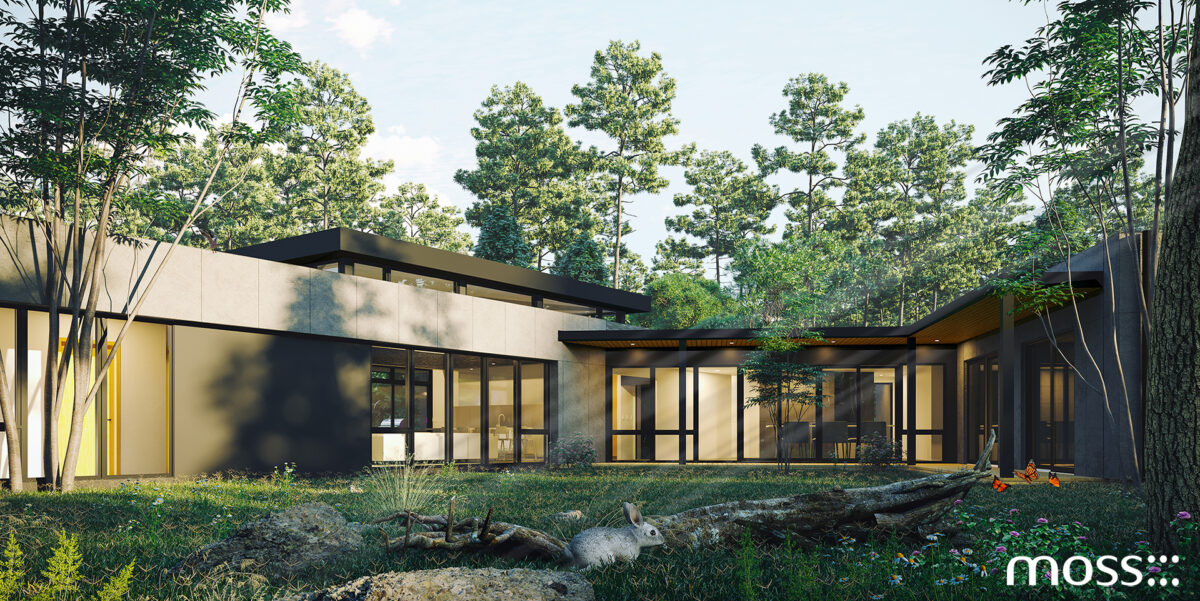
How to Design a Modern Net Zero Home

06 • 09 • 2022

Case Studies

How to Design a Modern Net Zero Home

Chicago Architect Job: Project Architect | Designer

06 • 07 • 2022

Job Posting

Chicago Architect Job: Project Architect | Designer

In Progress: Urban Bungalow Renovation With A French Twist

04 • 05 • 2022

Preservation

In Progress: Urban Bungalow Renovation With A French Twist

Coming Soon: Modern Optometry Office and Living Spaces All Under One Roof

01 • 28 • 2022

Preservation

Coming Soon: Modern Optometry Office and Living Spaces All Under One Roof


Live-Work Housing: Brush Park Family Gym

01 • 11 • 2022

Moss Projects

Live-Work Housing: Brush Park Family Gym

Chicago Building Types: Accessory Dwelling Unit (ADU)

12 • 02 • 2021

Chicago

Chicago Building Types: Accessory Dwelling Unit (ADU)


Coming Soon: Single-Family Home Renovation and Addition

11 • 08 • 2021

Chicago

Coming Soon: Single-Family Home Renovation and Addition

Neighborhood Opportunity Fund | Dog Training Facility

08 • 05 • 2021

Chicago

Neighborhood Opportunity Fund | Dog Training Facility

Chicago Adaptive Reuse of Historic Bank Building

06 • 29 • 2021

Chicago

Chicago Adaptive Reuse of Historic Bank Building

Posts pagination

Prev 1 … 7 8 9 … 43 Next
Moss Logo Footer

2855 West Diversey Ave
Chicago, IL 60647
• 773-857-5533

Instagram Logo Footer 20px 20px
Houzz Logo Footer 18px 20px
Facebook Logo Footer 8px 19px

Ecological, green, holistic, sustainable architecture and design. Made in Chicago.

site hosted by 100% solar energy

Copyright ©

2026

 Moss Design

Copyright © 2026 · Moss Architecture on Genesis Framework · WordPress · Log in