• Skip to main content
Moss Logo Footer 136px 39px

Moss Architecture

Ecological, Green, Holistic, Sustainable Architecture and Design. Made in Chicago.

  • Projects
    • Residential
    • Mixed Use
    • Commercial
    • Urban Design
    • Hospitality

  • Studio
    • Services
    • Ethos
    • Sustainability
    • People

  • Insights
    • Blog
    • Press
    • FAQ

  • Contact

  • Work With Us

Connect With Us

Instagram Logo Footer 20px 20px
Houzz Logo Footer 18px 20px
Facebook Logo Footer 8px 19px

Insights

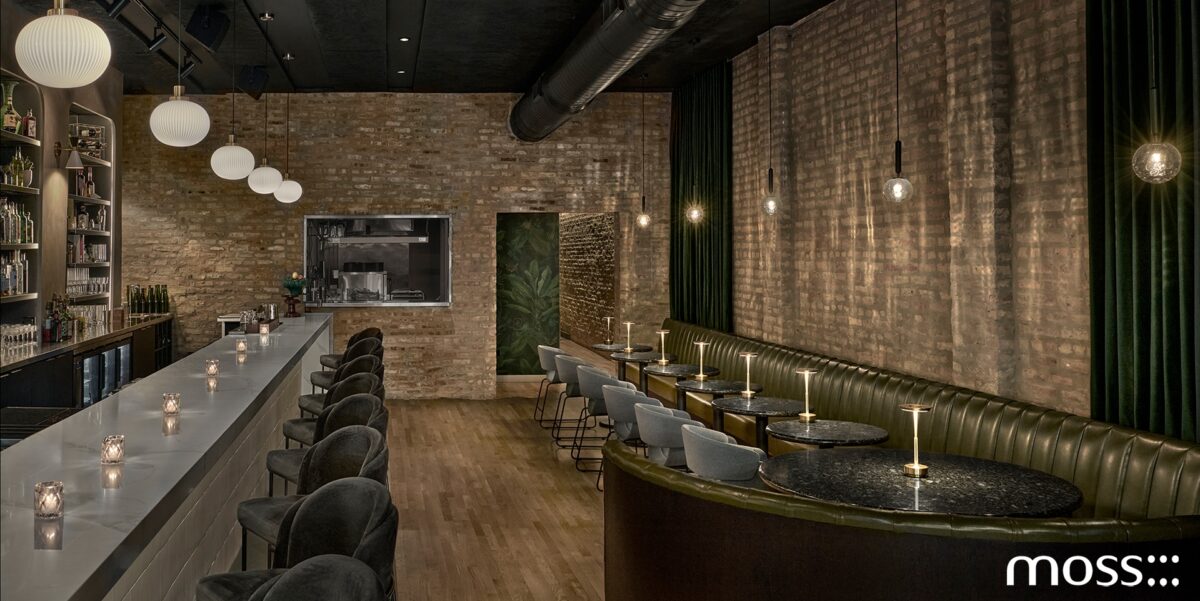
Behind the Design of Apothecary Lounge: A Chicago Cocktail Bar Renovation

Apothecary Lounge, our latest hospitality project, is now open in Wrigleyville. The moody cocktail bar occupies the ground floor of a three-story mixed-use building, formerly a sushi restaurant. We completed a full gut renovation of the interior and exterior, transforming the former restaurant into a cocktail bar and reshaping the space for its new use. […]
Read More
Moss Chicago Architect Hospitality Design Apothecary Lounge

Architectural Feasibility Study Service

06 • 14 • 2021

How We Operate

Architectural Feasibility Study Service

Logan Square Creative Space For Lease

03 • 16 • 2021

Chicago

Logan Square Creative Space For Lease

Architectural Master Plan Service

02 • 15 • 2021

How We Operate

Architectural Master Plan Service

Historic Worker Cottage Rescued From Demolition

12 • 29 • 2020

Moss Projects

Historic Worker Cottage Rescued From Demolition

Modern Balcony Creates Wine Enthusiasts Retreat

12 • 08 • 2020

Moss Projects

Modern Balcony Creates Wine Enthusiasts Retreat


Bathroom Architecture Design For Better Hygiene

12 • 03 • 2020

Chicago

Bathroom Architecture Design For Better Hygiene

Modern Pole barn Brewery in Southwest Michigan

11 • 05 • 2020

Michigan

Modern Pole barn Brewery in Southwest Michigan


Glass Roof Warehouse: CoLaboratory Headquarters

10 • 17 • 2020

Preservation

Glass Roof Warehouse: CoLaboratory Headquarters

Shou Sugi Ban Charred Timber House

06 • 16 • 2020

Moss Projects

Shou Sugi Ban Charred Timber House

Combining Condo Units: Designing a Master Suite

01 • 22 • 2020

Moss Projects

Combining Condo Units: Designing a Master Suite

Warehouse Renovation: CoLaboratory Food Lab

11 • 20 • 2019

Chicago

Warehouse Renovation: CoLaboratory Food Lab

Plan for Montrose Beach Dunes & Lakeshore

11 • 12 • 2019

Opinion

Plan for Montrose Beach Dunes & Lakeshore

Posts pagination

Prev 1 … 8 9 10 … 43 Next
Moss Logo Footer

2855 West Diversey Ave
Chicago, IL 60647
• 773-857-5533

Instagram Logo Footer 20px 20px
Houzz Logo Footer 18px 20px
Facebook Logo Footer 8px 19px

Ecological, green, holistic, sustainable architecture and design. Made in Chicago.

site hosted by 100% solar energy

Copyright ©

2026

 Moss Design

Copyright © 2026 · Moss Architecture on Genesis Framework · WordPress · Log in