


Lakeview Area Master Plan (LAMP) research revealed a need for more public space. Our suggestion: the LowLine native planting and path under the Brown Line.
Moss Projects
Children's Dental World Construction Photos

Here’s the progress on the dental office we’re building on the northeast corner of Wallace & 30th. We arrived on the scene in our company front loader. More photos inside.
Heath Department Loosens Reins: How To Prepare For The New Inspections and Reviews

As reported by the Chicago Sun-Times, the Chicago Department of Health will allow some “low-risk” food sellers to self-certify their inspections. This would include businesses that sell pre-packaged food and beverages with minimal food preparation. Even if this revision seems to be most relevant to 7-11s and gas stations, small food businesses will benefit from […]
moss' 2 Sparrows Restaurant in CS Interiors
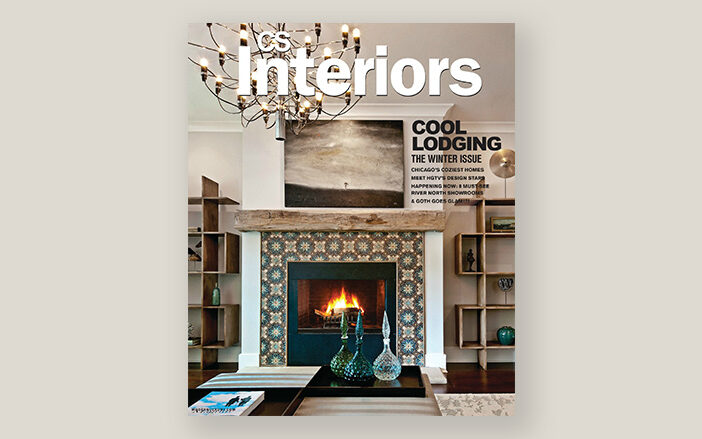
Our work at 2 Sparrows Restaurant is featured in the 2012 Winter issue of CS Interiors Magazine. Article inside.
moss Brings Flirty Cupcakes In From the Streets
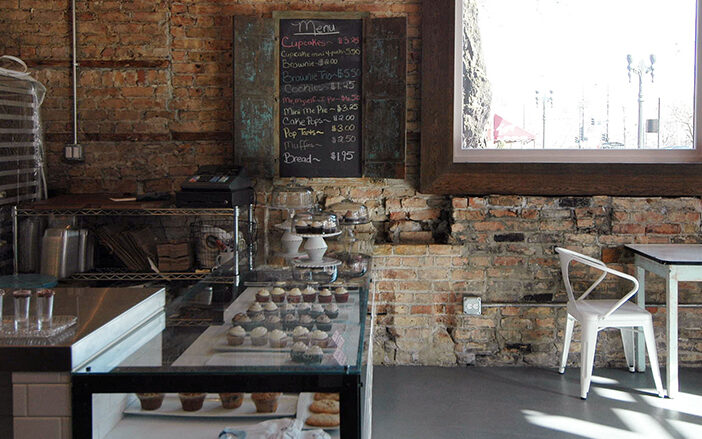
After spending the past few years on the streets, Flirty Cupcakes has a new dessert garage to call home.
Our Work at Brew in Traverse City Featured in Inhabitat!

Check out the Inhabitat article here. Original project post here.
moss Transforms Old Opera House into Brew Pub and Cafe

The historic Traverse City opera house is now Brew, a coffeehouse and gastropub that uses repurposed elements to connect the city with its roots.
Reclaimed Book + Wine Shelf
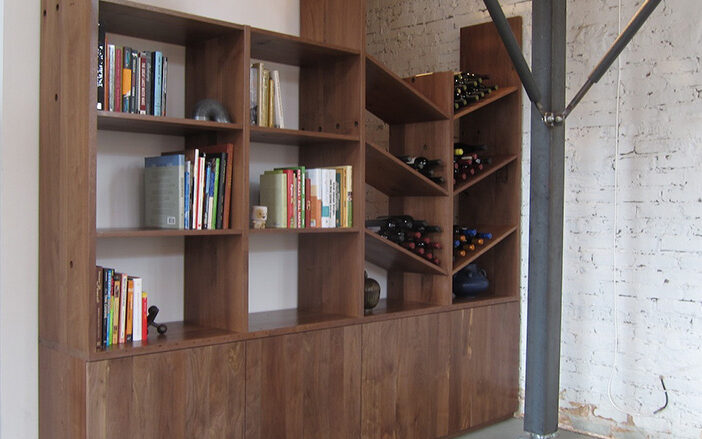
The enlightened man’s entertainment center can hold your treasured classics and cherished vintages. Designed and fabricated by moss, our new wine and book storage shelf is constructed of materials sourced from within 100 miles of Chicago. The wood is reclaimed Walnut (framing members and siding) from a demolished barn in Northern Indiana. The mortise and […]
moss Honored With Best Renovation Of The Year! (according to Curbed Chicago, that is)
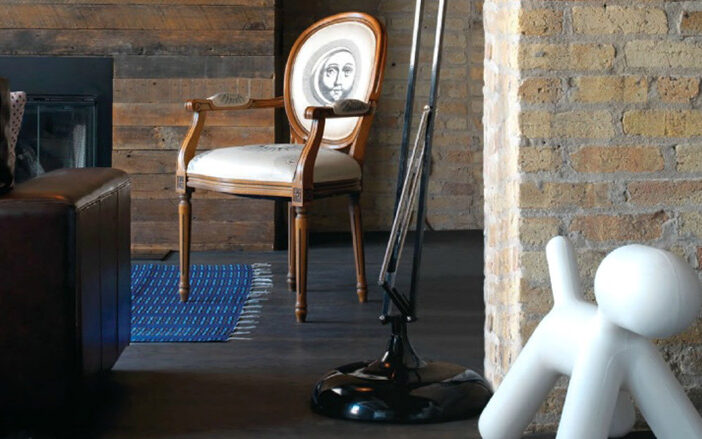
photo courtesy of CS Interiors Curbed Chicago has named our Erie Street Loft project the best home renovation of the year! Thanks, Curbed! Relive the magic here and in video form here. This project was also featured in CS Interiors Magazine, Apartment Therapy, and Curbed Chicago.
moss Completes Passive House Addition in Lakeview

We have completed our passive house project in Lakeview, which consists of a 150 square foot addition to the second floor, bathroom and bedroom remodel, and overhaul of the west facade. Over the last 100 years the existing house received several disjointed additions and subtractions. Our clients, an extended family of five, had been sharing […]
Industrial Farmhouse Aesthetic Comes to Lincoln Park Brunch Spot: 2 Sparrows Restaurant

Like a sparrow building its nest from elements collected nearby, we wanted the design for 2 Sparrows Restaurant to speak to the industrial and traditional roots of the Chicago food industry.
Converted Loft in CS Interiors Magazine

Our Erie Loft project appeared in CS Interiors magazine.
UPDATEx2: 2 Sparrows Passed Final Building Inspection!

Only a couple of weeks until official opening. Some progress photos inside. Check us out in Eater Chicago and Urban Daddy, too. UPDATE (10/03): Passed health inspection today! UPDATE (09/30): Opening date is Monday, October 10th!
Help Us Create a Public Park at Paulina

Best of all, this is a project you can help make happen! Take this one question survey to support the plan for open space at 3400 Paulina.
Visit moss Studio During Ravenswood ArtWalk, Drink Beer, Eat Food, See Art

For the third year, we will convert our architectural studio (a former City-owned transformer station – 1754 West Byron Street) to a public art gallery for the 10th Annual Ravenswood ArtWalk on Saturday, October 1st [11a-7p] and Sunday, October 2nd, [11a-6p]. In addition to some fabulous art, you will be sure to enjoy our keg […]