As housing needs evolve across the city, accessory dwelling units (commonly referred to as ADUs) are quickly becoming one of the most practical and flexible solutions for local homeowners. If you’ve been considering adding a secondary unit to your property, understanding the latest updates around Chicago ADUs is essential. In 2026, policy refinements and growing awareness are making it easier than ever to explore these opportunities.
For homeowners working with a forward-thinking firm like moss Design, the expanding landscape of ADU Chicago development opens the door to added income, multigenerational living, and long-term property value.
In this article, we’ll break down some of the more complicated aspects of building accessory dwelling units and highlight how moss Design’s vast experience designing residential units in Chicago can guide local homeowners through the process smoothly.
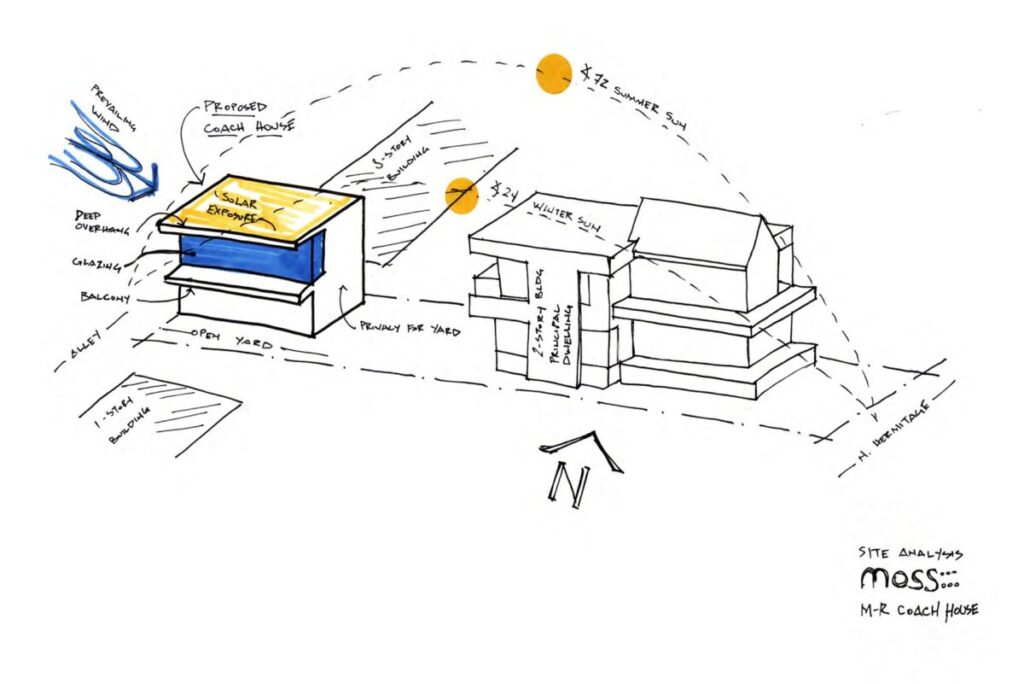

What Is an ADU and Why Does It Matter in Chicago
The accessory dwelling unit Chicago homeowners can take advantage of is a secondary residential unit located on the same lot as a primary home. These units can take several forms, including basement apartments (colloquially known as garden units), attic conversions, and detached structures like coach houses.
The updated Chicago ADU Ordinance has been instrumental in enabling more homeowners to participate. Originally introduced as a pilot program, it has expanded in both scope and accessibility, making Chicago ADU projects a realistic option for a wider range of neighborhoods.
With rising housing demand and limited inventory, ADU Chicago solutions are helping fill the gap while preserving the character of existing communities.
Key Updates to the Chicago ADU Ordinance in 2026
The Chicago ADU Ordinance continues to evolve, and 2026 brings refinements that streamline approvals and clarify zoning requirements. These updates are particularly important for homeowners navigating ADU zoning Chicago regulations for the first time.
Some of the most notable improvements include:
- Expanded eligibility across more residential zones
- Simplified approval processes for certain property types
- Increased clarity around owner-occupancy requirements
- Adjustments to parking and density considerations
Understanding ADU zoning Chicago guidelines is critical before beginning any design or construction process. At moss Design, our services include helping you interpret these regulations to ensure compliance while maximizing design potential.
Coach Houses: A Classic Chicago Opportunity

Detached ADUs, commonly referred to as coach houses, are among the most appealing options for homeowners. The concept of a coach house Chicago property dates back more than a century, and today it’s making a strong comeback.
Through the Chicago coach house program, homeowners can build or restore these backyard structures to create independent living spaces. Whether used as rental units, guest homes, or private offices, they offer unmatched flexibility.
A well-designed coach house project can significantly increase property value while maintaining privacy between units. The Chicago coach house program has also made it easier to gain approvals for these detached structures, provided zoning and lot conditions are met.
For many clients, a Chicago ADU in the form of a coach house is the ideal blend of historic charm and modern functionality.
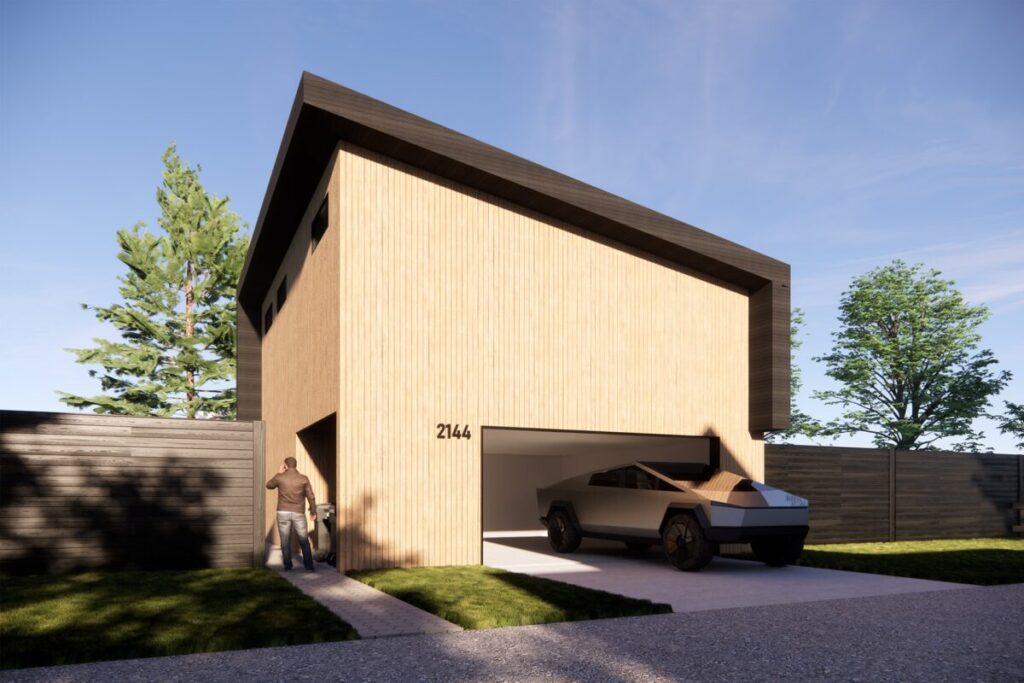
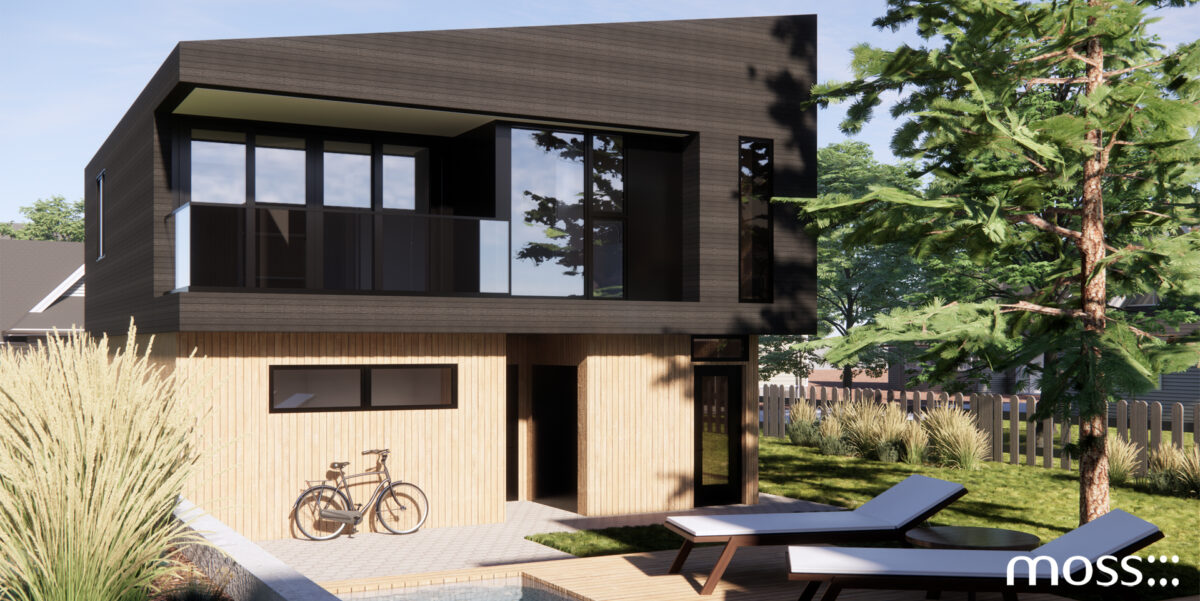
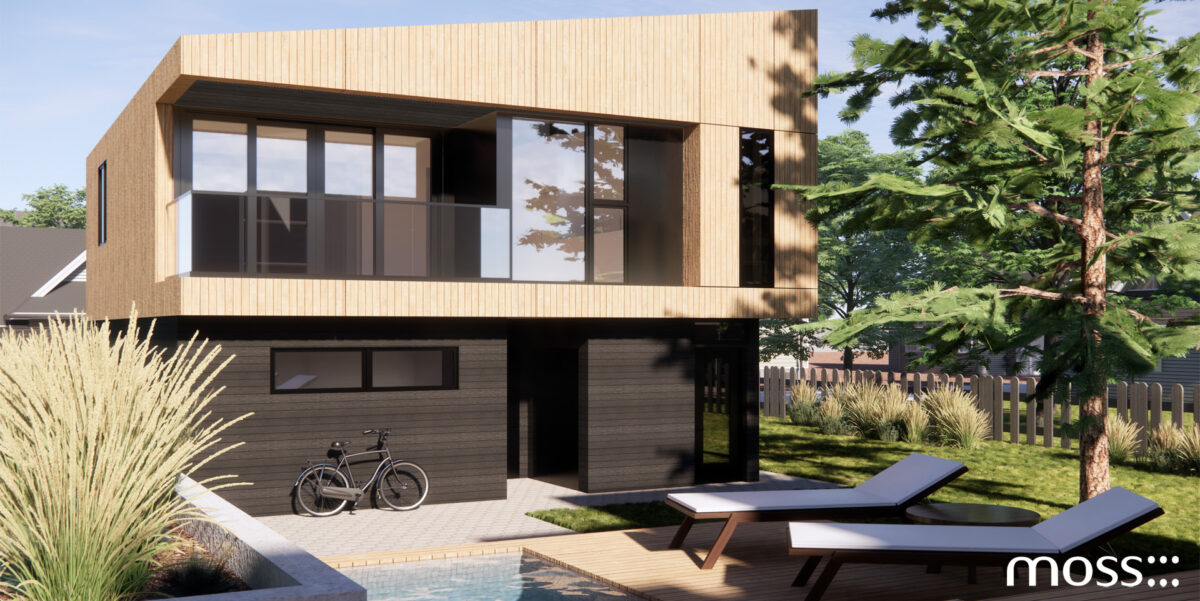
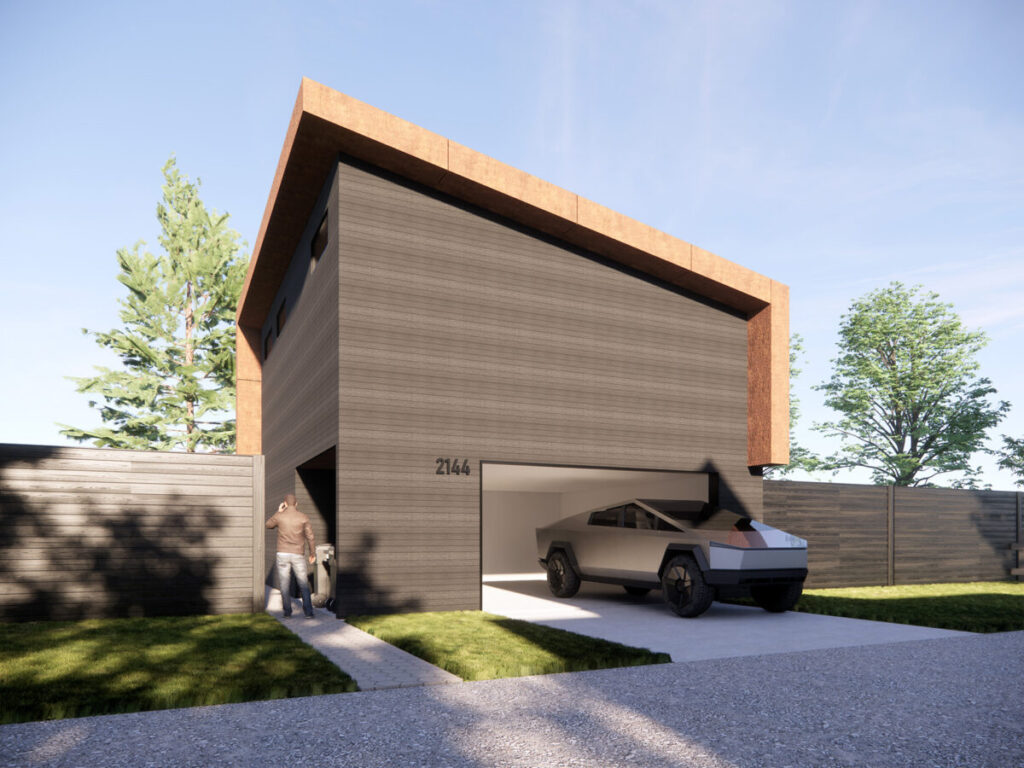
Exterior material options for Evanston ADU project
Basement Units: Unlocking Hidden Potential
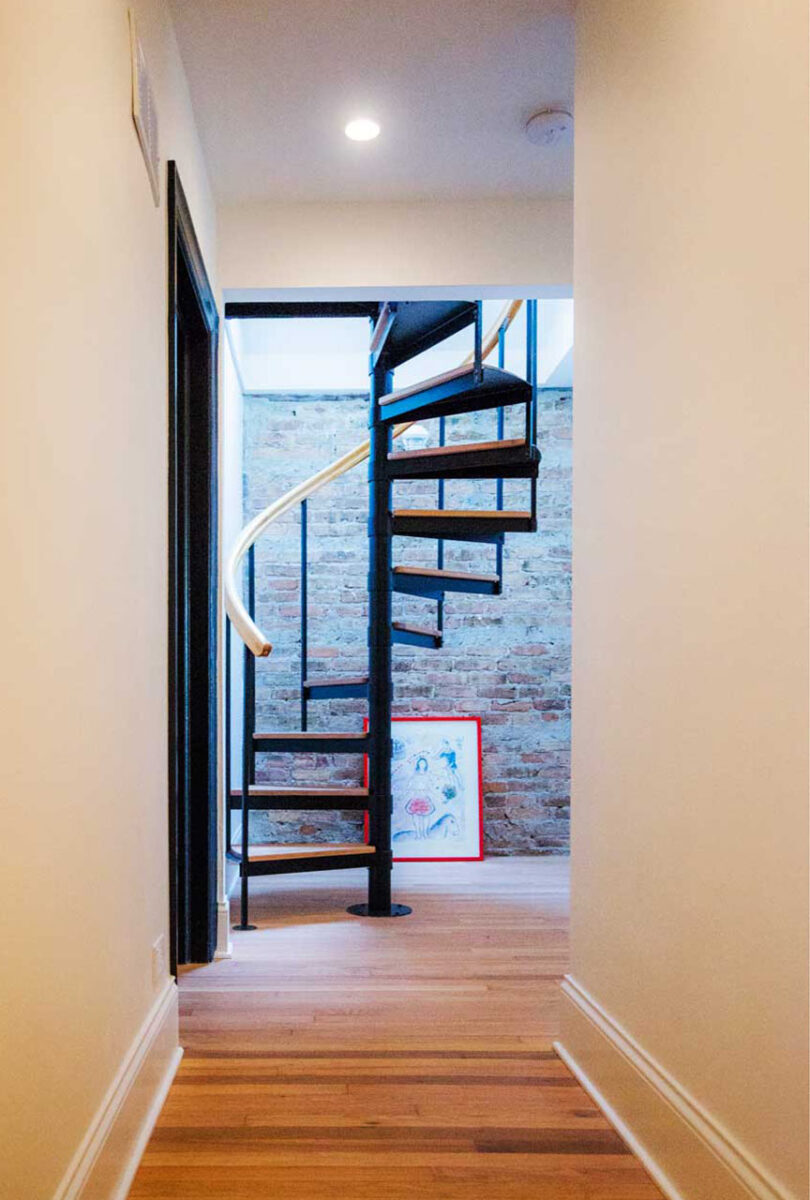
Another popular approach is converting existing space into a basement ADU Chicago homeowners can use for rental income or extended family. These units are often more cost-effective than new construction and take advantage of unused square footage.
A basement ADU Chicago project requires careful attention to building codes, especially regarding ceiling height, egress windows, and moisture control. However, with proper design and planning, these spaces can feel just as bright and livable as above-grade units.
The flexibility of ADU Chicago development means homeowners can choose the approach that best fits their property, budget, and long-term goals.

Benefits of Building a Chicago ADU
Adding a Chicago ADU offers a wide range of benefits beyond just additional living space. These include:
1. Rental Income Potential
Many homeowners use their accessory dwelling unit Chicago property as a long-term rental, creating a steady income stream.
2. Multigenerational Living
ADUs provide a private yet connected space for aging parents, adult children, or extended family members.
3. Increased Property Value
A well-designed ADU Chicago addition can significantly boost resale value and market appeal.
4. Flexible Use Over Time
From home offices to guest suites, a Chicago ADU can adapt as your needs change.
Navigating Chicago ADU Zoning Requirements
Before starting any project, it’s essential to understand Chicago ADU zoning rules. These regulations determine where and how ADUs can be built, including:
- Lot size and configuration
- Building height and setbacks
- Occupancy requirements
- Parking considerations
The Chicago ADU Ordinance outlines these criteria in detail, but interpreting them can be complex. That’s where working with an experienced architecture firm becomes invaluable.
moss Design specializes in translating Chicago ADU zoning requirements into actionable design strategies, helping clients move from concept to construction with confidence.
Design Considerations for Modern ADUs
A successful Chicago ADU project involves more than meeting ordinance requirements. Strong architectural planning helps coach houses and basement units feel comfortable, functional, and fully integrated into the property rather than treated as secondary spaces.
- Natural Light: Incorporating windows, skylights, and light wells to brighten interior spaces
- Efficient Layouts: Maximizing functionality and storage within a smaller footprint
- Privacy: Creating separation through dedicated entrances, thoughtful orientation, and sound insulation
- Durability: Selecting long-lasting materials suited for everyday residential use
Every accessory dwelling unit Chicago homeowners create should feel complete, intentional, and designed for long-term livability.
The Role of the Chicago Coach House Program
The Chicago coach house program continues to play a pivotal role in encouraging ADU development. By providing a clear pathway for approvals, the program supports homeowners interested in building detached units.
Participation in the Chicago coach house program often depends on zoning eligibility and property characteristics. However, as the program expands, more homeowners are finding they qualify.
For those considering a Chicago coach house project, understanding how the program applies to your property is a critical first step.
Is a Chicago ADU Right for You?
Not every property is suited for an ADU Chicago project, but many are. The key is evaluating your lot, goals, and budget early in the process.
Ask yourself:
- Do I have unused space that could be converted?
- Am I interested in rental income or family housing?
- Does my property meet ADU zoning Chicago requirements?
If the answer to these questions is yes, a Chicago ADU could be a smart investment.
Partnering With moss Design
Navigating the Chicago ADU Ordinance, zoning requirements, and design challenges can feel overwhelming, but it doesn’t have to be. The experienced team at moss Design brings deep expertise in Chicago ADU projects, helping homeowners unlock the full potential of their properties.
From initial feasibility studies to detailed architectural plans, we work closely with homeowners to ensure every ADU Chicago project is both compliant and thoughtfully designed.
The expansion of Chicago ADUs in 2026 creates new opportunities for homeowners across the city. Coach house construction, basement unit conversions, and other accessory dwelling unit Chicago projects are now more attainable than ever through updated zoning allowances and programs like the Chicago coach house program.
With the right architectural guidance, an ADU Chicago project can add flexibility, long-term value, and additional living space while strengthening the functionality of your property. If you’re considering building an ADU in Chicago, contact moss Design to start the conversation.
FAQs
1. What is an ADU in Chicago?
A Chicago ADU (Accessory Dwelling Unit) is a smaller, independent residence located on the same property as a primary home. Depending on the property and the current Chicago ADU ordinance, an ADU may take the form of a coach house, a basement apartment, or another approved secondary dwelling.
2. What does the Chicago ADU ordinance allow?
The Chicago ADU ordinance expands opportunities for homeowners to create accessory dwelling units in eligible neighborhoods, including coach houses and certain basement conversions. The ordinance establishes zoning, design, and permitting requirements that help ensure new ADUs fit within the character of existing residential communities.
3. What is the difference between a coach house and a basement ADU in Chicago?
A coach house Chicago project creates a detached dwelling, typically located at the rear of a property, while a basement ADU Chicago conversion transforms existing lower-level space into a separate residence. Both options can provide additional living space, but the best solution depends on your property’s layout, zoning, and long-term goals.
4. How do I know if my property qualifies for an ADU in Chicago?
Eligibility depends on several factors, including your property’s zoning designation, location, lot characteristics, and the requirements of the Chicago ADU ordinance. Working with an architect familiar with ADU zoning Chicago regulations can help determine whether your property qualifies before design work begins.
5. Why should I work with an architect for an accessory dwelling unit in Chicago?
Designing an accessory dwelling unit Chicago homeowners can use for years requires more than meeting code requirements. An experienced architect can help navigate the Chicago coach house program, coordinate permitting, maximize livability, and create an ADU that feels like a natural extension of your property.