When beginning a residential project, many homeowners naturally start by browsing predesigned house plans online. At first glance, these plans often seem efficient, affordable, and straightforward. But while stock plans may offer convenience, they usually don’t account for the site, neighborhood, natural light, or how a family really lives.
At moss Design, we take a different approach to residential architecture. Our studio focuses on custom, site-specific work because we believe homes should reflect the unique qualities of the property, the people who live there, and the surrounding area. In a city as architecturally diverse as Chicago, a one-size-fits-all approach often overlooks the details that make a home functional, sustainable, and lasting.
If you are deciding between predesigned house plans and custom residential architecture, it is important to understand the differences. In this article, we explain why custom architecture offers better long-term value and how thoughtful design can create homes that feel deeply connected to both people and their surroundings.


What Are Predesigned House Plans?
Predesigned house plans, also called stock plans or prototype homes, are layouts created for broad reuse across multiple properties and regions. These plans are often sold online or through large architectural design studios as ready-made solutions that can be modified slightly before construction.
Typically, predesigned plans focus on efficiency and ease of repetition. They may offer:
- Standardized room layouts
- Simplified construction methods
- Faster initial planning timelines
- Lower upfront design costs
While these plans can work reasonably well in suburban developments with predictable lot conditions, they are rarely tailored to the complexities of urban residential architecture in cities like Chicago.
A home designed for a flat suburban parcel in another climate may not respond appropriately to Chicago zoning requirements, narrow urban lots, seasonal daylight conditions, or the architectural character of a surrounding neighborhood. As a result, many homeowners eventually discover that heavily modifying a stock plan can create compromises rather than clarity.
Why Custom Architecture Matters in Chicago
Chicago presents unique architectural conditions that reward intended, site-specific design. Narrow lots, historic districts, alley-loaded properties, seasonal climate shifts, and dense urban fabric all influence how a home should function and feel.
This is why custom residential architecture services are especially valuable.
Instead of using a generic layout, moss Design architects start by studying:
- Solar orientation and wind patterns
- Views and privacy conditions
- Neighborhood scale and context
- Structural integrity and materials
- How clients move through space
These factors guide the design from the start. The result is a home that fits naturally into its surroundings instead of feeling out of place.
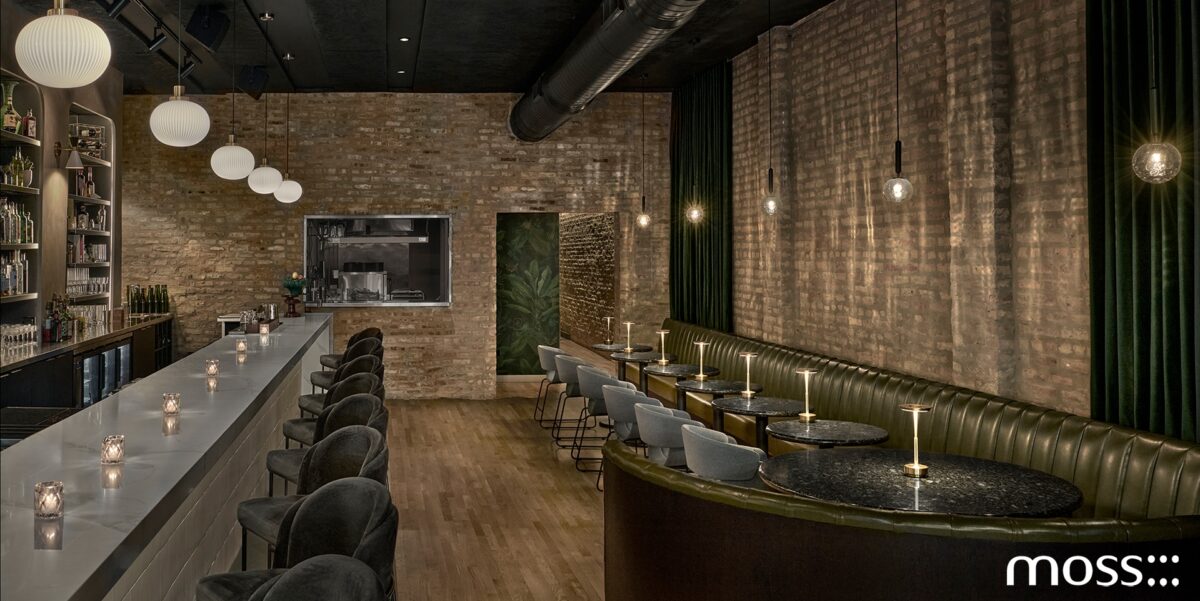
For experienced architects Chicago homeowners trust, architecture is more than just arranging rooms. It is about creating experiences, connecting with light and materials, supporting movement, and ensuring the home is comfortable and continues to function over time.
The Limitations of Predesigned House Plans
Stock plans may seem efficient at first, but they often cause problems later, especially when used for complex urban sites.
Limited Site Responsiveness
Predesigned homes are created for generalized conditions, not specific properties. They don’t usually consider Chicago’s narrow lots, nearby buildings, unique setbacks, or the neighborhood’s style.
This can lead to poor daylighting, inefficient circulation, privacy issues, and awkward connections to outdoor spaces. A custom architectural design house addresses these issues directly instead of overlooking them.


Generic Spatial Planning
Many stock plans prioritize broad market appeal rather than the specific routines and lifestyles of individual homeowners. Spaces like kitchens, living rooms, work areas, and private rooms are often arranged according to standard formulas instead of how people actually live.
At moss Design, our custom residential architecture services start with listening. By learning how clients gather, cook, work, relax, and move through their home, we design spaces that feel natural and personal.
Hidden Modification Costs
Homeowners often assume modifying a stock plan will save money. In reality, making extensive changes can be costly and become inefficient once structural systems, window placements, zoning requirements, and circulation patterns must be reworked.
At a certain point, adapting a predesigned plan may require as much effort as designing a custom home from the ground up, without achieving the same level of cohesion or clarity.
How Custom Architecture Improves Everyday Living
Good residential architecture is often felt more than noticed. It’s in the way natural light reaches frequently used spaces, how circulation remains effortless when the house is full of people, and how private areas can still feel connected while maintaining separation from the more active parts of the home.
Custom architecture allows moss Design architects to tailor a home to the people living in it, including:
- Flexible spaces that can adapt as work, family, and daily routines evolve
- Kitchens designed for how you cook, socialize, and entertain
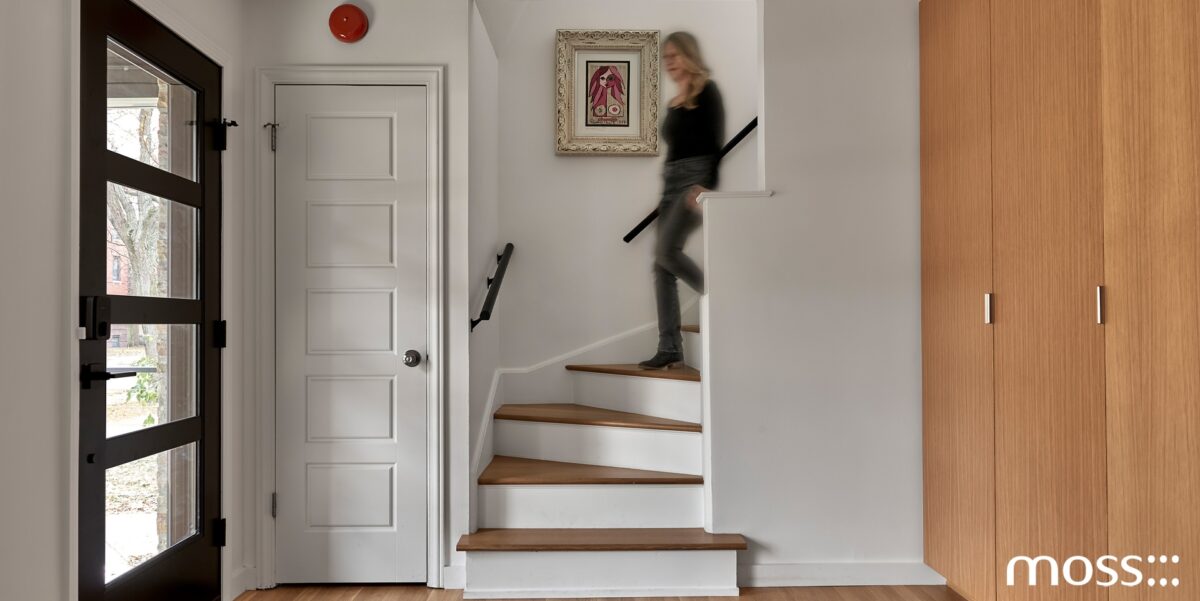
- Built-in storage and millwork that feel like part of the architecture, not an afterthought
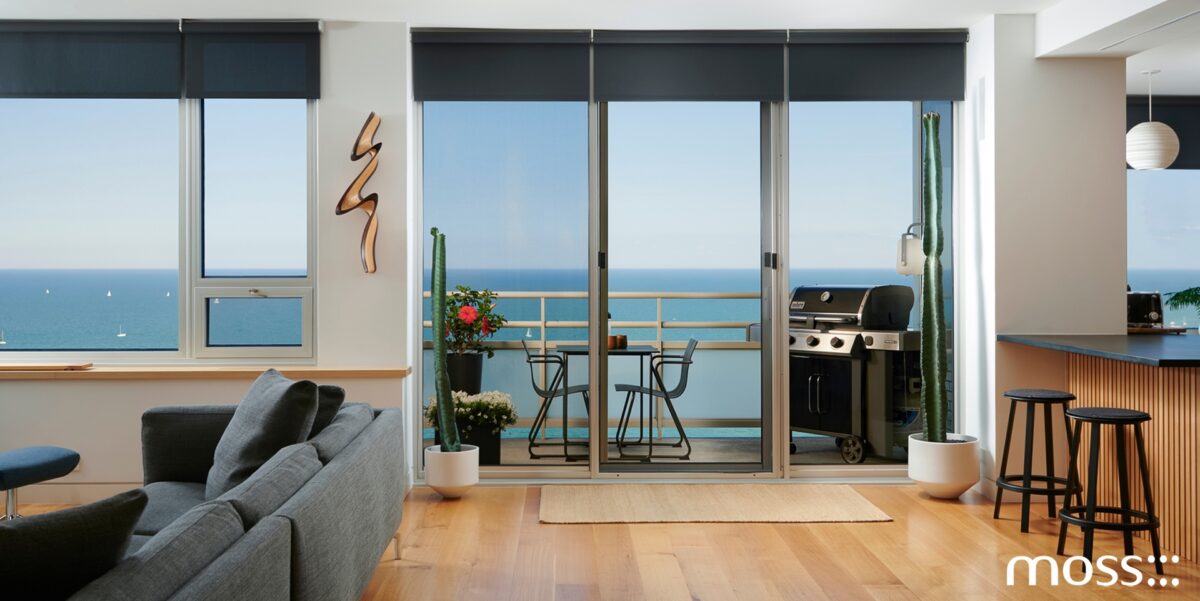
- Stronger connections between indoor and outdoor spaces
It’s often the accumulation of small decisions that makes a home feel comfortable, intuitive, and enjoyable to live in over time.
Unlike prototype plans, a custom-designed home grows out of the needs and lifestyles of the people who live there.
Sustainability Requires Site-Specific Thinking
Custom architecture also offers significant sustainability advantages over predesigned plans.
A stock plan created without regard for orientation, climate, or local environmental conditions cannot fully optimize energy performance. With custom homes, architects working with Chicago homeowners can include sustainable features right from the start.
At moss Design, sustainability is embedded into the architectural process through:
- Passive solar orientation
- Strategic daylighting
- Natural ventilation strategies
- Durable, long-lasting materials
- High-performance building envelopes
- Efficient use of space and resources
These choices make homes more comfortable, lower long-term operational costs, and help them remain relevant and functional over time.
Architecture Should Respond to Place
One of the biggest differences between custom architecture and predesigned plans is how each relates to its location.
Each Chicago neighborhood has its own architectural identity, scale, and history. A well-designed home enhances that character.
The best architectural design studios know how to balance modern living with respect for the neighborhood. At moss Design, we approach every project as a conversation between client, site, neighborhood, and environment.
This may mean:
- Preserving historic street character while incorporating modern interiors
- Designing additions that improve flow and daylight without overwhelming existing structures
- Using materials that respond naturally to Chicago’s climate and architectural traditions
Instead of copying generic designs, custom architecture creates homes that feel grounded and lasting.
The Value of Working With an Architect
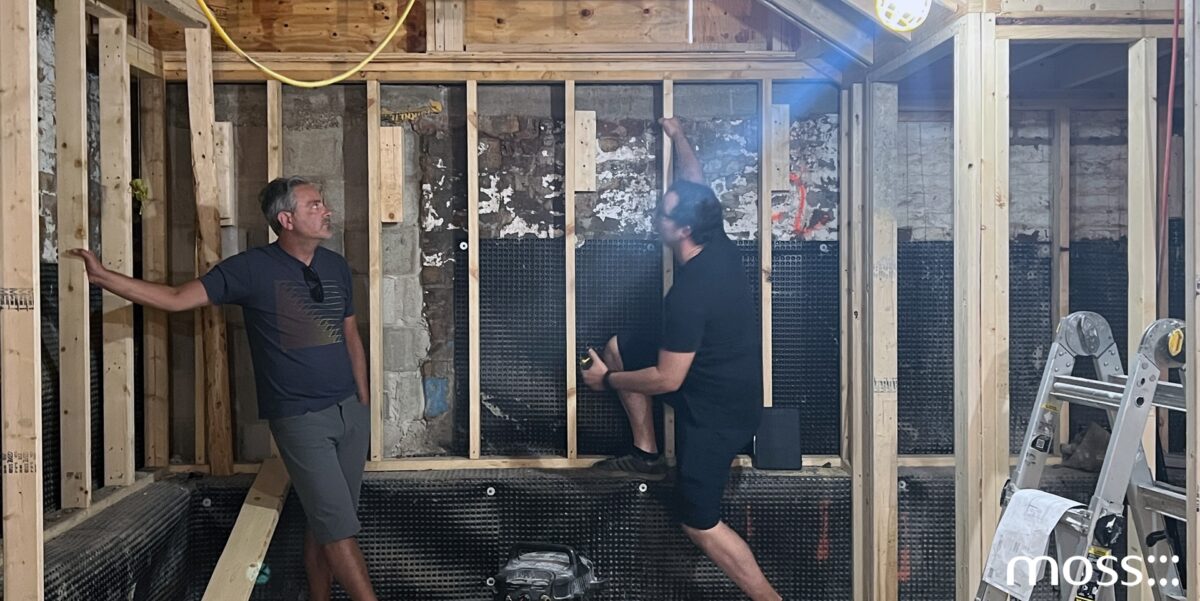
Residential architecture services involve much more than drawing plans. A good architect helps homeowners think through the bigger picture by evaluating what’s possible on a site, navigating zoning and permitting requirements, developing a layout, selecting materials, and coordinating the many moving pieces that bring a project to life.
At moss Design, we take an integrated approach that keeps architecture, interiors, and construction connected from the start. Our goal is to create homes that not only look good on paper, but also work well in practice.
Because we’re both architects and licensed general contractors, we understand how decisions made early in the design process can affect construction costs, material performance, long-term maintenance, and the overall quality of the finished home.
That perspective helps us identify potential challenges early, make informed decisions along the way, and keep the process as clear and predictable as possible, from the first conversation to move-in day.
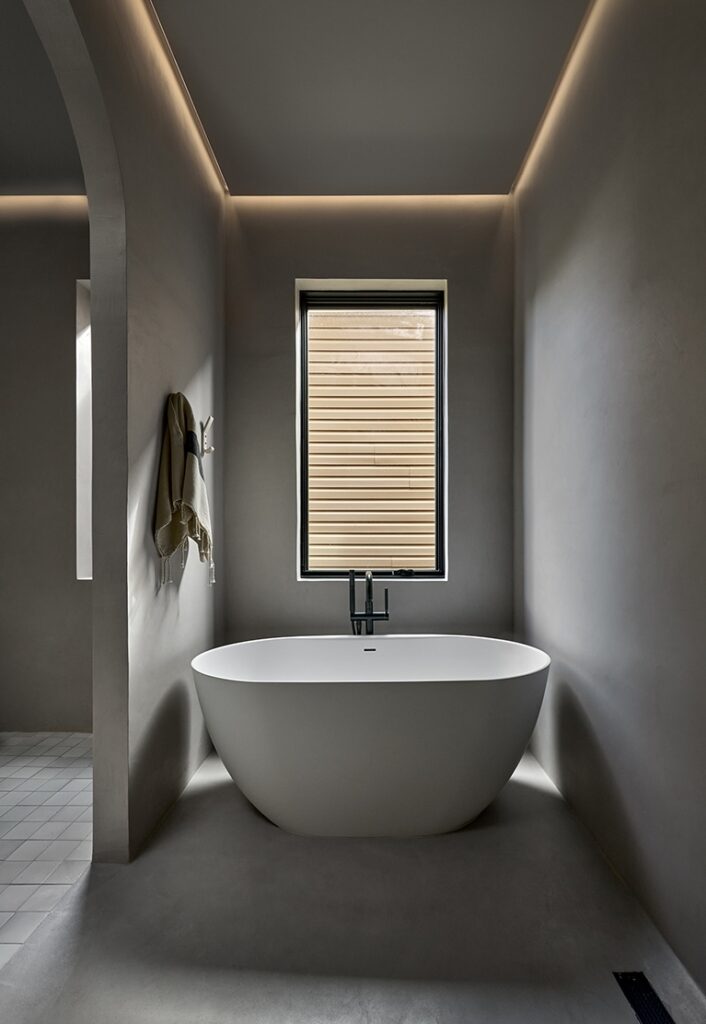
Why Homeowners Choose moss Design Architects
Homeowners searching for architectural design studios often find that the best results come from working together, not from using standard templates.
At moss Design architects, we focus solely on custom residential projects (rather than predesigned stock plans) because we believe homes should reflect the specific site, the people who live there, the neighborhood, long-term sustainability, and good design.
Instead of offering predesigned house plans, we design homes tailored to their surroundings that feel truly personal.
Our work throughout Chicago reflects this philosophy through renovations, additions, adaptive reuse projects, and custom homes that balance modern life with lasting design principles.
Custom Homes Create Long-Term Value
While stock plans can seem like a quicker path forward, a custom-designed home is shaped around the people who will actually live in it. The result is often a home that functions better day-to-day, responds to its site, and adapts more easily to life’s ever-evolving changes.
The value of custom architecture isn’t just what you see after construction is complete. It’s found in the way a home supports daily routines, captures natural light, connects to the outdoors, and continues to work well years down the road. When a home is designed specifically for its owners and its location, it tends to feel more comfortable and enduring.
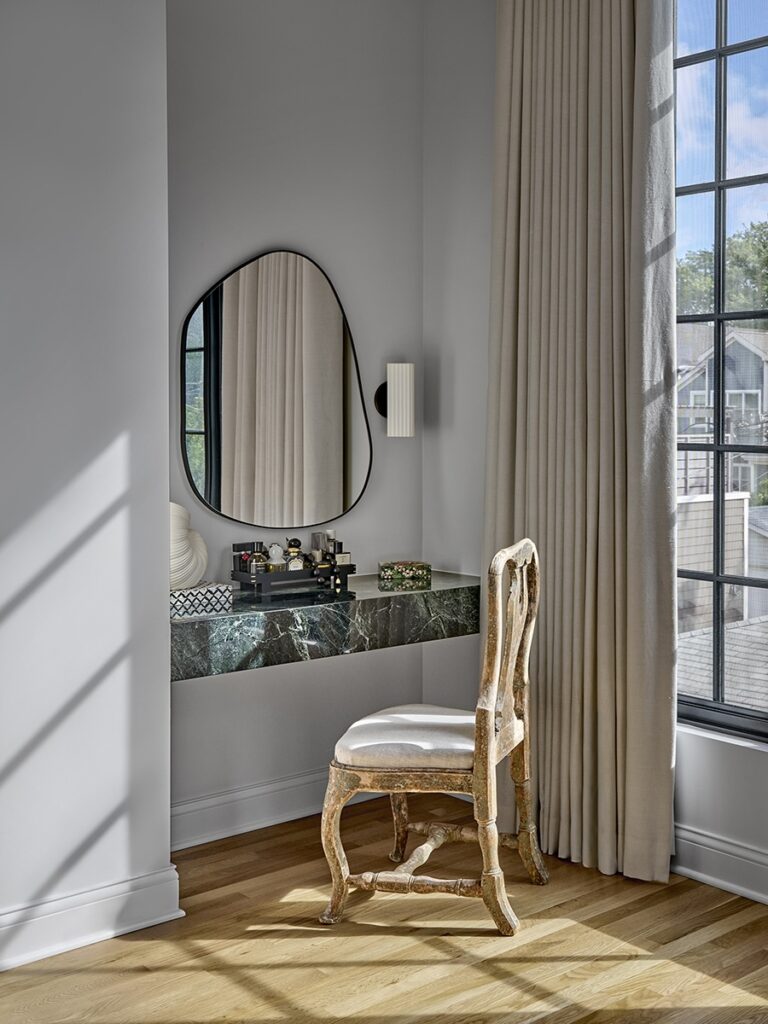
Designing a Home That Feels Like Yours
A home should never feel like it could belong anywhere. It should reflect the people who live there, the neighborhood around it, and how light, materials, and space shape daily life.
At moss Design, we approach each project as a unique opportunity to create something meaningful. Whether we’re designing a new home, a renovation, or an addition, we look closely at the site, the architecture, and the people who will call it home. The goal is not simply to create a beautiful house, but to create a place that feels connected to its environment and genuinely enjoyable to live in.
If you’re looking into residential architecture services and have a project in mind, we’d love to hear your story and learn what you’re hoping to create. Reach out anytime!
FAQs
1. What is the difference between custom architecture and predesigned house plans?
Custom architecture is designed specifically for your property, lifestyle, and long-term goals, while predesigned house plans are created for broad use across many different sites. A custom architectural design house responds to factors like lot conditions, natural light, neighborhood context, and how you actually live, resulting in a home that feels more functional and personal.
2. Why do moss Design architects focus on custom homes instead of stock plans?
At moss Design, every project is approached as a unique design opportunity rather than a template to be modified. By creating site-specific homes, moss Design architects can better integrate architecture, interiors, sustainability, and construction to deliver homes that are tailored to each client and their property.
3. Are predesigned house plans a good option for homes in Chicago?
While stock plans may work well in some suburban developments, they often require significant modifications to meet the realities of Chicago neighborhoods. Experienced architects Chicago homeowners trust understand how zoning, narrow lots, daylight, and neighborhood character influence residential architecture services from the very beginning.
4. What services do residential architecture firms provide beyond designing floor plans?
Professional residential architecture services include site analysis, conceptual design, zoning and permitting assistance, material selection, construction documentation, and construction administration. Many architectural design studios also coordinate with consultants and contractors to help guide a project from the initial concept through completion.
5. When should I hire an architect for a custom home project?
It’s best to involve an architect before selecting a house plan or making major design decisions. Working with experienced architects Chicago homeowners rely on early in the process allows important decisions about the site, layout, sustainability, and budget to be integrated into the design from the start, helping avoid costly revisions later.