If you’re planning to build a new commercial space from the ground up, partnering with an experienced architecture firm that Chicago business owners trust can make the process significantly smoother. Commercial projects involve far more than designing an attractive building. Zoning constraints, permitting requirements, sustainability goals, and long-term operational planning all play a critical role in shaping a successful outcome.
If you’re looking to open a commercial business in Chicago such as a retail shop, office, healthcare facility, or hospitality venue, working with experienced professionals in commercial architecture can help you avoid costly setbacks and delays.
For business owners in a dynamic city like Chicago, partnering with an experienced architecture firm like moss Design ensures your project aligns with local regulations, neighborhood context, and long-term operational goals. In this article, we’ll cover what you need to know before breaking ground.
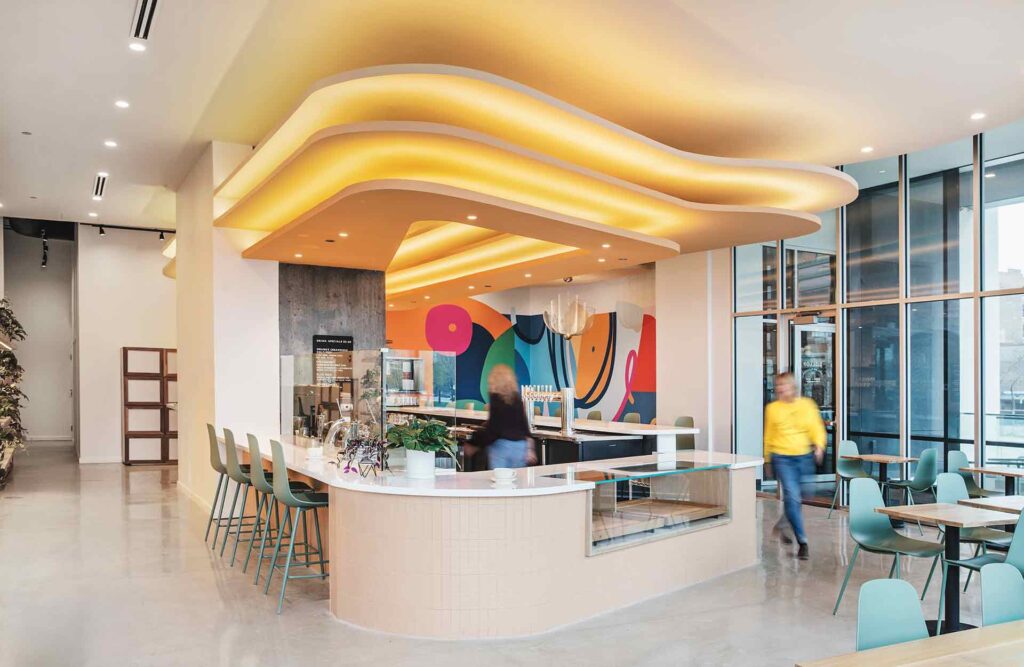
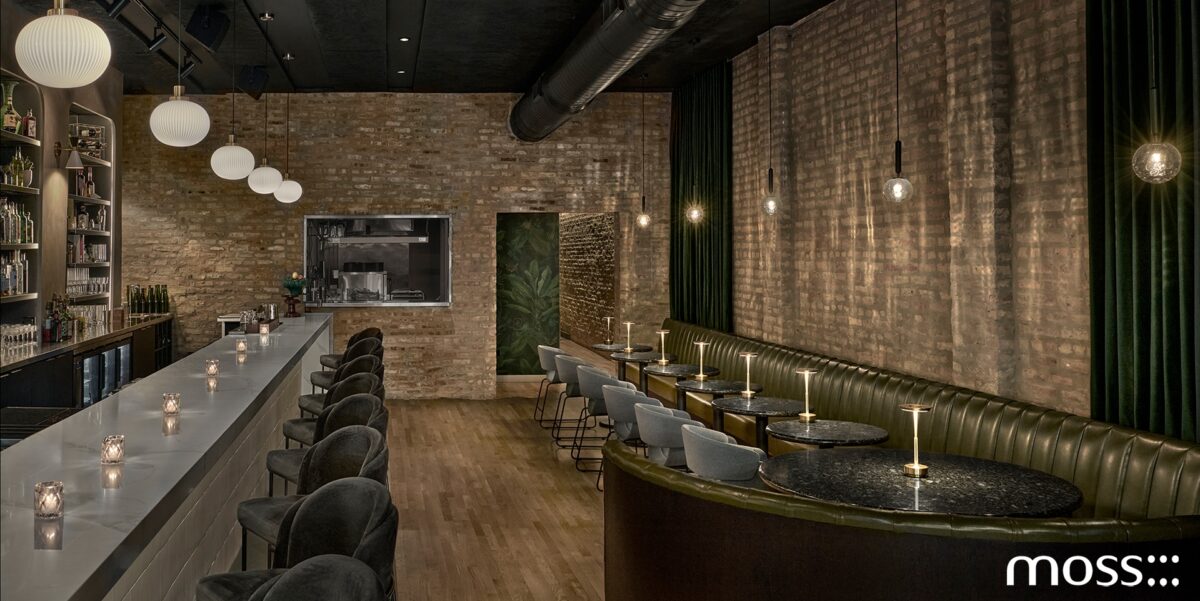
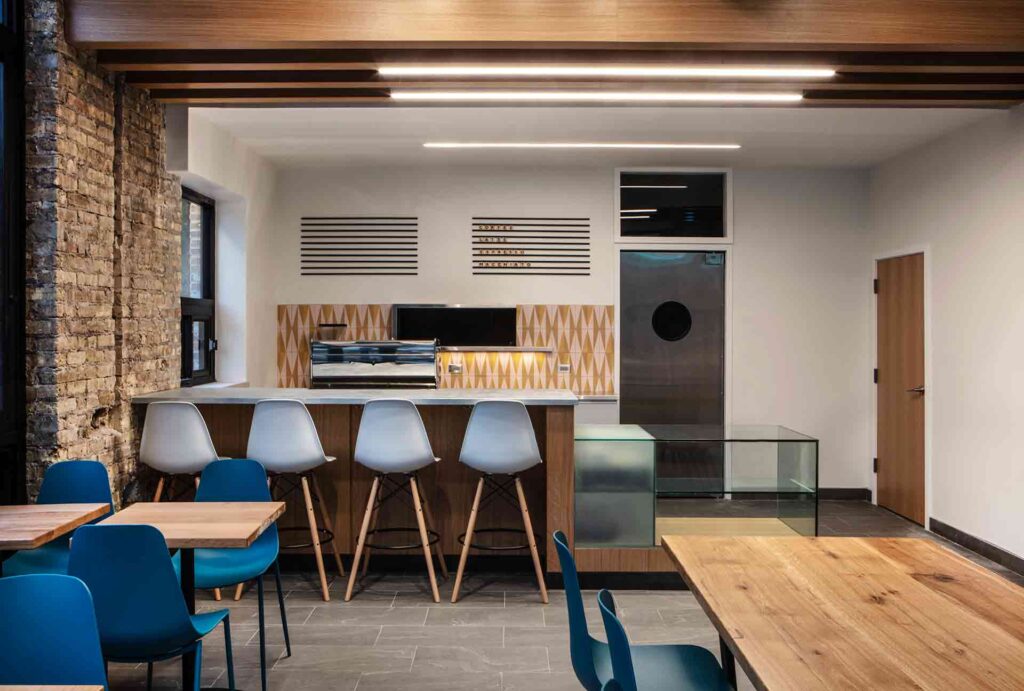
Dollop Coffee locations in Ravenswood and inside NEMA in the South Loop
Understanding the Scope of Commercial Architectural Design Chicago
At its core, commercial architectural design in Chicago is about balancing aesthetics, function, and compliance. Unlike residential projects, commercial spaces must accommodate public access, accessibility requirements, safety codes, branding, and operational efficiency, all within a dense urban environment.
Leading Chicago commercial architects approach projects holistically, considering how site conditions, building systems, user experience, sustainability, and long-term maintenance all influence the final design. Firms like moss Design guide clients through every phase of the process, from site selection and concept development to permitting and construction administration, ensuring continuity and clarity from beginning to end.
This comprehensive approach is especially important in commercial building design, where early decisions can directly affect construction costs, operational efficiency, and long-term building performance.
Chicago-Specific Considerations for Commercial Architecture Chicago Projects
Designing in Chicago comes with unique opportunities and constraints. Successful commercial architecture Chicago projects must respond thoughtfully to the city’s climate, zoning regulations, infrastructure, and architectural character.
1. Zoning and Permitting
Chicago’s zoning codes can be complex, varying significantly by neighborhood and even between adjacent lots. Before beginning commercial construction in Chicago, it’s critical to confirm allowable uses, height limits, density requirements, parking considerations, and accessibility standards.
An experienced architecture firm Chicago businesses work with will conduct feasibility studies early and coordinate with city agencies throughout the approval process. This proactive approach helps streamline permitting, minimize delays, and reduce the likelihood of expensive redesigns later in the project.
2. Climate and Durability
Chicago’s harsh winters and hot summers are becoming more extreme due to climate change, and demand resilient materials and energy-efficient systems that can withstand the elements. Smart architectural design Chicago incorporates insulation, high-performance glazing, and durable exterior materials that withstand freeze-thaw cycles.
3. Urban Context
From historic neighborhoods to contemporary commercial corridors, Chicago’s architectural diversity requires thoughtful integration. The best Chicago architecture firms design buildings that respect their surroundings while still expressing a distinct identity that aligns with the client’s brand and operational goals.
The Importance of Sustainable Design
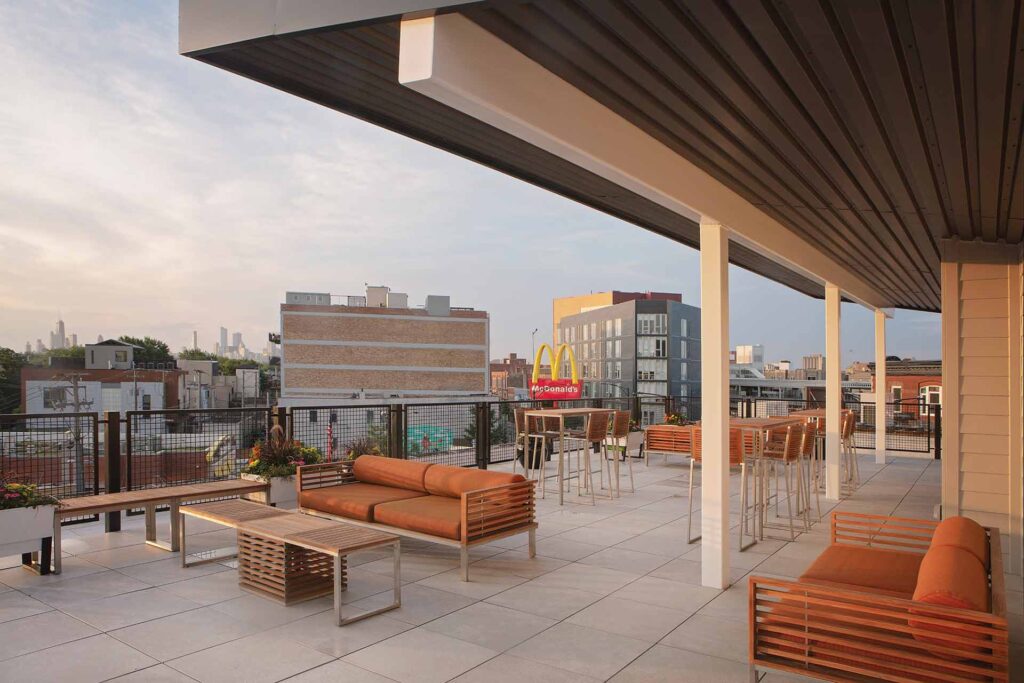
Sustainability has become a core component of commercial architectural design that Chicago businesses increasingly prioritize. Many business owners are looking for spaces that reduce operational costs, improve energy performance, and support broader environmental goals.
Firms like moss Design emphasize sustainable, site-specific solutions that optimize efficiency while minimizing environmental impact. Their approach often includes:
- Maximizing natural light
- Incorporating durable and environmentally responsible materials
- Designing for long-term operational efficiency
- Improving indoor air quality and occupant comfort
This level of intention is increasingly expected in Chicago’s commercial architecture projects, particularly among businesses pursuing LEED certification, wellness standards, or net-zero performance goals.

Real-World Examples: moss Design Commercial Projects
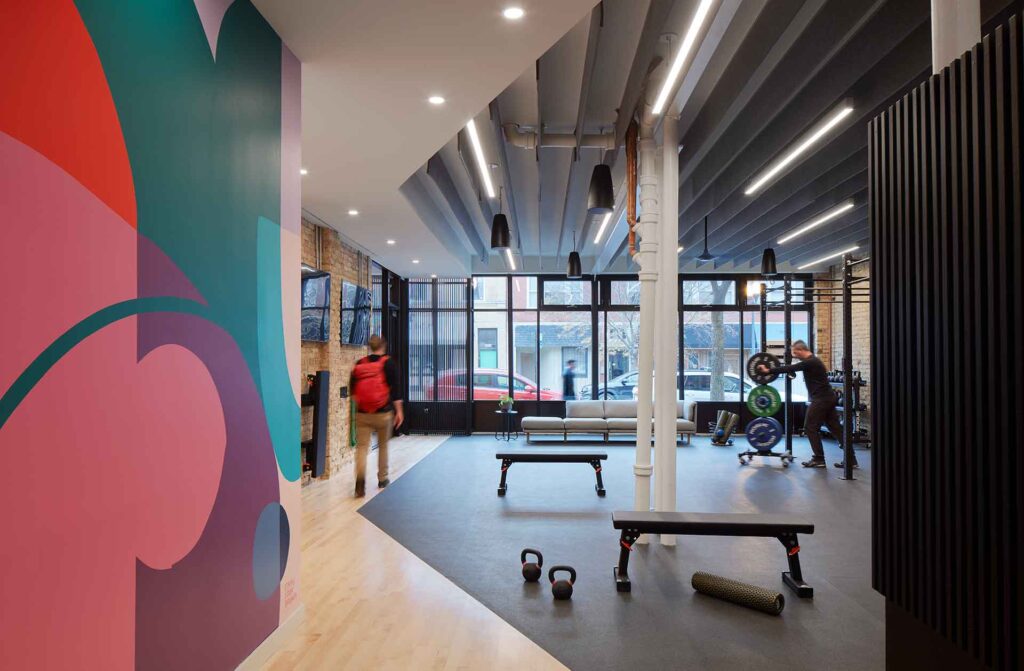
Looking at built work can help clarify what effective commercial building design looks like in practice. moss Design has completed a range of commercial projects across Chicago, demonstrating flexibility across industries.
CoLaboratory
A collaborative workspace designed to foster innovation, this project reflects how architectural design Chicago can support productivity through open layouts, natural light, and adaptable environments.
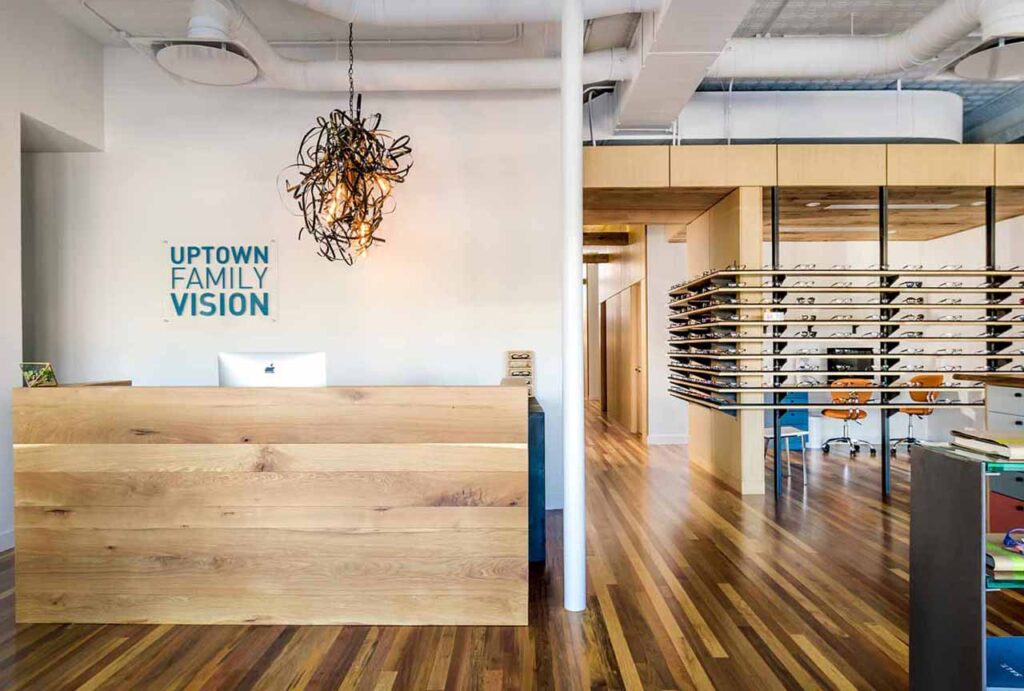
Uptown Family Vision
Healthcare spaces require precision and comfort. This project balances clinical functionality with welcoming design, which is an important consideration in commercial architectural design Chicago for medical offices.
The Dill Pickle
Retail and grocery environments must combine branding, flow, and operational efficiency. This project showcases how Chicago commercial architects integrate customer experience with practical layout strategies.
These examples illustrate how thoughtful commercial architecture Chicago adapts to different business models while maintaining a cohesive design philosophy.

The Design Process: What to Expect
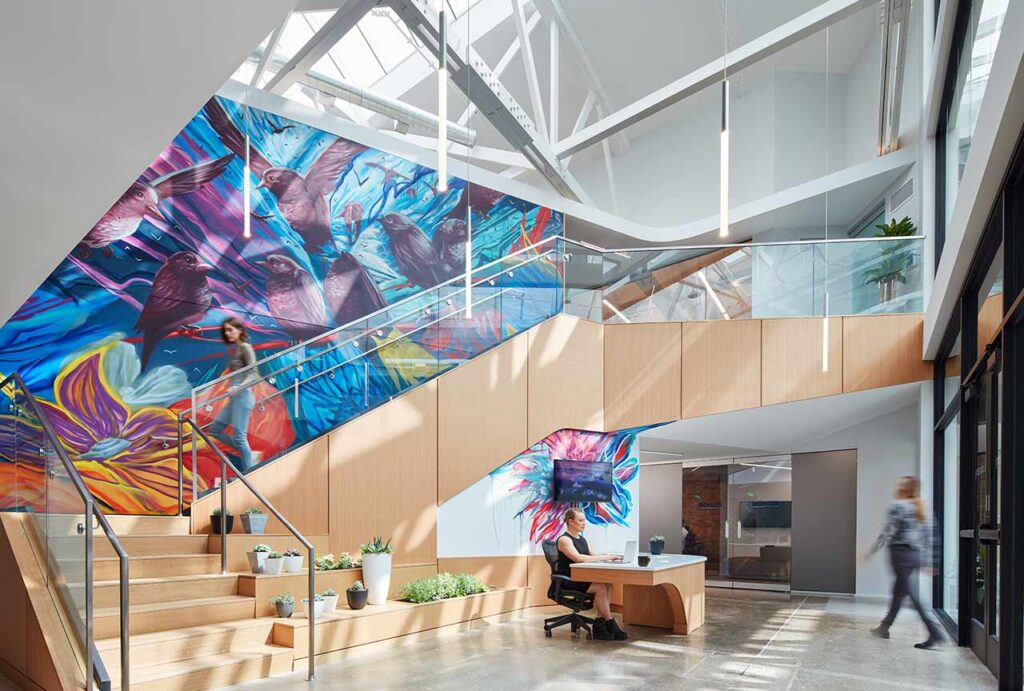
Working with Chicago architecture firms typically follows a structured process:
1. Discovery and Programming
This phase defines your business goals, operational needs, budget, and project constraints. A strong architecture firm Chicago businesses trust will ask detailed questions about workflow, branding, customer experience, and future growth.
2. Concept Development
During this stage, the design team develops initial layouts, planning strategies, and visual concepts. This is where commercial architectural design Chicago projects truly begin to take shape.
3. Design Development and Documentation
Detailed drawings and technical specifications are created to guide commercial construction in Chicago. Thorough documentation at this stage helps prevent costly revisions and construction delays later.
4. Permitting and Approvals
Navigating city approvals is a critical step in commercial architecture Chicago projects. Experienced architects manage submissions, revisions, and coordination with city departments to keep the project moving efficiently.
5. Construction Administration
During construction, your architect works closely with contractors to ensure the design is executed properly, maintaining quality, consistency, and alignment with the original vision.
Budgeting and Cost Considerations
Budgeting for commercial architectural design Chicago projects involves more than construction costs alone. Business owners should also account for:
- Architectural and consulting fees
- Permits and regulatory expenses
- Interior build-out and finish selections
- Furniture, fixtures, and equipment
- Contingency allowances for unforeseen conditions
An experienced architecture firm Chicago business owners rely on will help align design decisions with realistic budget expectations while ensuring long-term value and performance.
Why Choosing the Right Architect Matters
Not all Chicago commercial architects approach projects the same way. The right partner will:
- Understand your business model
- Navigate local regulations efficiently
- Deliver innovative yet practical solutions
At moss Design, we value a holistic and collaborative approach, guiding our clients through every step of the process to streamline potential complications while always prioritizing sustainability and functionality. We know that choosing among the plethora of excellent Chicago architecture firms isn’t just about whose design style you like best, but about finding a team that aligns with your vision, communicates clearly, and can execute your plans at the highest level possible.

Commercial Architecture Chicago Businesses Trust
Investing in a commercial architectural design Chicago firm is one of the most important decisions a business owner can make. The right design, paired with a talented team, impacts everything from customer experience to operational efficiency to long-term costs.
By working with experienced professionals who know the city, have a thorough understanding of local requirements, and prioritize sustainability, you can set your project up for success from day one.
Whether you’re planning a retail storefront, office space, or mixed-use development, thoughtful commercial building design that is guided by skilled Chicago commercial architects will ensure your space not only looks great but performs at the highest level and supports your business for years to come. Contact us today to discuss your next project.
FAQs
1. What does a commercial architect do during a building project?
A commercial architect oversees the design process from initial planning through construction, helping business owners navigate zoning, permitting, code compliance, and project coordination. Experienced professionals in commercial architectural design Chicago also ensure the building supports your operational goals, budget, and long-term business needs.
2. Why should I hire a Chicago commercial architect instead of using a general designer?
Chicago commercial architects understand the city’s zoning regulations, permitting process, climate, and neighborhood context, all of which influence a successful project. Their local expertise helps reduce delays, avoid costly redesigns, and create commercial building designs that perform well for years to come.
3. What should I look for when choosing an architecture firm in Chicago?
Look for an architecture firm Chicago businesses trust with experience in projects similar to yours, a collaborative design process, and a strong understanding of local regulations. Reviewing completed projects and discussing how the firm approaches budgeting, sustainability, and construction coordination can help you find the right partner.
4. How does sustainable commercial architecture benefit my business?
Sustainable commercial architecture can lower operating costs, improve energy efficiency, enhance occupant comfort, and reduce long-term maintenance needs. Many commercial architecture Chicago projects also incorporate strategies such as natural daylighting, durable materials, and high-performance building systems to improve overall building performance.
5. When should I involve an architect in a commercial construction project?
It’s best to involve an architect before purchasing property or beginning the design process. Early collaboration allows Chicago commercial architects to evaluate site conditions, identify zoning or permitting challenges, establish realistic budgets, and develop a commercial building design that supports your business goals from the outset.