Building a new home is often described as a new home construction process: find a property, choose a floor plan, hire a builder, select finishes, and start building. But a thoughtful custom home begins much earlier. Before construction starts, homeowners must decide on the site, how they want to live, and how the architecture, interiors, and building systems will work together.
A custom home architect helps bring those pieces together into a cohesive design while considering how early decisions will affect the finished home. From site analysis and initial design through sustainability, construction documents, and construction administration, an architect can guide the process from concept to completion.
Here’s how an architect’s involvement throughout the custom home building process can turn a homeowner’s priorities and property into a home designed specifically for both.
What Should Happen Before a Floor Plan Is Drawn?
It can be tempting to start a new home by thinking about rooms: four bedrooms, three bathrooms, an open kitchen, a home office, a mudroom. Those requirements matter, but they are only part of the picture.
Before drawing a floor plan, an architect considers the people who will live in the house and the property where it will be built.
That means asking questions such as:
- How does the household live from day to day?
- Which spaces should feel connected and which need separation?
- How might the family’s needs change over time?
- Where does the property receive morning and afternoon sun?
- Are there views worth emphasizing or conditions that call for greater privacy?
- How do topography, vegetation, drainage, access, and neighboring buildings affect the site?
- What zoning and building requirements influence what can be built?
In Chicago and the surrounding area, climate introduces another layer. Seasonal sun, wind, snow, freeze-thaw cycles, moisture, and temperature extremes can all influence orientation, materials, glazing, the building envelope, and mechanical systems.
This early analysis gives the design something a stock floor plan cannot provide: a relationship to a specific place and the people who will call it home.

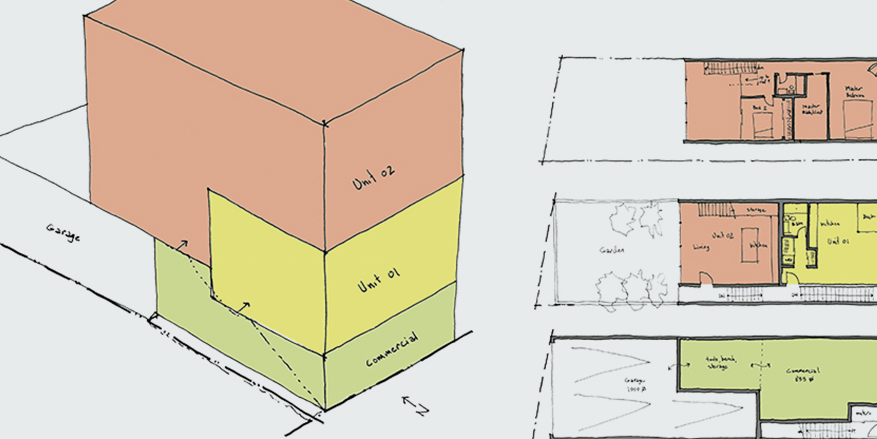
Custom Home Design Is More Than Choosing a Floor Plan
A predesigned house plan begins with a solution and asks homeowners to adapt their lives and property to it. Custom architecture reverses that relationship.
The design develops from the site, the homeowner’s priorities, budget, lifestyle, and long-term goals. That distinction affects much more than the finished house’s appearance.
As we discuss in Custom Architecture vs. Predesigned House Plans, a custom home lets the architect consider relationships a standardized plan cannot anticipate.
Where should the kitchen sit in relation to outdoor space? How does someone move from the garage to the mudroom to the pantry? Does a home office need acoustic separation from family spaces? Could a stair bring daylight deeper into the house rather than simply connecting floors?
A floor plan documents where spaces are located. Architecture considers why they are there and how they work together. That is also why architecture happens after the floor plan. Layout is an important part of residential design, but it is only one component of a much larger architectural system.
What Does an Architect Do During the New Home Construction Process?
An architect’s involvement begins well before construction and can continue until the home is complete.
Early in the process, programming and site analysis help define the homeowner’s priorities, budget, lifestyle, and the property’s opportunities and constraints. During schematic design, those considerations begin to take architectural form through decisions about layout, orientation, circulation, daylight, views, and the home’s relationship to its site.
As the project moves into design development, the concept becomes increasingly detailed. The architect refines materials and interior elements and coordinates structural and building systems to support the overall design.
This is also when you can integrate interior and sustainability decisions into the architecture rather than add them later. Strategies such as building orientation and window placement can influence daylight, heating, and cooling, while decisions about materials, lighting, and mechanical systems can further shape how the finished home looks, functions, and performs.
From there, the architect develops the documentation needed to permit and construct the home and can remain involved during construction to help carry the design intent into the finished project.


Why Construction Knowledge Matters During Design
A beautiful idea still has to become a building. That’s why construction knowledge matters long before a contractor arrives on site.
Design decisions affect how materials come together, how trades sequence their work, what details are practical to execute, how much maintenance the home may require, and ultimately what the project costs.
Early decisions can also have consequences that are difficult or expensive to change later. For example, window location and size affect more than the exterior appearance. They can influence structure, energy performance, interior layouts, daylight, privacy, mechanical loads, and cost.
The same interconnected thinking applies to roof forms, exterior materials, structural spans, plumbing locations, cabinetry, lighting, and countless other decisions.
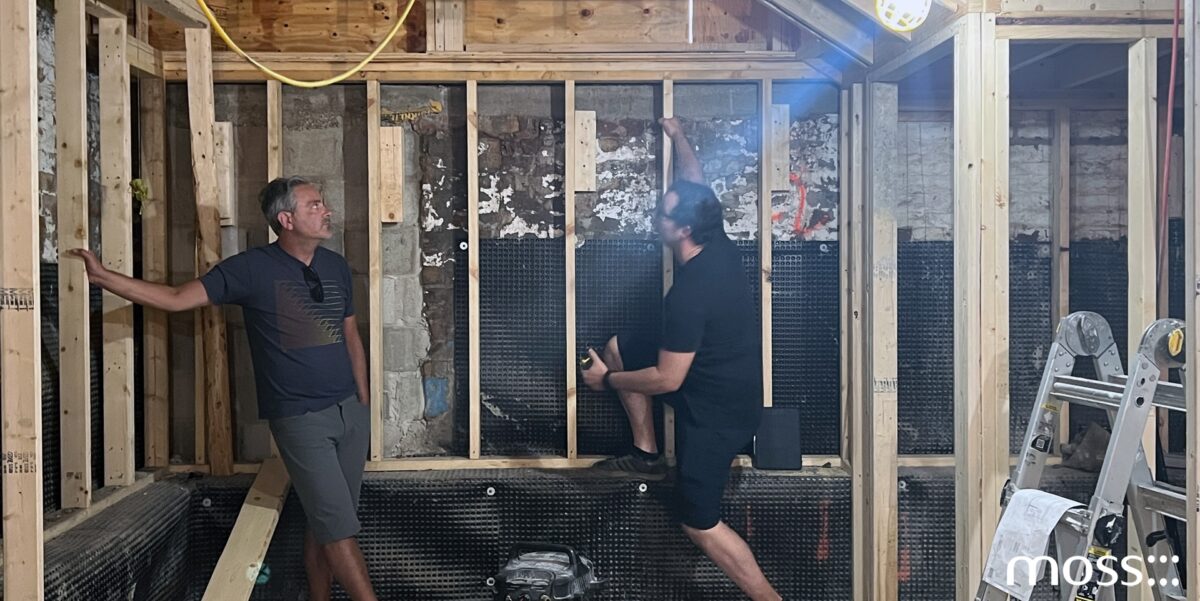
moss Design brings an unusual perspective to this part of the process because the firm combines architectural practice with firsthand construction knowledge. As architects and a licensed general contractor, the team can consider not only how something should look on paper but how it will actually be assembled in the field.
That doesn’t mean every custom home needs to follow one project-delivery model. It means construction realities can inform design decisions before they become construction problems.

How Do Construction Documents Turn a Design Into Something Buildable?
As the design becomes resolved, the architect translates it into a coordinated set of drawings and specifications.
These construction documents tell contractors what they need to price, permit, coordinate, and build the project.
Depending on the home, the documentation may include:
- Site and floor plans
- Exterior elevations
- Building sections
- Wall sections and details
- Door and window information
- Interior elevations
- Material and finish information
- Coordination with structural and building systems
The distinction matters because a floor plan alone doesn’t explain how to build a custom home. Construction drawings communicate relationships among systems and materials while preserving the decisions developed during earlier design phases. The more coordinated the information is before construction begins, the less the project relies on assumptions in the field.
Architecture, Budget, and Constructability Should Develop Together
Budget conversations shouldn’t wait until the design is finished. Every architectural decision can affect cost, from overall square footage and structural complexity to glazing, materials, mechanical systems, and custom details.
An architect with construction knowledge can help evaluate those implications while the design is still flexible. That does not mean designing only around the least expensive option. Instead, it allows homeowners to make informed decisions about where their investment matters most.
A simpler building form, for example, might free up budget for higher-performing windows or a material that will require less maintenance over time. Another homeowner may decide that a particular custom feature is central enough to the house experience to justify allocating more of the budget to it.
The goal is alignment. By considering budget throughout the design process, homeowners can make informed decisions about where to invest, where to simplify, and how to balance their priorities with the overall scope of the project.
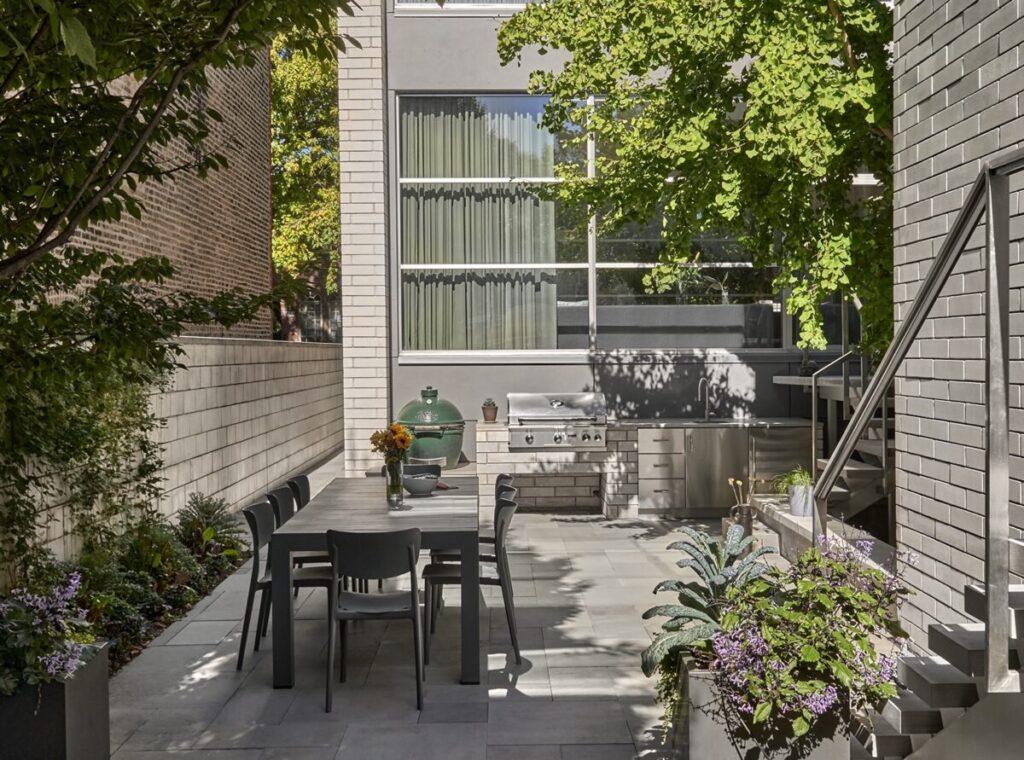

What Happens After the Drawings Are Finished?
Completing construction documents is an important milestone, but it is not the end of an architect’s role. The project still needs to move through permitting, contractor coordination, and construction.
During construction administration, the architect can answer questions, review submittals and shop drawings, visit the site, evaluate how construction relates to the documents, and help address conditions that could not have been fully anticipated before work began.
This continuity matters in a custom home. Construction involves thousands of individual decisions. Without continued architectural involvement, substitutions or field decisions can gradually move the finished home away from the original design intent.
An architect connects the ideas established at the beginning of the project with what ultimately gets built.
Building a New Home Starts With the Right Questions
The custom home building process can involve architects, engineers, interior designers, contractors, consultants, tradespeople, manufacturers, and local authorities.
But before coordinating them all, homeowners need clarity on what they want to create.
That is where architecture begins. A custom home architect can help homeowners understand a property’s possibilities and limitations, define how they want to live, develop a design around those priorities, and coordinate the many decisions required to turn an idea into a buildable home.
If you are considering building a new home in Chicago or the surrounding area, choosing the right residential architect is one of the earliest and most consequential decisions in the process.
At moss Design, architecture, interiors, and construction knowledge inform one another from the beginning. Our approach lets us think of the home not as a set of drawings or a construction project, but as a complete environment that works from the first design conversation through the final details in the field.
Planning a custom home? Connect with moss Design to start a conversation about your site, priorities, and what you want your home to become.
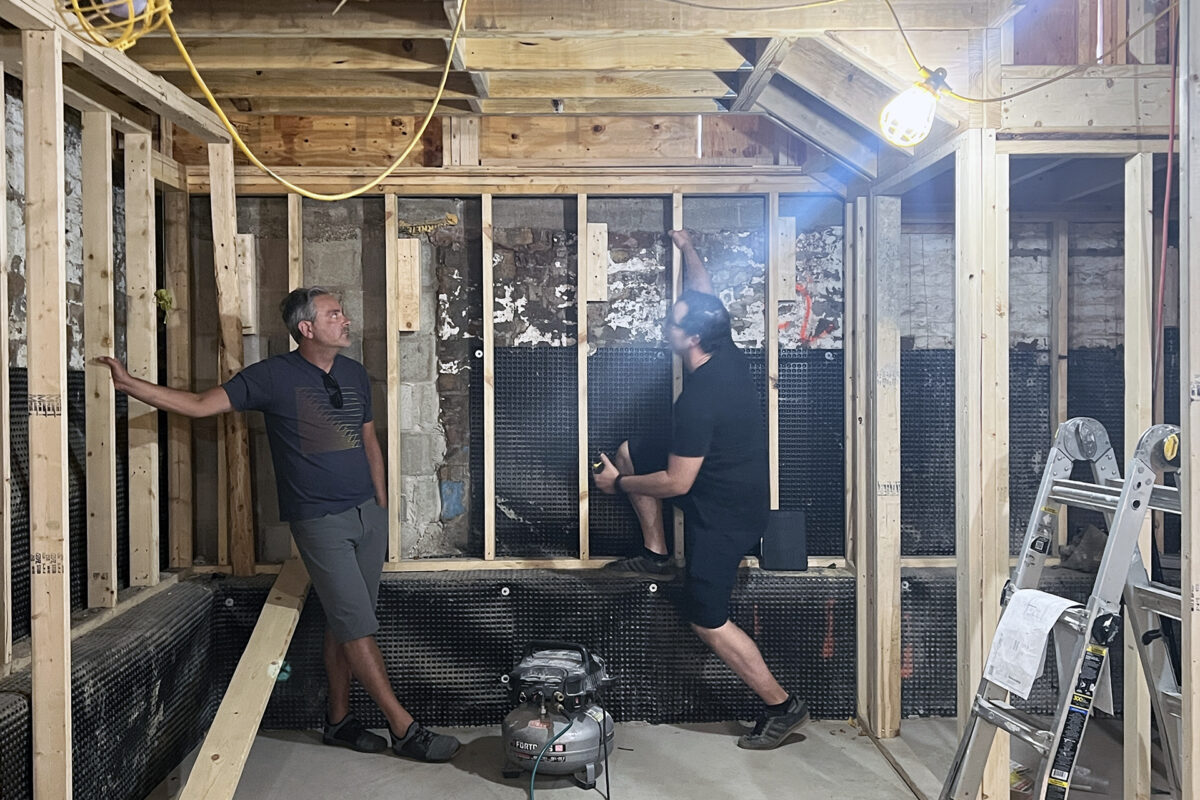
Frequently Asked Questions (FAQs)
What are the key steps in the custom home building process?
The process typically includes programming and site analysis, schematic design, design development, construction documentation, permitting, contractor coordination, and construction. When an architect leads the design process, these stages help ensure decisions about the site, layout, materials, interiors, and building systems are considered before and during construction.
How long does the custom home building process take?
There is no single timeline for a custom home. Design complexity, site conditions, permitting, consultant coordination, material lead times, contractor availability, and the scope of construction can all affect the schedule. Allowing sufficient time for design can also help resolve key decisions before field work begins.
When should I hire an architect when building a custom home?
Ideally, involve an architect before you finalize major decisions about the home or site. Early involvement lets the architect evaluate the property, zoning requirements, orientation, homeowner priorities, and other factors that shape the design.
What does an architect do during custom home construction?
An architect’s role can continue after the construction documents are complete. During construction administration, the architect may review submittals, answer contractor questions, visit the site, clarify drawings, and help ensure that construction remains consistent with the design intent.
How do I choose the right architect for a custom home?
Look for an architect with relevant residential experience and an approach that aligns with your project. Site analysis, technical expertise, communication, construction knowledge, and experience coordinating consultants are all important considerations when selecting an architect for a new home.