Chicago condo remodeling is an entirely different beast than most renovation projects that come across an architect’s desk. Like the stacking blocks game, Jenga, any piece that’s moved has to be done so with forethought and care so as not to send the whole tower tumbling. In real life, your renovation is not very likely to make the condo fall over, but everything you do in your unit can directly impact the units around it, and the last thing you want is a bill to repair your neighbor’s ceiling.
The right renovation architect will have extensive experience in multi unit buildings and understand how to navigate the technical aspects of a condo remodel or townhouse renovation. Understanding what’s possible within the association’s allowance, shared systems between units, and condo-specific permitting can give homeowners a more realistic idea of what’s possible.
In this article, we’ll explain the special considerations that must be made when taking on a custom condo renovation, and how a renovation architect with city experience can help maximize your condo or townhome’s potential.

Study the Existing Building First
Every condo renovation starts with an existing structure with its own history, systems, and limitations. Not to mention an HOA board with its own rules and regulations. In a multifamily building, walls, plumbing lines, electrical systems, mechanical equipment, and windows may connect to other units or other areas of the building beyond the renovator’s apartment.
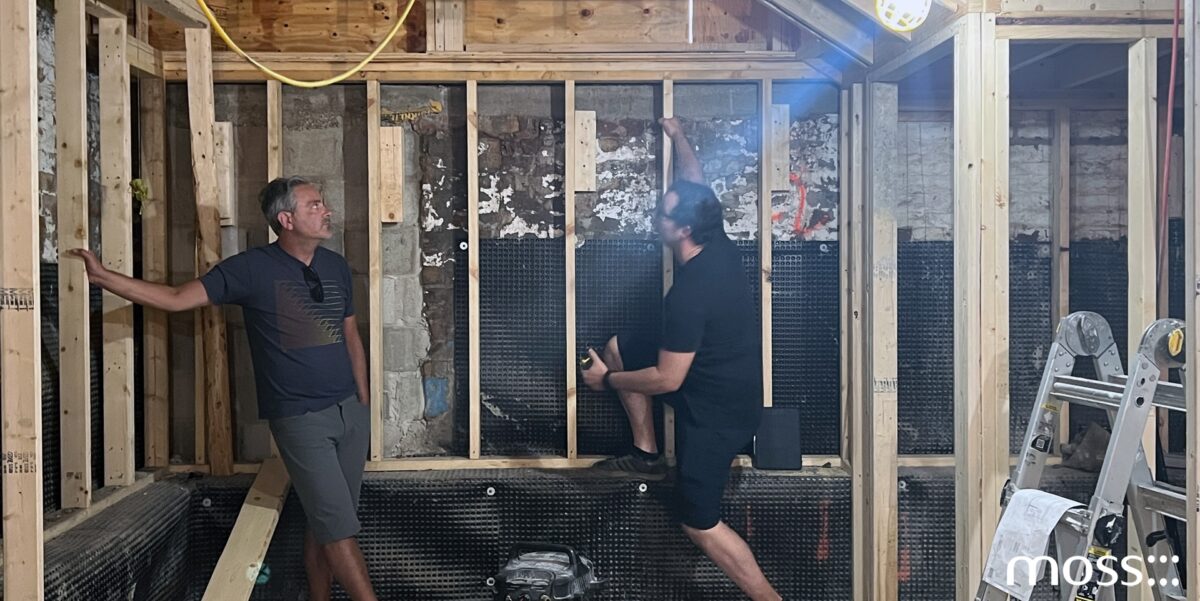
This makes the investigation an important first step in a condo remodel. An architect can evaluate existing conditions and determine how proposed changes will interact with the surrounding structure. This is especially important when you’re moving things like kitchens and bathrooms, removing walls, or changing layouts.
A thoughtful home renovation architect considers both the interior experience and the larger building as a whole. Rather than treating each room as an isolated project, the design should account for structure, circulation, natural light, and how the rooms flow together.
Condo vs. Townhome: What’s the Difference and Why Does it Matter?
While condos and townhomes are both attached residential types, they have substantially different renovation considerations.
A condo may involve extensive shared infrastructure. Vertical plumbing, electrical systems, mechanical systems, elevators, corridors, and other shared spaces can influence renovation construction. Owners may also have limited control over components outside of their unit. Building access, construction hours, and common-area use can affect project logistics.
These conditions make condo remodeling different than remodeling a detached home. A seemingly simple change can require coordination with existing systems or building management. In condo remodeling, Chicago homeowners must understand the boundaries between the individual unit and shared property.
A townhome brings a new set of questions. Shared walls can affect structural changes, sound transmission between homes, and space layout. The association may share responsibility for roofs and exterior elements, while basements, patios, and other outdoor spaces may have different ownership and management arrangements.
A townhouse renovation may offer more opportunities than a condo project, but the design still depends on the specific property. Before planning a townhouse remodel, homeowners need to understand what they can control and what requires neighbor or HOA permission.

Structure Before Floor Plan
One of the biggest advantages of working with a renovation architect from the jump is the chance to design around the structure. Removing a wall, expanding an opening, or reconfiguring the stairs may have implications that are not apparent from an interior inspection alone.
For a townhouse renovation, shared walls in the existing structural system deserve particular attention. A proposed change may be technically possible but require careful detailing and coordination.
The same principle applies to Chicago condo remodeling. Existing columns, shafts, structural walls, and other vital building elements can influence where you can place rooms, fixtures, and openings.
This may sound like the constraints control the project, but good architects identify which elements are off limits and which can be modified to create unique design opportunities that make your unit stand out.

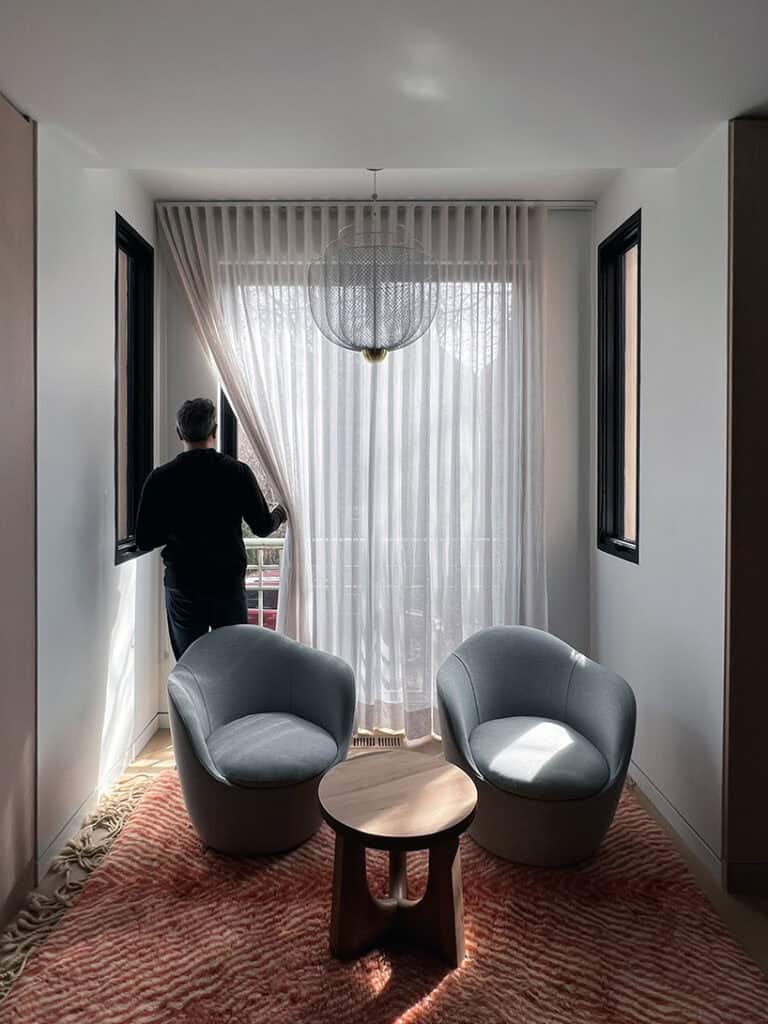
Lincoln Park townhome renovation by moss Design
Limits and Allowances Have a Place in Design
Permitting and association requirements are important parts of condo remodeling that Chicago homeowners and architects have to deal with, but they can be embraced and considered alongside the design rather than treated as adversaries. Buildings and associations can have requirements affecting construction hours, materials, building access, insurance, structural work, plumbing, and electrical modifications.
The exact requirements vary significantly by property. Understanding them early can help you determine what is doable before you complete substantial design work.
For homeowners new to condo remodeling, early coordination can also help draw a clear line between flexible design decisions and fixed building conditions.
Design for the Way You Live
Ultimately, a successful condo renovation is about more than choosing pretty finishes. It is an opportunity to rethink how an existing residence functions and add value, character, and charm to a standard condo unit.
moss Design approaches renovation as a holistic architectural process, considering the space’s proportions, circulation, light, materials, functionality, and the relationship between the rooms. Whether the project is a condo remodel or townhouse renovation, the design should respond to the building’s character and constraints while supporting the homeowner’s daily needs.
For those about to start a Chicago condo remodel, working with an architect early can clarify what the property can accommodate. A thoughtful home renovation architect can assess existing conditions, identify opportunities, and develop a cohesive strategy before individual decisions become hard to change.
In Chicago condo remodeling, the most important questions often come before construction begins: What is structural? Which walls are shared? What can be changed? What requires coordinating with the neighbors? And how can the existing building become the foundation for a better home?
Those questions matter just as much when tackling a townhouse remodel or reimagining any attached residential space. With the right architectural process, constraints can become part of the design strategy rather than obstacles. For help thinking outside the condo box, contact our team today.



FAQs
What’s the difference between a condo renovation and a townhome renovation?
A condo renovation typically requires more coordination with shared building infrastructure and neighbors. A townhouse renovation may require homeowners to seek extra permission for shared walls, roofs, exterior elements, basements, and outdoor spaces. The exact conditions will depend on the property.
Why should I work with a renovation architect before starting a condo remodel?
A renovation architect can evaluate existing conditions, structural limitations, shared systems, building access, and other constraints before finalizing design decisions. This helps the homeowner understand what is doable and develop a cohesive plan.
Can I make structural changes during the remodel?
Perhaps, but structural changes require very careful evaluation. Existing structural walls, columns, and other building elements will likely limit what you can modify. During the remodel, an architect can help determine how the proposed changes will interact with the rest of the building.
What should I consider before planning a townhouse remodel?
Before starting a townhouse remodel, consider shared walls, roof and exterior responsibilities, structural modifications, and outdoor spaces the housing association may control. Understanding these constraints early can help shape the design and construction strategy.