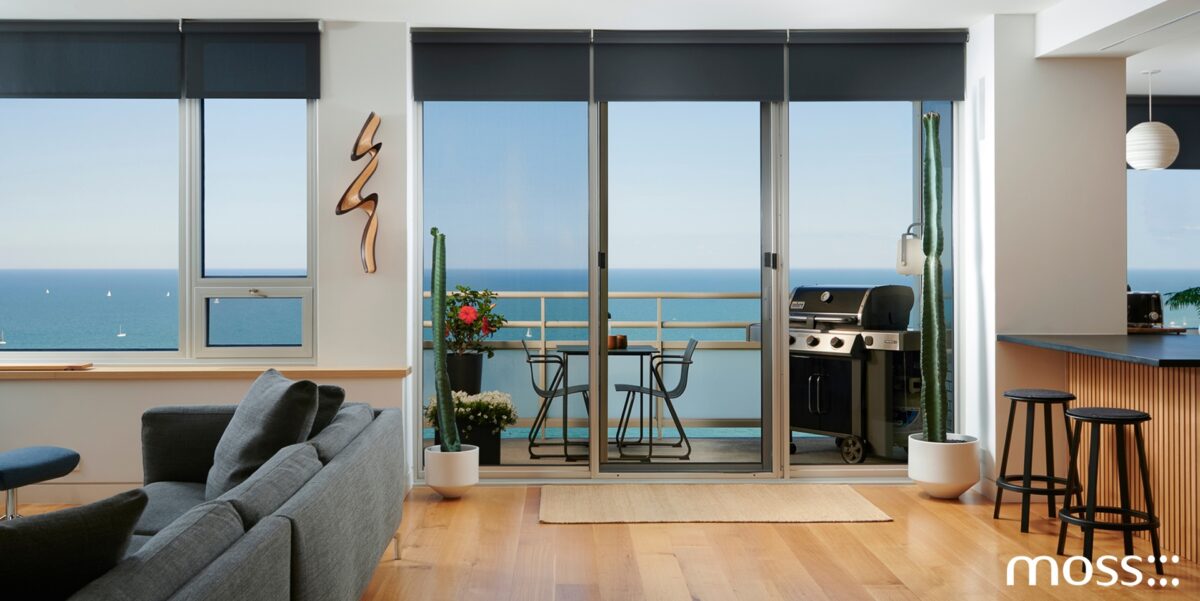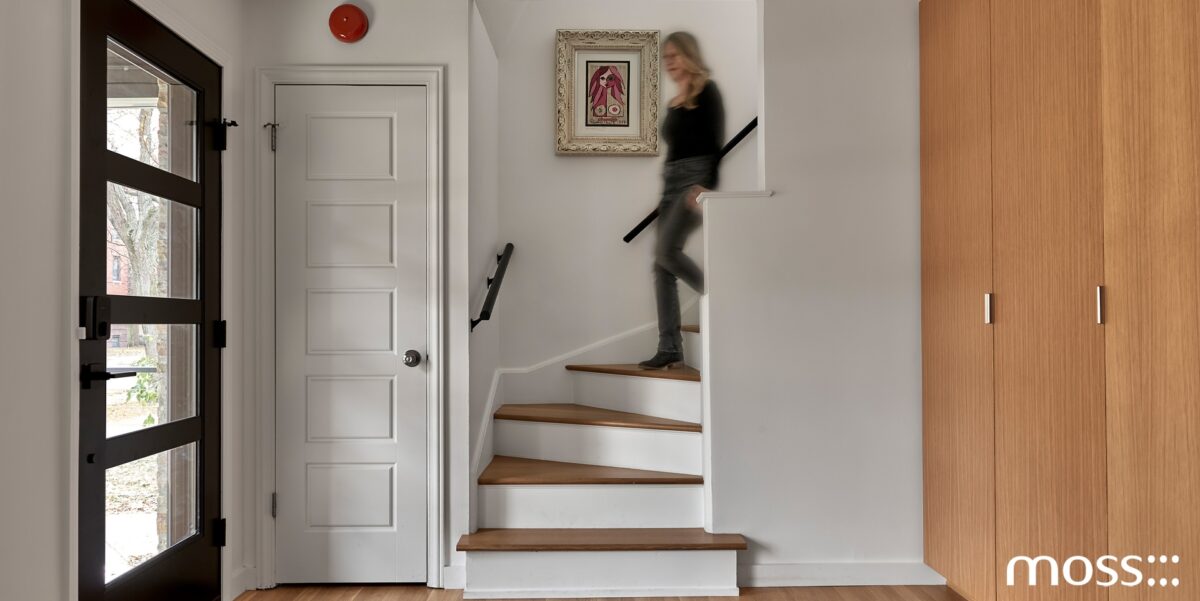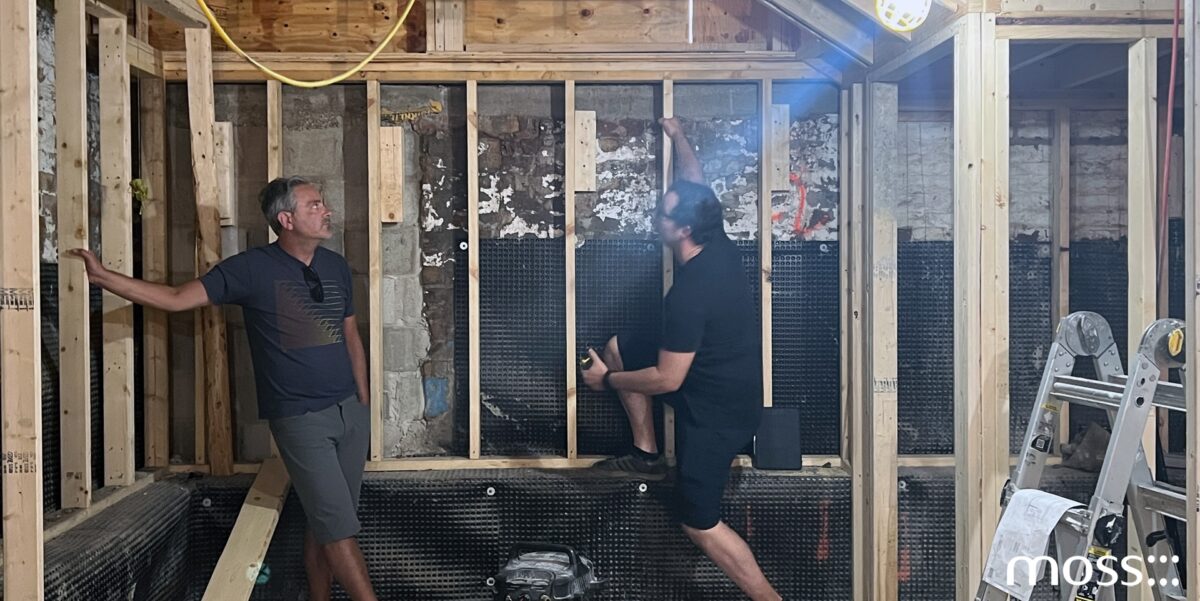
Finding the right neighborhood in a big city is a big deal. You can change a lot about an individual house, but you can’t replace or replicate nice neighbors, great schools, walkability to your favorite restaurants, or the general vibe. Whether you’re growing your family, working from home, or just want to update your space, remodeling your current home and building an addition is a great way to get what you need without moving.
Experienced house addition contractors can determine whether more square footage is the answer, since the right design depends on your home, site, and budget. Sometimes a thoughtfully planned renovation can solve the problem without expanding the footprint and losing outdoor space. Other home additions Chicago homeowners choose can unlock possibilities an interior remodel cannot. Either way, the best home additions Chicago projects improve a family’s daily life rather than simply adding square footage.
In this article, we’ll talk about the differences between remodels and additions, and highlight a few of moss Design’s residential projects that feature the best of both.


When Remodeling May Be the Better Choice
Before planning an addition, take your time to really think about what isn’t working in your home. An inefficient layout, not a lack of square footage, can cause a cramped kitchen, poor traffic flow, limited storage, or disconnected rooms. Strategic home remodeling Chicago projects can reorganize these spaces for modern living, improve daylight, and make existing rooms work better.
Remodeling often works best when you can meet needs within the current building envelope. It may also make sense when zoning, setbacks, lot coverage, or construction costs make expansion difficult. A skilled house remodeling contractor can identify opportunities to remove walls, reconfigure rooms, improve the layout, or add custom details.
Older Chicago homes can conceal structural and mechanical issues that affect the scope of work. The goal is to understand the property before deciding whether to renovate or add. A residential architect Chicago homeowners work with can evaluate those conditions early, so there aren’t budgetary surprises later on.
When an Addition Makes More Sense
Sometimes a house is just too small. If you need another bedroom, a larger family room, primary suite, or dedicated workspace, additions to homes can provide the necessary square footage while keeping the rest of the property as it was.
Home additions Chicago projects can also improve how a house relates to its lot. A rear addition can bring daylight inside and create a stronger transition to a garden or patio. Chicago home additions can make these connections especially valuable when a city home needs to maximize both interior and exterior space.
The best Chicago home additions don’t look like boxes stuck to an existing structure; they’re part of a larger architectural concept. House addition contractors must consider proportions, materials, structure, light, energy performance, circulation, and the original home’s character.


Think About Long-Term Value
When thinking about adding on to your home, think beyond your personal wish list and imagine how the space will be used in the years to come. A residential architect Chicago homeowners choose should know the existing structure, zoning, setbacks, lot coverage, utilities, and permitting before taking a design direction. moss Design’s process includes feasibility, schematic design, documentation, permitting, and construction administration.
For some homeowners, the best investment combines both strategies. A rear expansion might add square footage while a remodel reorganizes the original floor plan. This can make home remodeling Chicago projects more cohesive and blend the history of the current home with modern conveniences.
moss Design Examples of Thoughtful Residential Expansion
moss Design’s residential archive offers context for homeowners comparing renovation and expansion, and demonstrates how expansion can integrate with existing structures.
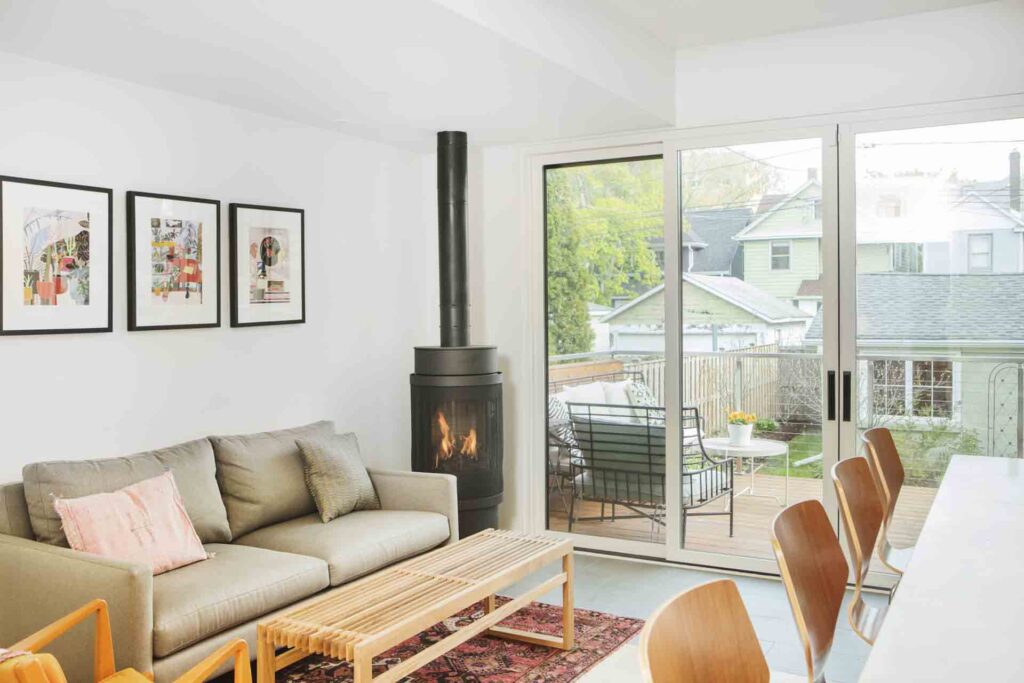
The Norwood House is a great example of this. We replaced an underwhelming rear porch with a cedar-clad outdoor living room addition, and renovated the kitchen and family room to tie it all together. Now, it’s a functional, usable space that blurs the lines between inside and out, and encourages movement between the two.
We used a different strategy at the Cortez House. The existing two-story masonry building, originally a shopkeeper building, received a cantilevered Corten steel addition at the rear. The new main suite includes bedrooms, a bathroom, a double-height bedroom, and a private deck. The overhang provides shade and collects water for the garden. The result adds living space while making a contemporary statement alongside the original structure.
These examples show why a home addition contractor Chicago homeowners can trust must evaluate how the old and new relate.

Choosing the Right Design Team
Whether you need a modest renovation or a larger Chicago home addition, professional planning can clarify the best path forward. And house addition contractors should understand how zoning, structure, energy performance, materials, and interior planning interact before starting.
For homeowners comparing home remodeling Chicago services with expansion, working with a design team early can prevent expensive changes later. A house remodeling contractor may be essential during construction, but design decisions that establish feasibility and value should happen first. A good home addition contractor Chicago clients work with should coordinate those decisions with the existing structure.
A residential architect Chicago homeowners trust can also help coordinate the work. moss Design’s services combine architectural expertise with construction experience, giving homeowners an integrated approach to their residential projects. For home additions Chicago clients, that perspective can balance immediate needs with long-term performance and comfort. moss Design’s residential work includes both additions and gut renovations, allowing the studio to apply that integrated approach across a range of projects.
Ultimately, the best choice is not always between remodeling and adding. Sometimes the answer is a coordinated combination. By evaluating what the existing house does well, what it lacks, and how the property can evolve, homeowners can create additions to homes that feel intentional rather than tacked on. The right house addition contractors will turn that evaluation into a durable design that makes the most of the house and site. To learn more about what your space needs, contact our team today.


FAQs
Does adding an addition or doing a renovation increase my home’s value?
It depends. Not all additions are valued equally. Adding a new deck should yield about a 50% ROI, and expanded, updated kitchens are also quite desirable. The key is to work with a design firm that respects your budget so you get as much of your investment back as possible if you choose to sell.
How do you obtain the right building permits?
At moss Design, getting all of the necessary permits is a part of our process. We’ll apply for the appropriate permits needed for the specific job.
Will I need to move out during renovation?
If the project is limited to living spaces or bedrooms, it’s definitely possible to stay during the renovation. However, kitchen, bath, and structural remodeling may make daily life too inconvenient to stay comfortably.
How can I make my home addition or renovation sustainable?
At moss Design, our designs are predominantly sustainable. Our projects focus on efficiency and reduced environmental impact, reusing materials when we can and embracing the natural elements around the home.
Will our home’s addition go with the rest of the house and surrounding neighborhood?
Absolutely. As a city of architectural innovation, we care deeply about designing thoughtfully, respecting a building’s past, and blending changes seamlessly. Using quality materials that echo a historic home’s past is one way we honor the neighborhood’s established style.