You’ve fallen in love with a place, and now you’re ready to design your dream vacation home. One where you’ll unwind, host your closest family and friends, and make lifelong memories. While it’s easy to get caught up in the details of the home itself, remember that your vacation home is about the surroundings more than the structure itself. Drawing from the surrounding natural beauty and incorporating those elements into the design is where moss Design excels.
In this article, we’ll explain why it’s so important to put the Michigan scenery at the forefront of your vacation home design and how letting the natural elements shape the home creates a unique, restorative space you’ll never want to leave.
Lake House Design: Site First, Structure Second
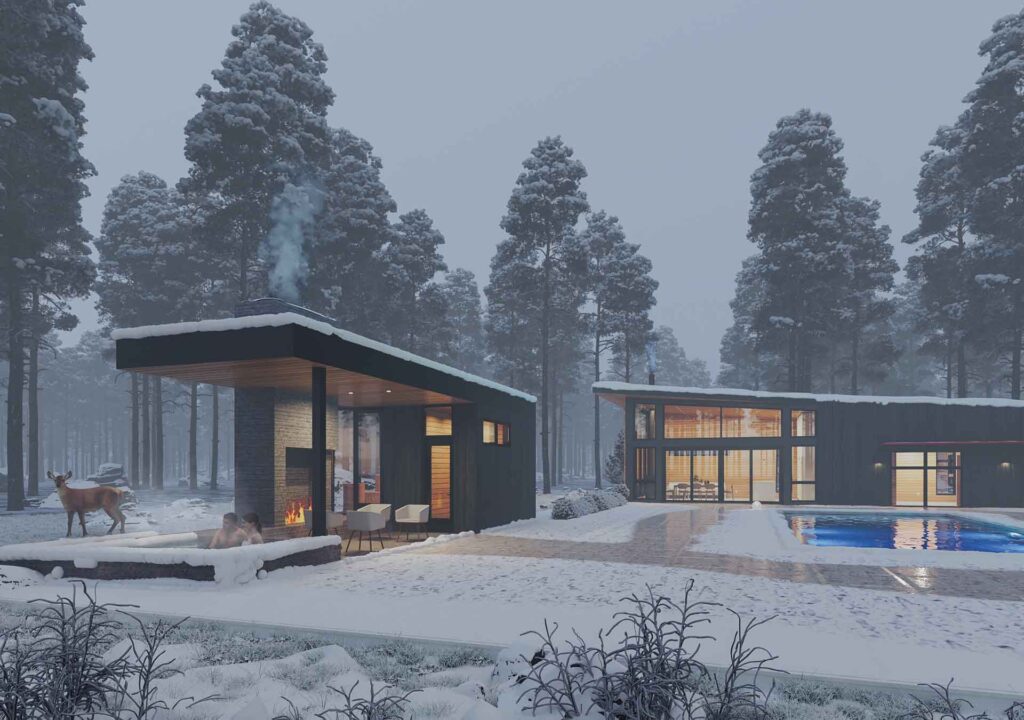
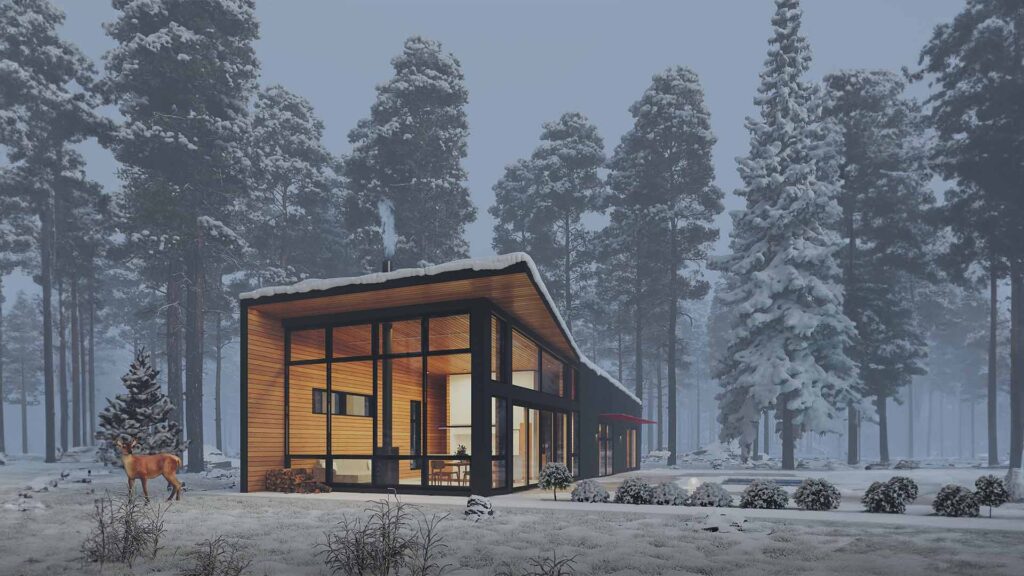
A thoughtfully designed lake house is oriented to take full advantage of the outdoors. If the property has lake views, give your home’s main living spaces front seat for every sunrise or sunset. A property rich in old trees and thick vegetation may seem like a challenge to build around, but the right architectural composition can make it feel like the home grew up amongst the flora. Topography can influence front door placement, drainage, privacy, and how you access the lake from the house.
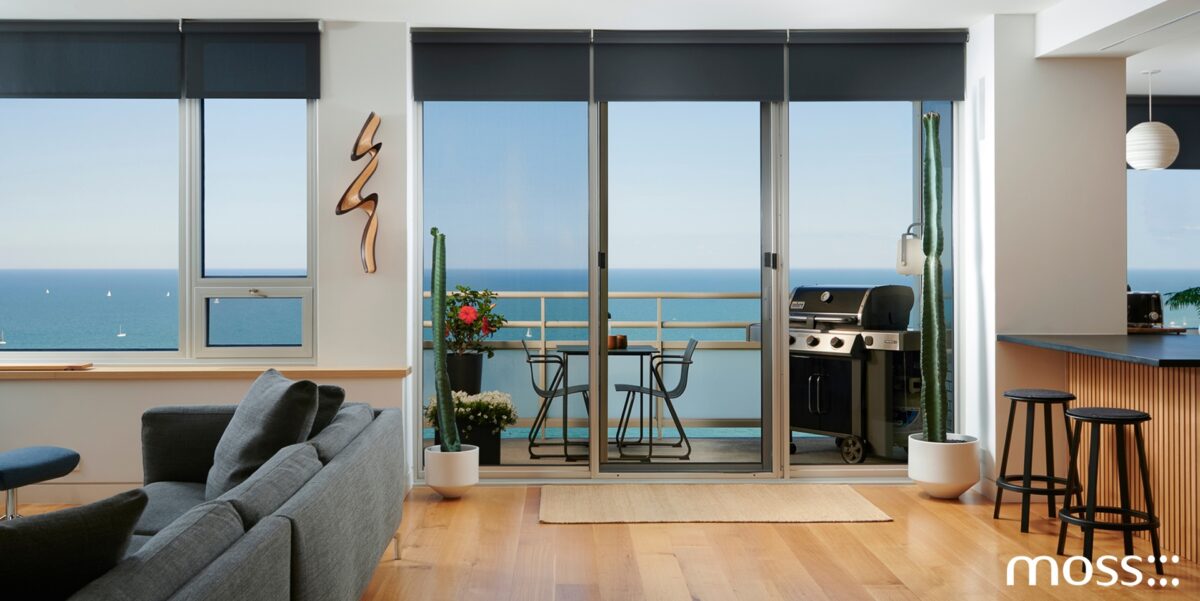
As for views, we can frame them for impact, filter them in more private spaces, or reveal them organically as you move through the home. How light fills, or doesn’t fill, a space is an element our team values deeply because controlling and using natural light brings the outdoors in, improves energy efficiency, and shapes your home’s overall feel. Cozy cottages may want more intimate lightscapes, while expansive lake homes can prioritize light and water views with floor-to-ceiling windows. Contemporary forms work beautifully in Michigan when they respond to the land rather than impose a predetermined aesthetic.
Design Around How the Home Will Be Used
Lakeside retreats will be loved, and loved hard. You don’t build on the lake to sit inside all day, after all. Kids, dogs, friends, and family will be traipsing to the beach, gathering for family dinners, or hunkering down around the fire on snowy winter afternoons. A custom cottage needs a generous central living space separate from the bedrooms. Flexible spaces let vacationers welcome more guests, with offices turning into guest rooms and playrooms becoming bunkrooms as the number of kids grows.
A cottage architect collaborates with homeowners to incorporate their family routines into the design planning process. For example, while your main home may not need a large mudroom, enjoying the outdoors comes with its fair share of dirty shoes, beach toys, and wet gear. A thoughtful residential architect Michigan homeowners employ can account for these storage and organization needs while considering how your family’s routines may change over time.
Connect the Interior With the Exterior
Indoor/outdoor living is a given when vacationing in Michigan and should be at the forefront of the design. Making it easy to move from inside to out is central to artful cottage design: a covered porch at the front door, a screened-in deck off the living room, and an outdoor kitchen and fire pit down the back steps. Designing indoor and outdoor spaces with organic connections that work in every season encourages guests to interact with nature year-round.
Materials That Go the Distance
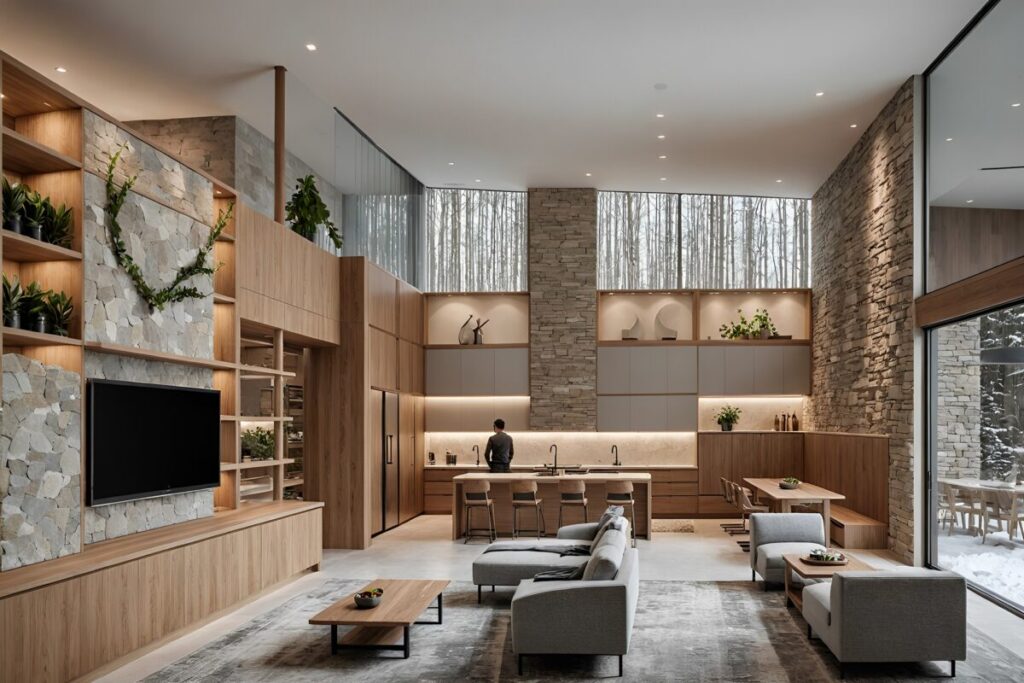
Michigan experiences all four seasons, and the materials that comprise your cottage need to stand up to them while complementing the design and surrounding landscape. Natural wood, locally sourced stone, and metal can encourage proper drainage, reduce overall maintenance, and develop character and patina over the years. Indoor finishes can reflect the home’s use and the surrounding nature, using hardwood where possible, organic upholstery, and stone accents.

Plan for the Future
A Michigan vacation home may start as a summer escape or weekend getaway, but over time it can become the setting for family traditions for decades. That makes seasonal use and long-term flexibility key elements of cottage design. Efficient heating, insulation, storage, mechanical details, and low-maintenance finishes can make your home comfortable when the snow starts to fall.
Flexible design and careful planning can keep your home adaptable as your needs change, without requiring a full renovation in a few years. More square footage isn’t always better than a well-planned home where rooms connect naturally, views are unobstructed, and the layout flows naturally.
Holistic Design
Selecting an architect means finding a partner who can guide you through the entire process, from site analysis to interiors and construction realities. Unlike many other firms, moss Designs’ service scope includes real estate broker needs, site analysis, and general contracting. We don’t just draw your home. We build it.
As a licensed Michigan architect, we demonstrate our commitment to strengthening the ties between land and structure, foundation and fauna through our vacation home work. Our design process isn’t shaped by what we can do, but by the current shoreline conditions, the tree lines, and how much time your family spends outdoors. Our focus on sustainability and environmental impact makes us a natural fit to design a vacation destination home where the landscape is the reason you’re there.
Have a piece of Michigan you’d like to call your own? Let’s talk about what to build on it.

FAQs
What does a lake house architect consider when designing a Michigan retreat?
A lake house architect considers the property’s orientation, views, natural light, topography, landscape, and weather conditions. These elements help shape the home’s layout, materials, and relationship to the environment.
What is important when planning a custom lake house for long-term use?
A custom lake house should prioritize how the family expects to use the property now and how their needs may change down the line. Flexible gathering spaces, guest accommodations, storage, durable materials, and indoor/outdoor spaces can support a vacation home design for years.
How does cottage design respond to a Michigan property’s setting?
Modern cottage design can respond to a traditional or natural setting through its scale, materials, proportions, orientation, and connection to the landscape. A residential architect Michigan homeowners choose should be able to develop an architectural approach that fits both the site and the family’s comfort.