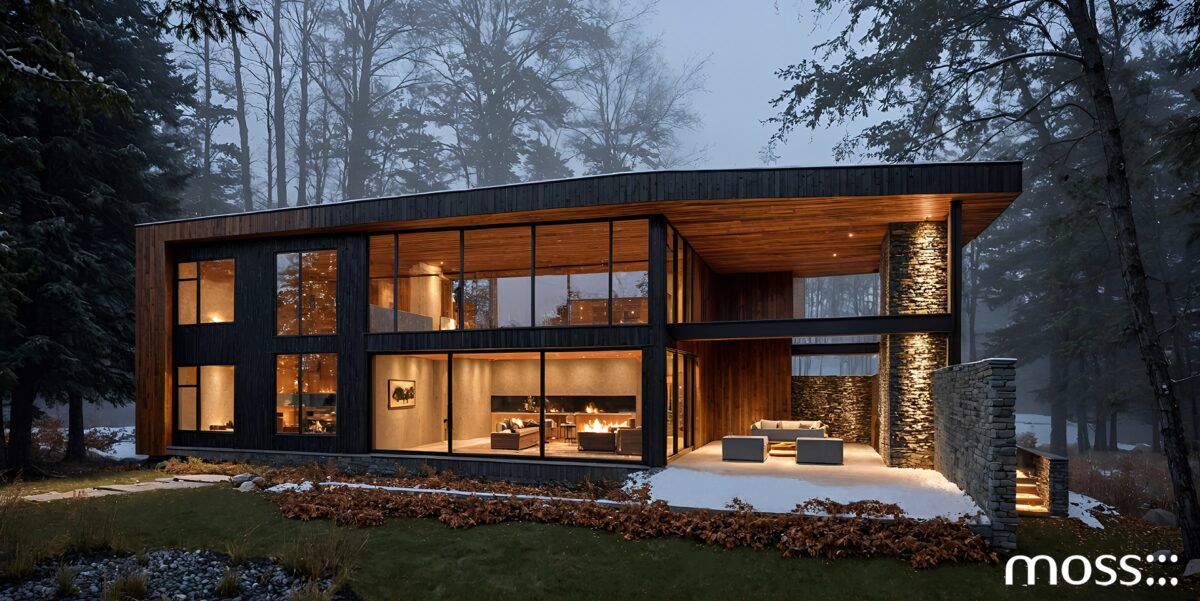
Today, homeowners in Michigan increasingly want spaces that serve many purposes, including welcoming extended family, accommodating friends, supporting remote work, and adapting as their lives change over the years. A well-designed guest house goes beyond extra square footage. It becomes a retreat rooted in the forests, lakes, and landscapes Michigan is known for, while giving the main residence added flexibility.
What Makes a Great Guest House?
Some of the best guest houses offer a sense of independence while remaining connected to the main house, allowing visitors to feel welcome and enjoy their privacy at the same time. When planning a residential project, think about creating a comfortable place where guests can sleep and relax without feeling isolated from the main residence.
An experienced guest house architect will consider how your guests will move through the property. Things like walking paths, entry sequences, outdoor gathering spaces, and views can all play a role. Additionally, privacy is important, and it’s something your architect will pay attention to. This may include how they design windows, landscaping, and the orientation of the building.
The best projects never feel like an afterthought added years after the original home. Instead, an experienced guest house architect will design the structure to share common architecture that’s both beautiful and sustainable, creating harmony across your property.
Designing for the Michigan Landscape
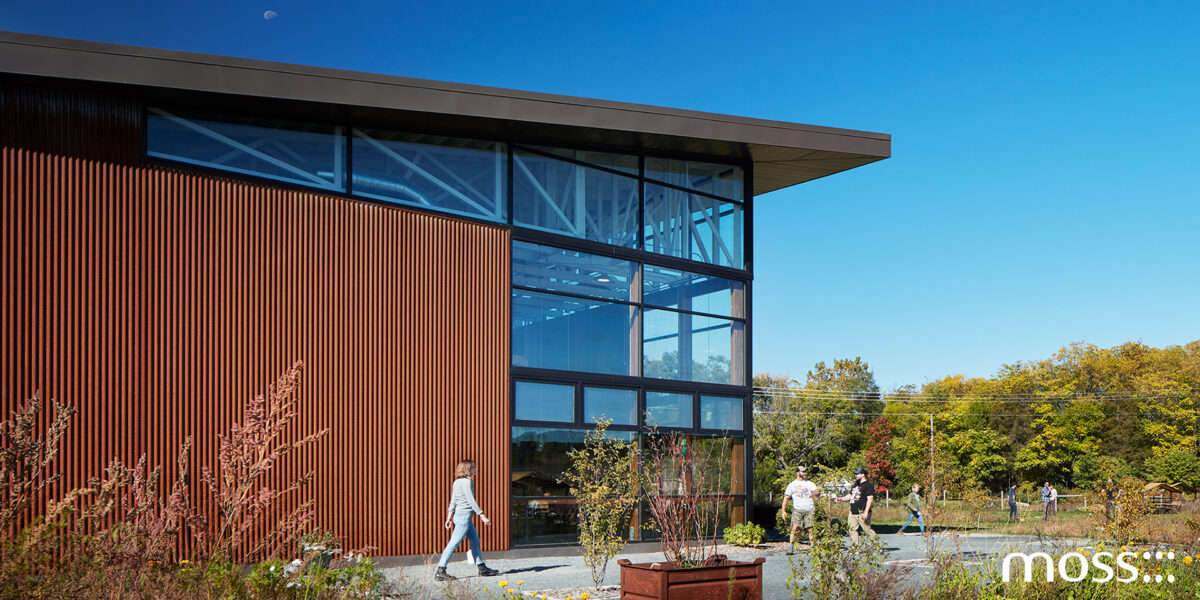
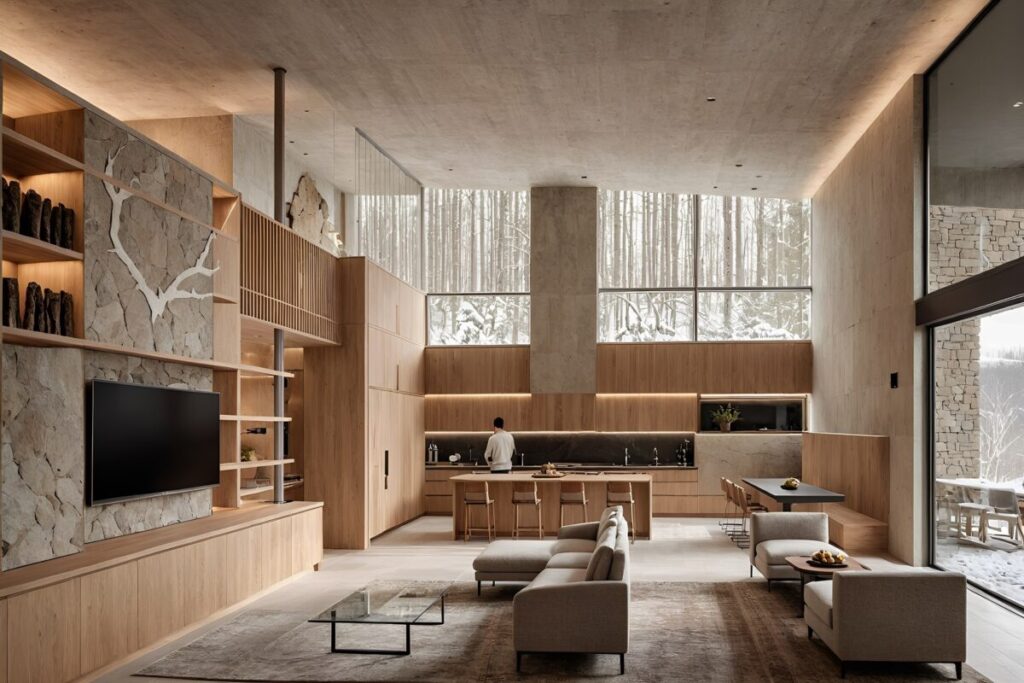
Some of the best Michigan guest house designs are the ones that pay attention to the site before starting the floor plan. Every property comes with its own unique opportunities through things like the topography, existing trees, lake views, winds, and seasonal conditions. Northern Michigan especially has dramatic natural beauty that deserves attention, rather than generic options. A well-designed guest house should frame the views while still allowing for privacy.
Orientation plays a role in how comfortable the interiors are. Designing a custom guest house with the right orientation can capture morning sunlight, encourage ventilation during the summer, and reduce winter winds that can make the house less enjoyable. Additionally, things like snow accumulation, lake-effect weather, and changing daylight hours can all influence the architectural decisions for a great Michigan guest house design.
Guest House Addition vs. Detached Building
Choosing between a guest house addition and a detached building will come down to your property, lifestyle, and goals. Both of these options have their own advantages, especially when they’re designed around your specific site.
A guest house addition will give your guests easy access to the primary residence, yet can simplify utility connections and reduce the complexity of construction. This works particularly well when zoning restrictions or limited property size make detached construction more challenging.
Detached guest houses, on the other hand, come with greater privacy for both homeowners and visitors, and often have a stronger sense of retreat. Working with an experienced architect can help you choose between these tradeoffs before making a decision.
Designing Around Outdoor Living
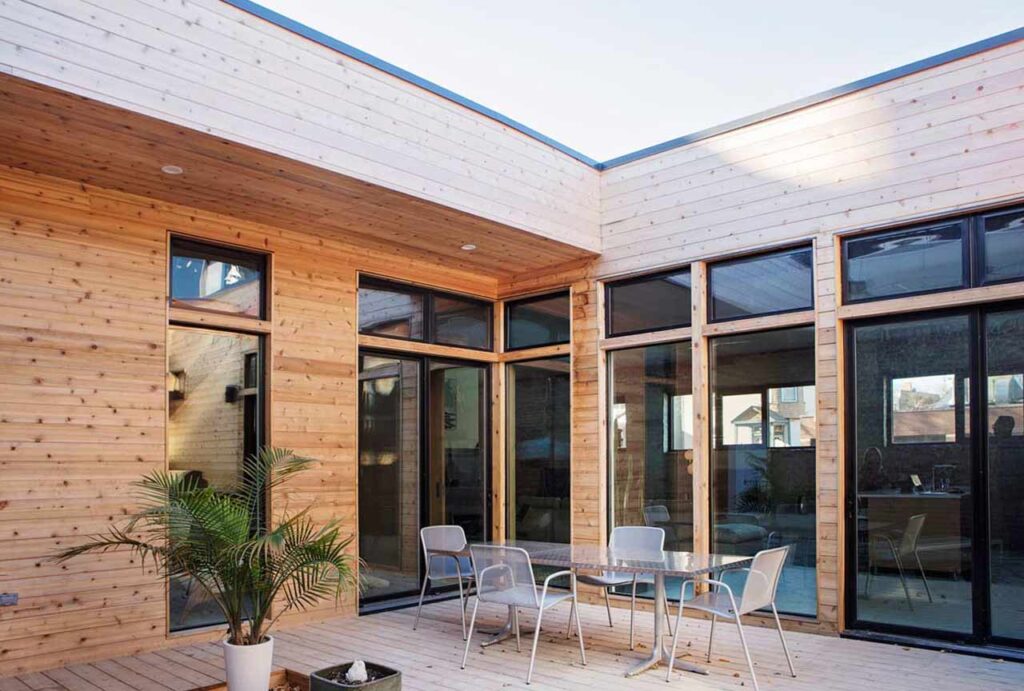
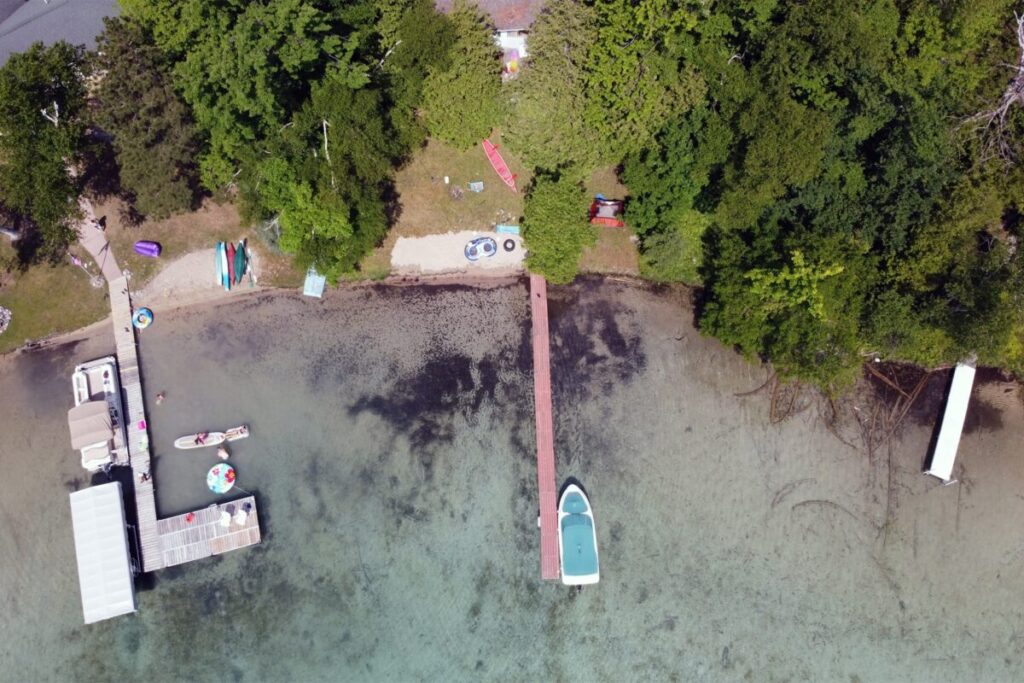
Michigan’s beautiful seasons mean that people want to spend as much time outdoors as possible, and they make exterior spaces an important part of a successful design. Outdoor rooms should feel like an extension of the inside, rather than separate amenities. Things like screened porches can allow you to enjoy fresh air, and covered patios give you an extra gathering space. Fire pits encourage evening conversations, and lakeside decks can be perfect for afternoon reading and family celebrations.
The most memorable lake house guest houses invite you outside, blurring the line between indoor and outdoor living so you’re living in the landscape, not just looking at it.

How Guest Houses Increase Property Value

A great guest house creates flexibility that many homeowners appreciate, even as their needs change. For example, family gatherings become easier when everyone can room comfortably, and multigenerational living becomes more practical. For these reasons, many homeowners find that adding a guest house addition increases the overall appeal, as it accommodates many different lifestyles.
Working With a Cottage Architect
Having an experienced cottage architect help with your design comes with many benefits. They’ll do a site analysis to help make major decisions, such as building placement, views, circulation, drainage, and more. A knowledgeable cottage architect will also understand how scale, proportion, materials, and craftsmanship can change the emotional experience of a building, which isn’t easy to measure solely by square footage.
We believe architecture should belong to its landscape. Every project we design invites people to slow down and experience Michigan’s natural beauty, not just admire it from inside.
Create a Guest House That Belongs to Its Surroundings
A thoughtfully designed guest house does more than provide additional accommodations. It extends the experience of your property, creating a place where family and friends can gather, reconnect, and enjoy the landscape together. When architecture responds to the site, every decision, from building placement and natural light to materials and outdoor living spaces contributes to a retreat that feels timeless, comfortable, and connected to its surroundings.
Every property presents its own opportunities, and the most successful guest house designs begin by understanding what makes that place unique. Careful planning helps ensure the guest house complements the main residence while supporting the way you live today and adapting to future needs.
moss Design approaches guest house design as a collaborative process grounded in listening, technical expertise, and a deep respect for the landscape. From the earliest site studies through construction, our team helps homeowners create guest houses that are functional, welcoming, and enduring.
If you’re planning a guest house, cottage, or lakeside retreat in Michigan, contact moss Design to begin the conversation.
Frequently Asked Questions
What should I consider when designing a guest house in Michigan?
You should evaluate the site orientation, privacy, seasonal weather, views, natural features, and the relationship between the guest house and the primary residence.
Is it better to build a detached guest house or a guest house addition?
A detached guest house will give you more privacy, while a guest house addition often simplifies access, utilities, and construction. The right choice will depend on your site, budget, zoning requirements, and intended use.
What features should a custom guest house include?
A custom guest house should include flexible living spaces, comfortable guest suites, efficient kitchen facilities, inviting outdoor gathering areas, and durable materials that will hold up under Michigan’s changing seasons.
How does a vacation home architect approach guest house design differently?
A vacation home architect will focus on things like seasonal living, outdoor experiences, landscape, energy efficiency, and the durability of the guest house. Their goal is usually to create a retreat that complements the main residence.
Can a well-designed guest house increase property value?
Yes, a well-designed guest house can improve your property’s appeal. While future value depends on many factors, quality architecture often makes a property more attractive to prospective buyers.