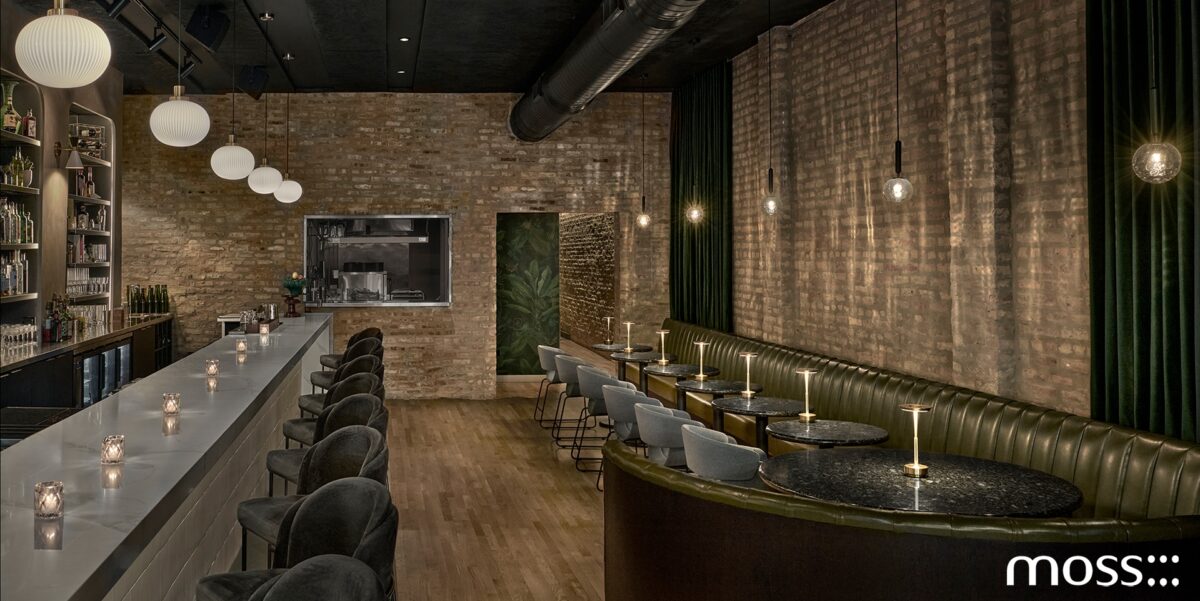
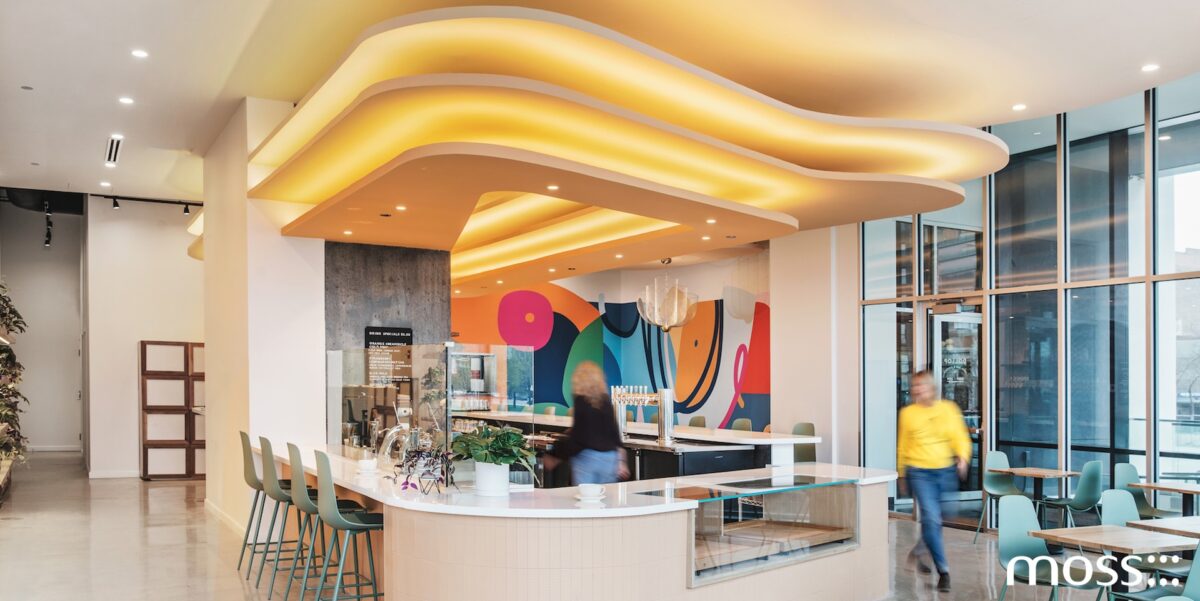
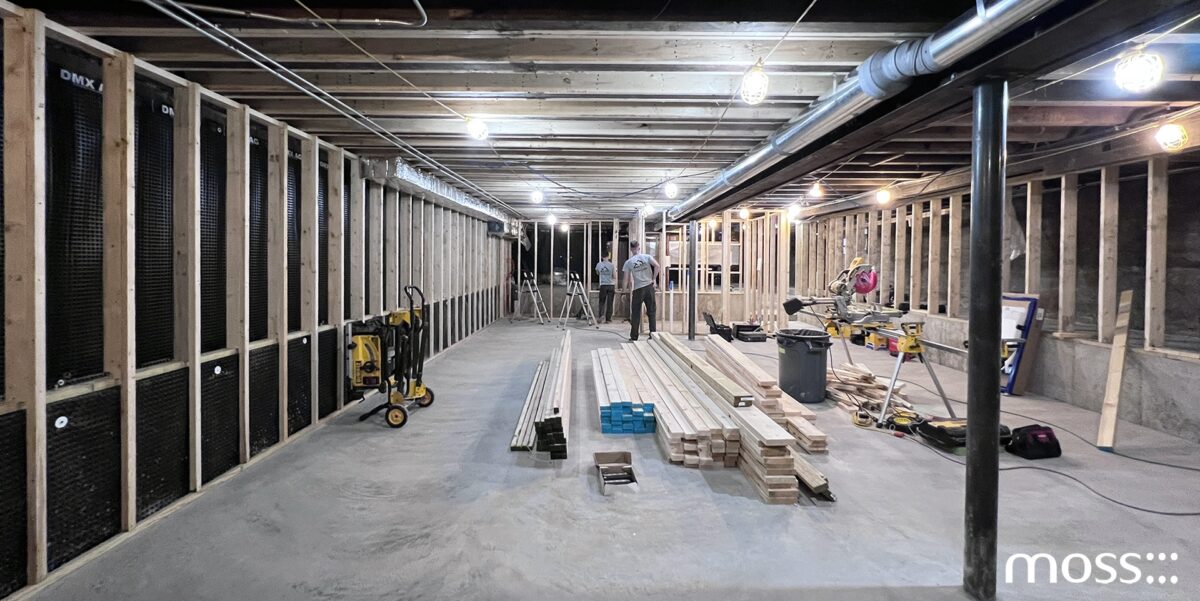
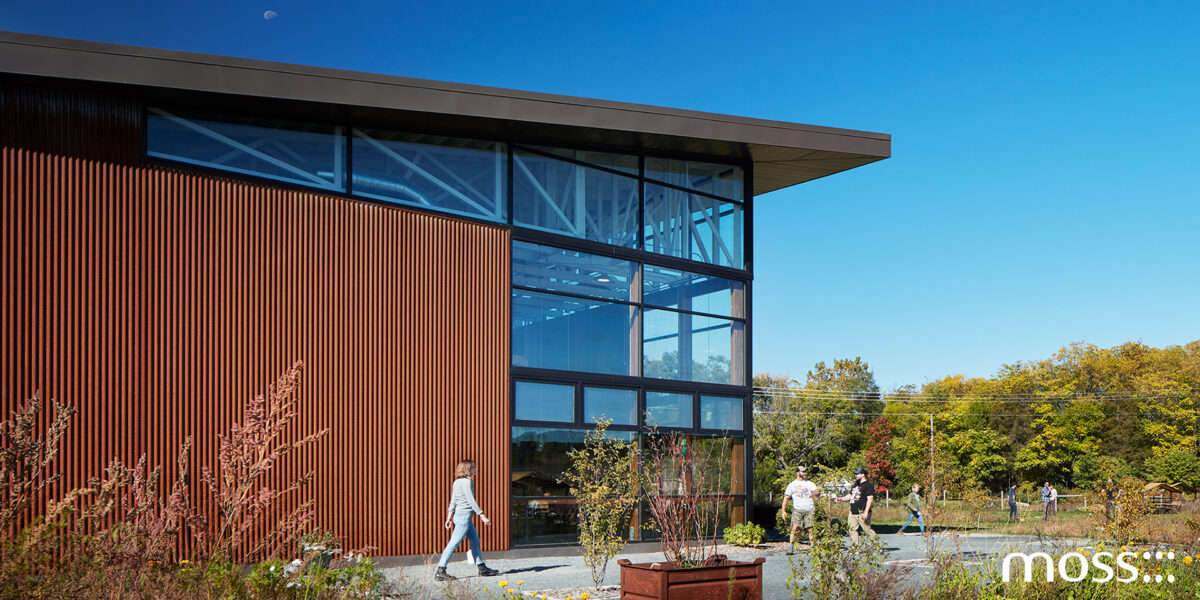
Many first-time restaurant owners underestimate how much architecture can impact each stage of development. Here, we’ll share our step-by-step guide to opening a restaurant in Chicago, including architecture permits, construction nuances, and more, as well as answer some frequently asked questions about hiring a restaurant architect Chicago expert.
How to Open a Restaurant In Chicago
1. Start With the Concept
Every successful restaurant begins with a clear concept. This is true no matter whether you plan to open a coffee shop, bakery, cocktail lounge, neighborhood bar, fine dining establishment, or other type of restaurant; your vision will establish the foundation for the entire project.
Additionally, your concept can be used to determine how much seating you’ll need, what type of kitchen equipment will be necessary, and how employees will move through the space. Different concepts may also require different storage capacities, food preparation areas, dining layouts, and amenities.
Construction costs are likely to vary depending on the complexity of your concept. A bakery with specialized ovens will have different infrastructure than a steakhouse or bar that wants to draw from nature. Starting with a clear vision can help your architect create budgets and layouts from the beginning.

2. Choose the Right Location
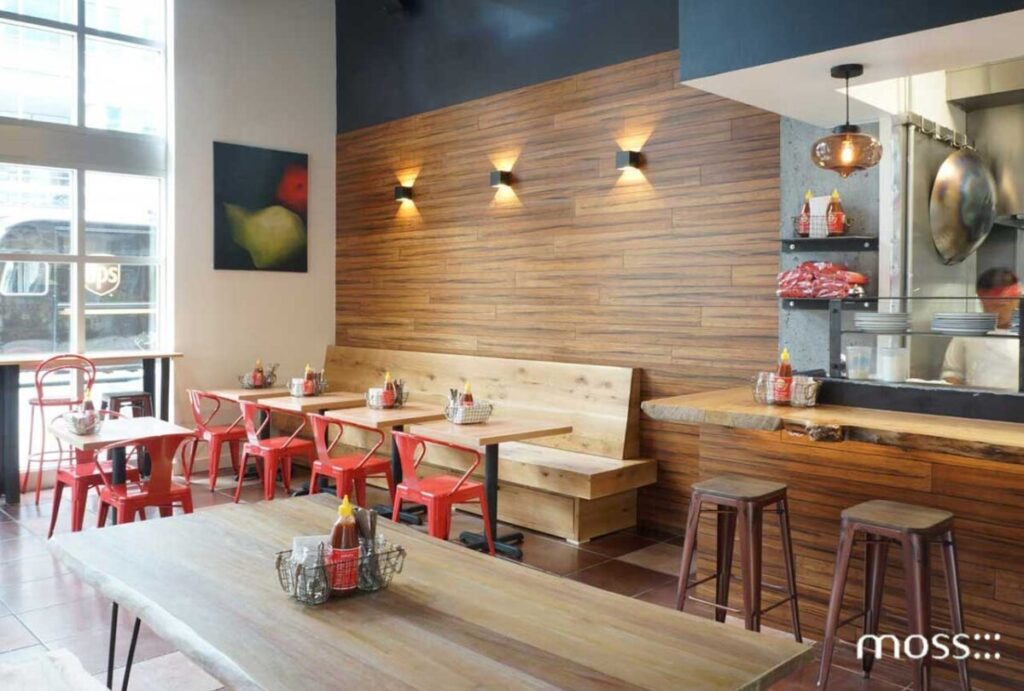
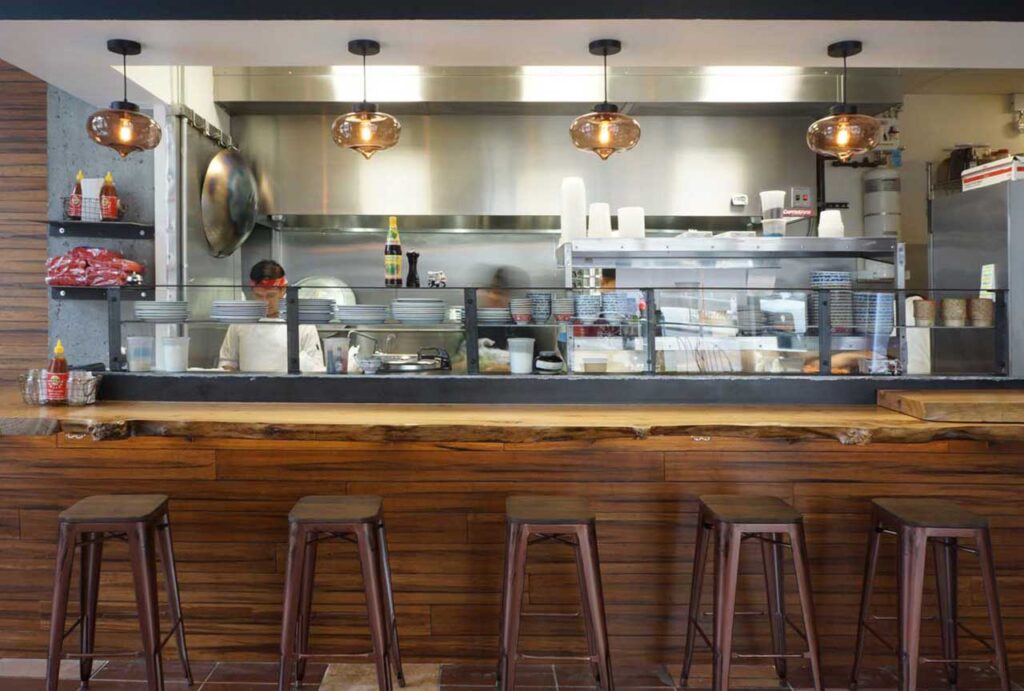
Typically, you’ll start by choosing custom architecture vs. a predesigned plan. You may choose a second-generation restaurant space, since having food service infrastructure already in place can reduce restaurant renovation costs and accelerate your timeline. On the other hand, you may want adaptive reuse, where older retail buildings, warehouses, or historic properties can become dining destinations with restaurant renovation and creative design. Finally, new construction is always an option if you want the most flexibility and are willing to put in a higher initial investment.
3. Understand Restaurant Permits in Chicago
Obtaining restaurant permits in Chicago takes coordination between multiple agencies and review processes before construction can begin. The exact approvals depend on your project, but most restaurants require building permits, health department reviews, fire safety approvals, accessibility compliance under ADA requirements, occupancy evaluations, and ventilation reviews. Mechanical, plumbing, and electrical systems also usually require additional documentation before permits are approved.
Your architect will coordinate much of this permitting by preparing construction documents, responding to review comments, and collaborating with engineers and city officials. Their experience can help reduce delays while making sure the plans meet building codes and regulatory requirements.
4. Decide on a Liquor License
Many restaurant owners plan to serve alcoholic beverages, making the liquor license Chicago process another important aspect as you’re planning your project. Although licensing requirements involve legal and regulatory reviews beyond just architecture, your building’s design may influence whether and how you ultimately serve alcohol.
5. Design the Restaurant
When designing a restaurant, all the decisions will influence customer satisfaction, employee productivity, efficiency, and, of course, profitability. Things like lighting, acoustics, restroom placement, storage areas, and accessibility can all contribute to the overall experience of your patrons, and having a comfortable environment will encourage customers to stay longer while inspiring repeat visits.
This stage is where a restaurant architect Chicago expert can be especially valuable. Using hospitality architecture, your architect can balance your vision with other business goals.
6. Restaurant Construction
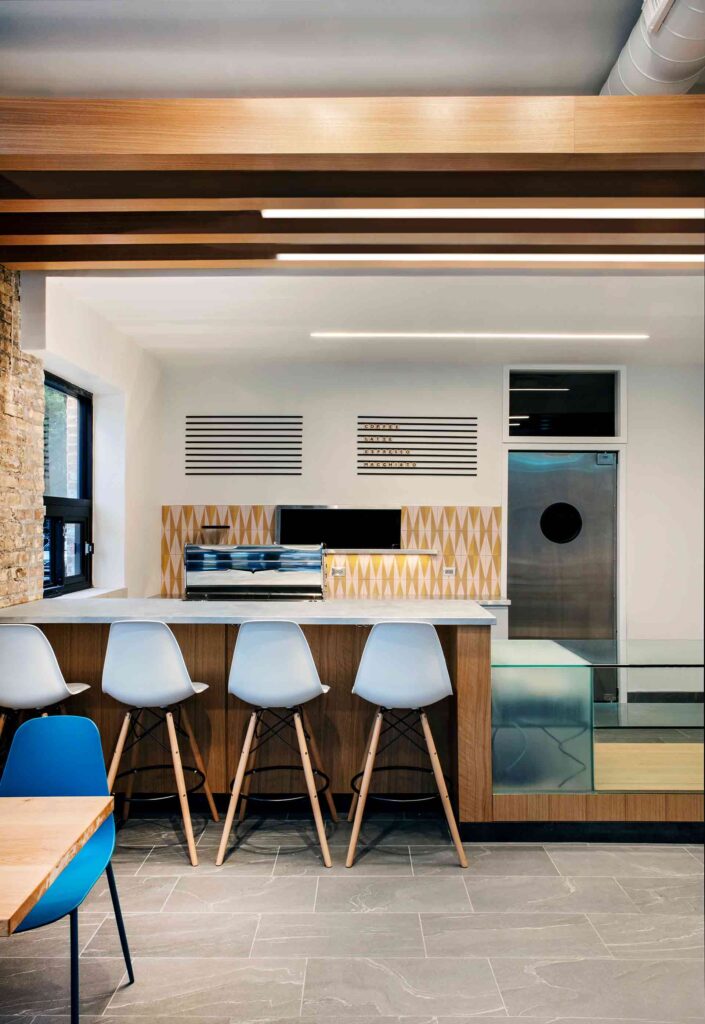
Once all your permits have been approved and your contractors begin work, your restaurant construction Chicago project will finally be underway. During this phase, your architect will coordinate with contractors, engineers, consultants, and project owners to keep things moving ahead. They’ll also help make sure the finished restaurant reflects the approved design.

7. Inspections and Opening Day
When construction is finally complete, it’s an exciting milestone, but there are still several steps you’ll need to take before you can open to the public. Health department inspections, occupancy approvals, and final building reviews typically occur before opening day. Contractors will also complete punch list items that address any remaining adjustments that have been identified during walkthroughs.
When the final inspections are processed, you’ll be able to start focusing on staff and equipment, preparing the menu, and similar operational tasks. Many businesses schedule soft openings to see how things run before officially welcoming larger crowds.
Why Work With a Restaurant Architect Early?
Many restaurant owners unintentionally create problems by making decisions without consulting an experienced professional first. For example, choosing a property without an architect can mean you’ll end up with a spot that needs expensive modifications or has permitting delays, when an architect might have been able to steer you differently.
Working with a restaurant architect Chicago professional early is one of the best ways to avoid this and other pitfalls. By hiring an expert early, you’ll have access to preliminary budgeting, zoning analysis, conceptual planning, and more, all before you’ve made any of your biggest purchases. Additionally, architects coordinate consultants, prepare permitting documents, collaborate during restaurant construction Chicago projects, and help resolve challenges as projects evolve. Their guidance often reduces delays and gives you more accurate budgets and realistic schedules.
Partner With moss Design Before You Break Ground
Opening a restaurant in Chicago involves far more than creating a memorable dining experience. Every decision, from selecting the right property and navigating restaurant permits in Chicago to coordinating restaurant construction and planning for long-term operations, affects your timeline, budget, and ultimate success.
The earlier an architect becomes part of the conversation, the more opportunities there are to identify challenges, evaluate potential locations, and shape a space that supports both your vision and your business goals. A thoughtful design process doesn’t just create a beautiful restaurant—it helps reduce costly changes, streamline permitting, and create an environment that works for guests, staff, and owners alike.
At moss Design, we approach hospitality architecture as a collaborative process rooted in listening, technical expertise, and a deep understanding of how restaurants operate. Every restaurant project begins with understanding the site, the concept, and the goals of the business. That foundation allows our team to guide clients from early feasibility through construction with clarity, purpose, and a shared vision for the finished space.
If you’re ready to take the next step toward opening a restaurant in Chicago, contact moss Design to begin the conversation.


Frequently Asked Questions
When should I hire a restaurant architect in Chicago?
You should involve a restaurant architect Chicago professional before signing a lease or purchasing property. Hiring early can help identify zoning issues, restaurant renovation requirements, layout opportunities, and potential construction costs.
What permits do I need to open a restaurant in Chicago?
Most restaurants require building permits, health department approvals, fire safety reviews, occupancy approvals, accessibility compliance, and other city reviews, depending on the project. Restaurant permits in Chicago vary according to the building, restaurant concept, and scope of work.
Does a liquor license affect restaurant design?
Yes, obtaining a liquor license in Chicago may influence things like occupancy calculations, number of restrooms, bar placement, service areas, portions of the permitting process, and more.
Should I renovate an existing restaurant or build a new one?
An existing restaurant may reduce some construction costs, although many still require substantial restaurant renovation work. New construction usually gives you greater flexibility. The right choice will depend on your property, budget, timeline, and objectives.
What does a restaurant architect do during construction?
During a restaurant construction Chicago project, your architect will coordinate with contractors, answer technical questions, review progress, help ensure completed work reflects approved plans, and much more. Their involvement can help your restaurant perform successfully for years to come.