Most major cities have a signature style of homes that are recognizable by tourists and beloved by locals. Painted ladies adorn the steep streets of San Francisco, Creole Cottages hug the sidewalks of New Orleans, and the iconic brownstones of New York provide the backdrop for our favorite shows. While Chicago boasts several residential styles, you can find the Chicago two-flat in every neighborhood, from Bronzeville to Rogers Park and Lakeview to Austin. Most were solidly built with strong foundations and quality masonry, but every building needs some TLC every century or so. A Chicago two-flat renovation can go a couple of different ways depending on whether you’re looking to do a multifamily renovation, convert it to a single-family home, or something completely new, but there are some general guidelines that apply to all Chicago home renovations.
In this article, we’ll share some ideas for multifamily renovations of a Chicago two-flat and highlight how a residential architect Chicago firm can help you preserve, restore, and reimagine your vintage building.
Analyze the Existing Chicago Two-Flat or Three-Flat Chicago Home
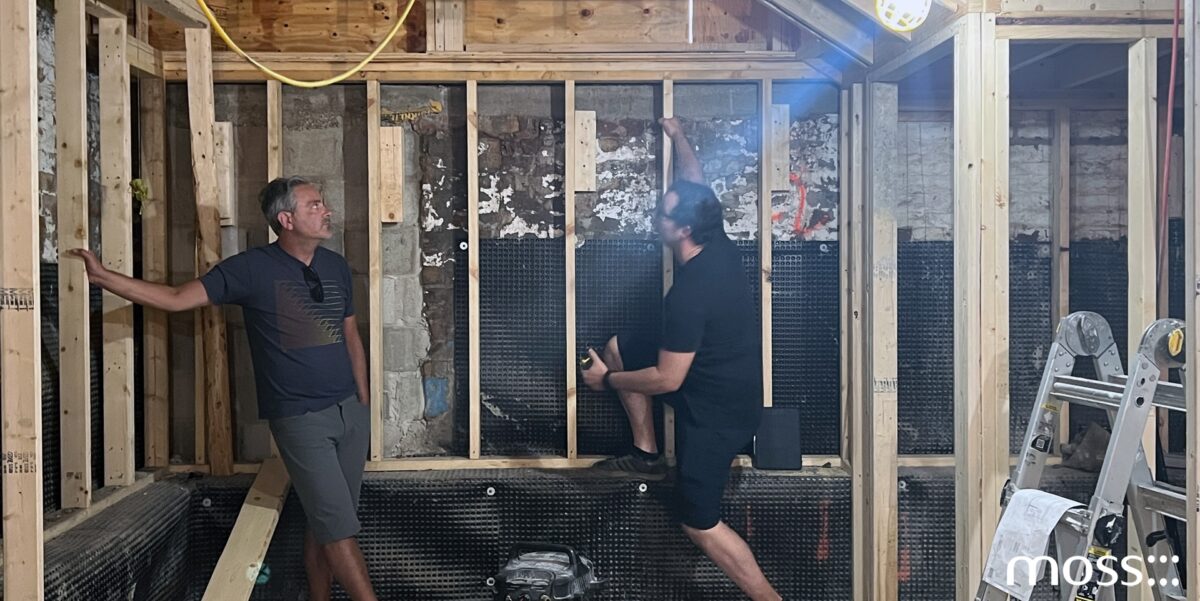
The first step in any Chicago home renovation is a thorough assessment of the building as it stands. Many were built decades ago and have had many owners who may have made their own updates (you’ll want to check whether permits were obtained for any previous renovations). Before collaborating with a home renovation architect on a design, ask them to evaluate the building’s structure, envelope, floor plans, and windows, as well as everything behind the walls, including plumbing, electrical systems, HVAC, and heating systems.
A good assessment can reveal opportunities for improvement and areas where you may need to rein in your design. A well-kept Chicago three-flat or two-flat house will likely let you rework the interior and preserve the original details, but a building in worse shape may need a full gut rehab from the inside out.
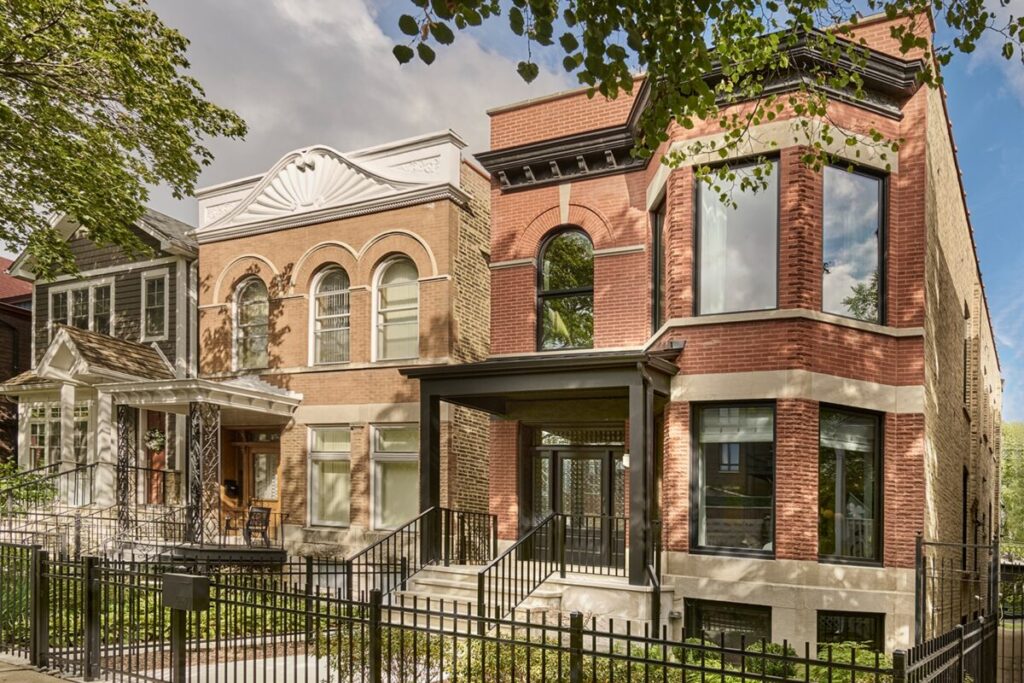
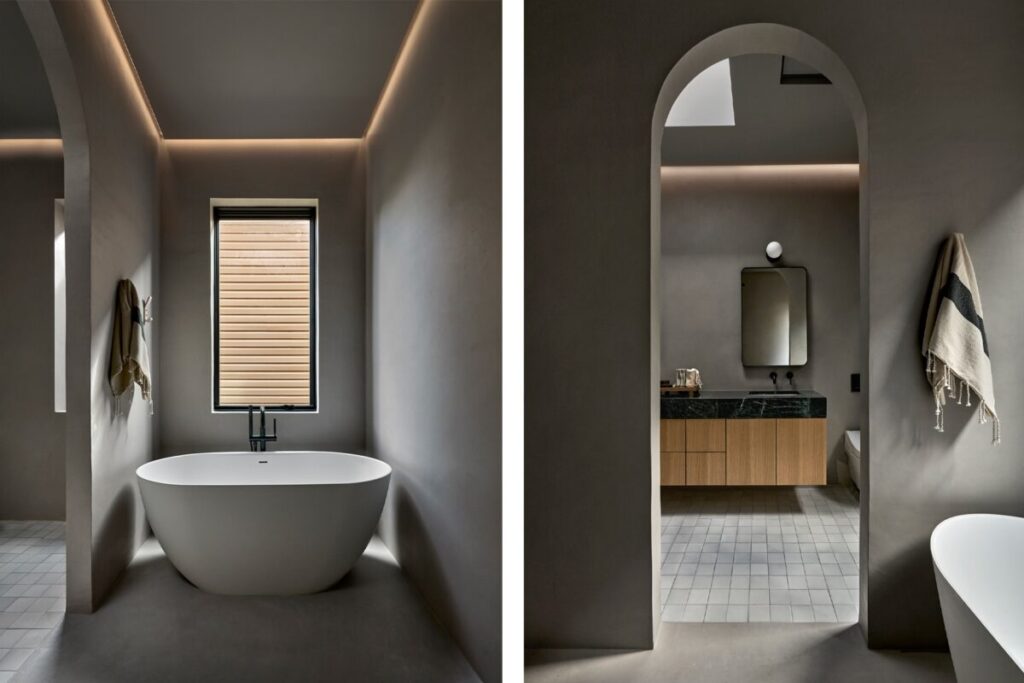
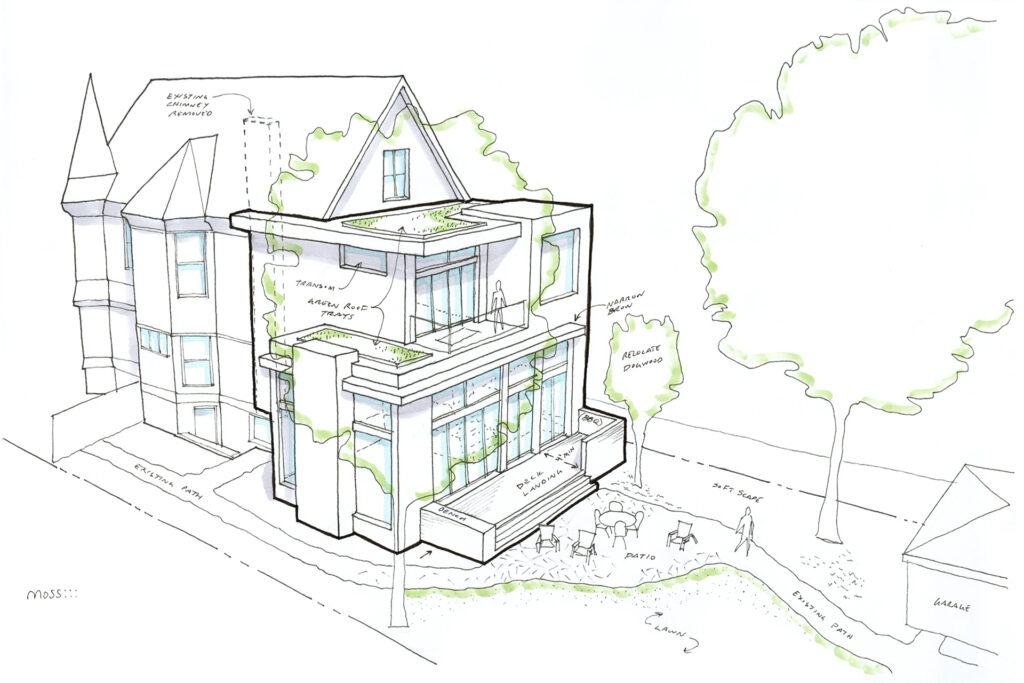
Our team recently transformed a former Chicago two-flat into a single-family residence, retaining the historic Queen Anne’s original proportions and ornamental character while reconnecting the levels to better suit modern living, adding a rear expansion, and enhancing the structure’s energy performance.
Chicago Two-Flat, Three-Flat, or Single Family?
Before making any other decisions, your home renovation architect needs to know how you plan to use the building. Depending on the zoning in your specific ward, Chicago two-flat owners can keep the building as a multi-unit, take advantage of the city’s accessory dwelling unit program, renovate one unit as an owner’s unit and update the other as a rental, or turn the entire building into a single-family home. Additionally, a Chicago three-flat lets owners duplex up or down, turning two units into a single two-story apartment while leaving the other unit available to rent.
If you’re planning a multifamily renovation, determine the locations of the kitchens, bathrooms, laundry, stairs, and entrances, whether rental income is a vital part of the long-term plan, and what comparable rents in the neighborhood are. It’s also a great idea to add value where you can, like finishing an unfinished basement, adding a new garage, or updating the outdoor space.
These decisions have to come first, as they affect how a Chicago residential architect firm plans the plumbing and electrical layouts, mechanical locations, and floor plans.
Know Your Zoning
A multifamily renovation will involve paperwork, the occasional red tape, and a dash of bureaucracy. But an experienced Chicago residential architect has dealt with this part of the renovation process before. The architects at moss Design are well-versed in Chicago zoning laws, building codes, permit requirements, and historical regulations that may affect your Chicago two-flat renovation.
The project scope will determine which permits you’ll need and how many. Naturally, replacing finishes, repairing damaged trim, and sanding down old floors won’t require the same oversight as modifying a load-bearing wall or adding a rear addition.
Unlike many other architecture firms, we provide these building services in-house, including site analysis, design development, building permit acquisition, general contracting, and project management.

Protect Character, Preserve History
An experienced home renovation architect in Chicago will know what makes Chicago three-flat and two-flat houses great. 100-year-old brick, original wood windows, limestone from Southern Indiana, and oak trim give these buildings charm new builds can’t match.
But preservation doesn’t have to mean keeping everything exactly as you found it. Chicago two-flats are certainly unique, but can also provide the perfect canvas for putting your mark on the place. A residential architect Chicago homeowners can trust will tell you what is worth saving, what can be repurposed, and which areas of the home would be better served by a full renovation.
At moss Design, we believe in practicing sustainability whenever and wherever possible. That means reusing materials from demolished buildings in creative ways to enhance modern living and create custom elements you can’t find anywhere else. Energy efficiency is at the core of our ethos, and our renovation projects feature innovative sustainability solutions while drawing in the surrounding land, native flora, and local history.


Light, Layout, Circulation
Older Chicago three-flats or two-flat homes can be spacious and feature beautiful details, but their layouts may no longer suit the way we live today. Original kitchens are often small and far from living spaces, bathrooms are small, and closet space leaves much to be desired. A great home renovation architect can reimagine how a Chicago two-flat functions by learning how the client wants to live and move through their home.
Strategies for our residential architect Chicago project, the Norwood House, included removing some walls to open up the space and connecting the kitchen to the family room, which let in more light and created uninterrupted views to the backyard.
A Chicago two-flat renovation should open up the long, dark hallways that once connected the living spaces to the bedrooms, since many are much longer than they are wide. Rethinking the hallway can bring much more light into spaces that used to have very little and better suit how modern families use their homes.
Holistic Chicago Home Renovation
Owning a two-flat Chicago home is owning a piece of the city’s history. These buildings have their own stories, beauty, flaws, and relationships with their neighborhoods. Honoring that history with a thoughtful two-flat renovation that Chicago home buyers will love for years to come is a lovely way to pay it forward.
moss Design approaches the design, architecture, planning, permitting, and construction as steps in one greater process. Our studio works on local residential renovations and larger adaptive reuse and multifamily projects throughout the city, with innovation, preservation, and vision at the forefront. If you’re ready to breathe new life into one of these buildings, contact our team today.
FAQ’s
Can a Chicago two-flat be converted to a single-family home?
Depending on the zoning and existing structure, yes. The process would likely involve moving plumbing, stairs, mechanical systems, and adding elements like central air conditioning. Your architect can evaluate the building and let you know what is possible.
What should I consider before renovating a Chicago three-flat?
It helps to have a clear grasp of your goals for the building. Whether you want to live in the building, keep it multiunit and rent it out, or turn it into a single-family home, your plans will determine the scope of the renovation and the permits you’ll need.
Is it worth hiring an architect for a Chicago two-flat renovation?
Definitely. Even smaller renovations benefit from an experienced architect’s guidance on layouts that work and flow, material choices, and where to save and spend.
How can I preserve the character of an older two-flat during renovation?
An architect can assess the space and offer insights on which elements to keep, which to update, and which to repurpose in a unique way.