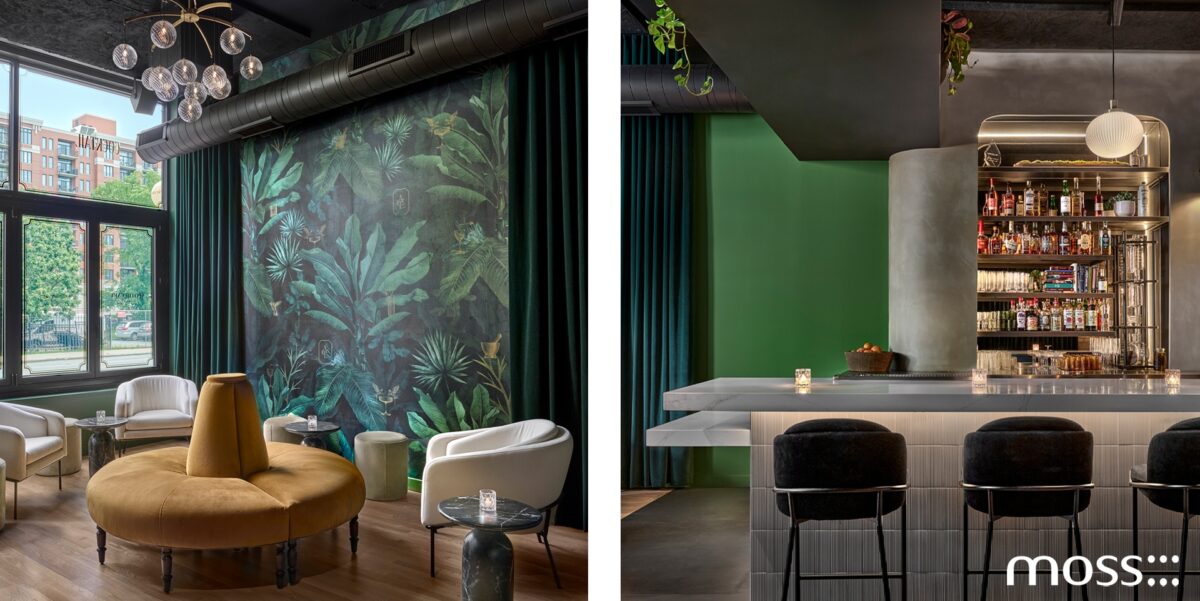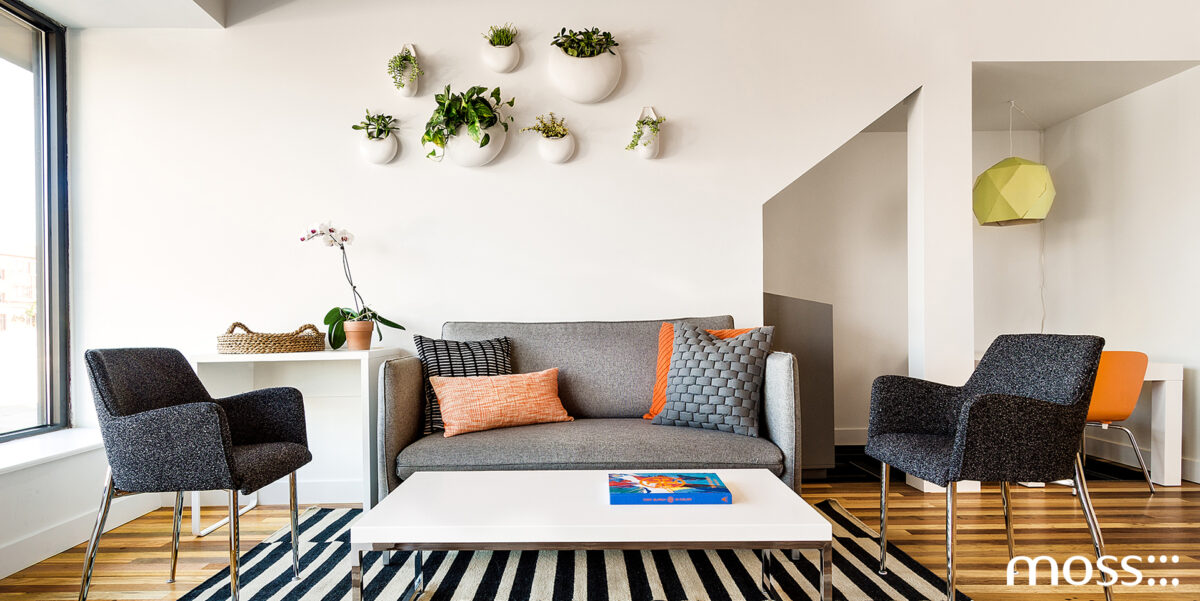
Chicago has never treated architecture as an afterthought. From historic buildings that survived the famous 1893 World’s Fair to innovative contemporary buildings by renowned architects, this city has always valued structures that blend purpose with visual impact and practicality with design. This is a true testament to Midwestern pragmatism and innovation. Today, businesses face the challenge of creating commercial architecture Chicago projects that look modern and distinctive while remaining financially responsible, operationally efficient, and adaptable for the future.
For business owners, modern commercial architecture is not simply about creating an attractive facade, but about designing a building that works every day, costs less to build and operate, and responds effectively to changing business needs. The right architect brings these priorities together from the earliest stages of commercial building design.


Design That Serves the Business
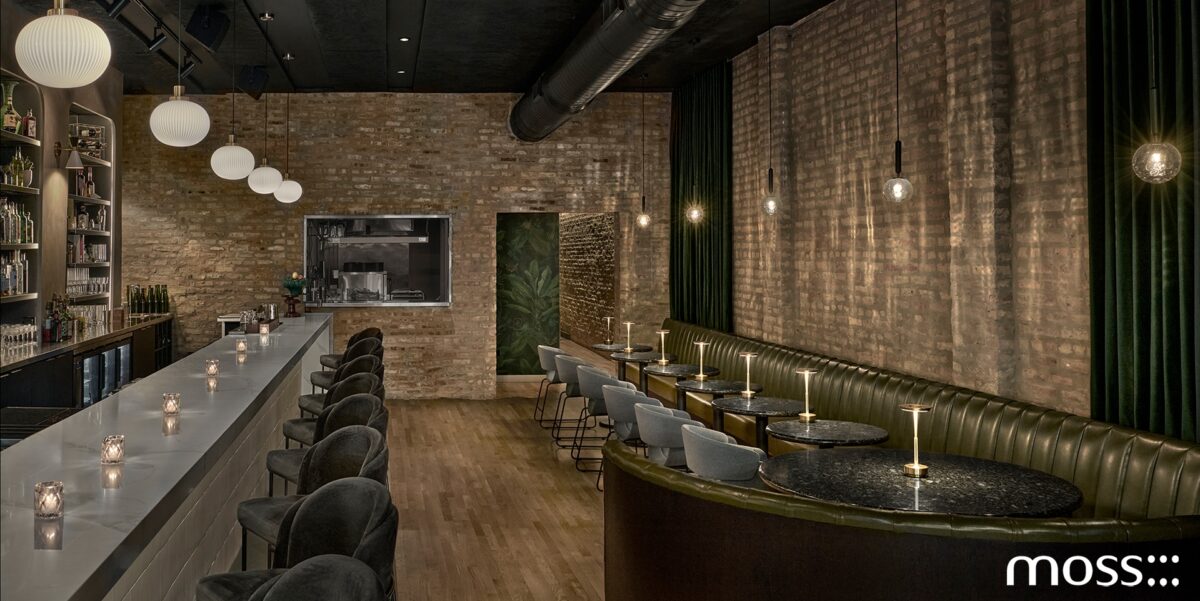
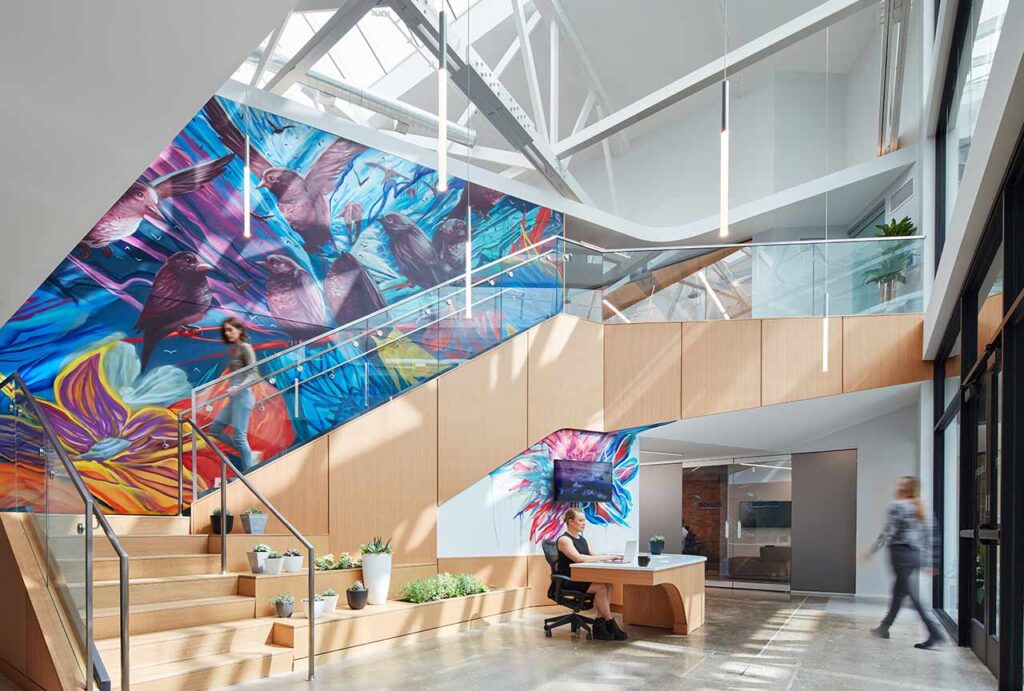
Every commercial architecture Chicago property has different requirements. A restaurant needs efficient circulation between customer areas, kitchens, storage, and service spaces. An office may prioritize collaboration, natural light, flexibility, and employee comfort. A retail space needs sightlines that guide shoppers naturally toward products
This is why the most successful projects begin with how the business functions rather than a predetermined aesthetic. Architects need to understand how employees, customers, equipment, inventory, and services will flow through the building. These considerations influence everything from floor plans and entrances to lighting, materials, and mechanical systems.
For businesses evaluating architecture companies in Chicago, this functional perspective is essential. An architect should be able to translate business goals into the design in ways that support current operations without unnecessarily limiting future possibilities.
Balancing Building Design Chicago and Budgets
A strong design does not have to mean an uncontrolled budget. In fact, thoughtful planning can help prevent expensive changes later in the project.
Early decisions about site conditions, building orientation, structural systems, materials, mechanical equipment, and space allocation can have significant financial consequences. By addressing these factors early, architects can identify opportunities to simplify construction while protecting the elements that matter most to the client.
Experienced Chicago architecture firms approach projects holistically. Rather than prioritizing their design based on the business’s financial situation, they consider how every major decision affects construction costs, maintenance, energy consumption, and long-term usability.
For owners comparing architectural design Chicago professionals, communication is particularly important. A collaborative architect can help establish priorities, evaluate alternatives, and make informed decisions when compromises are necessary.
Designing for Long-Term Value
The lowest initial construction cost does not always produce the best investment. A commercial building may operate for decades, so design decisions can influence utility expenses, maintenance needs, employee comfort, tenant satisfaction, and resale value.
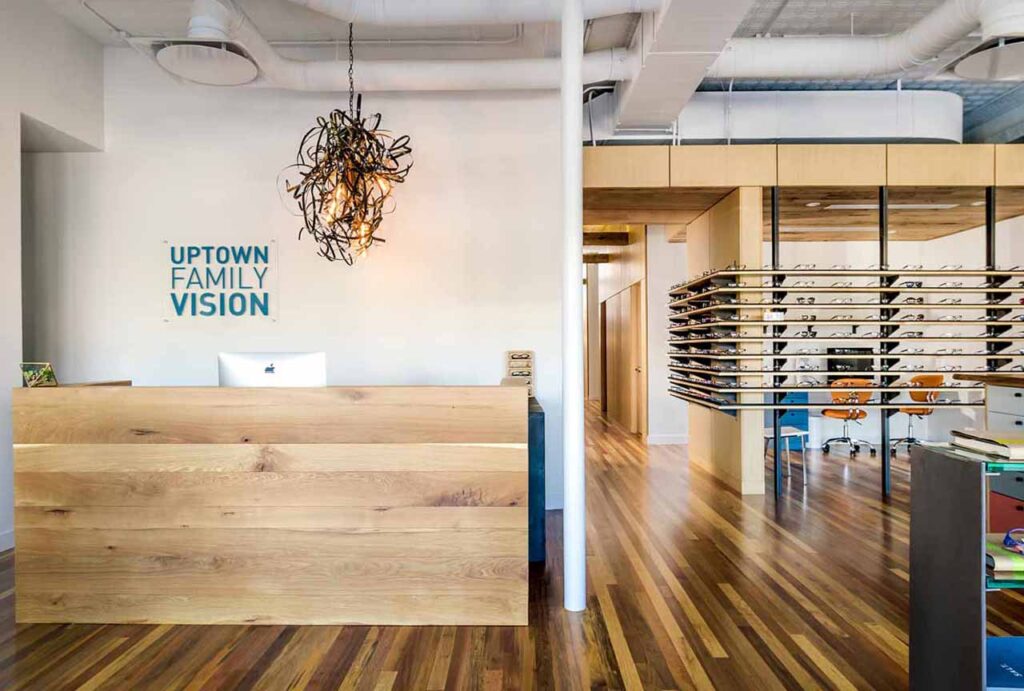
Modern commercial architecture increasingly emphasizes flexibility and durability. Open, adaptable spaces can accommodate changes in staffing or operations. Durable materials can reduce replacement costs. Efficient mechanical systems and high-performing building envelopes can reduce energy consumption.
Good commercial building design also considers how the property might evolve. A business may expand, change its use, or require new technology in the future. Designing for flexibility can help a building remain useful instead of becoming obsolete.
The Role of Sustainable Commercial Architecture
Sustainability is no longer separate from financial and functional considerations. When incorporated strategically, sustainable commercial architecture can support both environmental goals and long-term economic performance.
moss Design approaches sustainability as an integral part of architecture. Our methodology emphasizes responding to the site, connecting buildings with their surroundings, optimizing the building envelope, using sustainable materials, and incorporating efficient equipment and power-generation systems. Depending on the project, we also explore adaptive reuse, passive design, net-zero strategies, water management, and permaculture.
Our philosophy starts with using less and designing for the site and the building’s lifespan. Site orientation, daylight, natural ventilation, insulation, material longevity, and efficient systems can all help a building perform better over time.
For commercial clients, this approach can make sustainability a practical part of building design in Chicago, rather than an expensive collection of add-on features. It can also help create spaces that are more comfortable and connected to their surroundings.


Why Chicago Context Matters
Commercial properties in Chicago must respond to a distinctive combination of urban density, historic neighborhoods, seasonal weather, zoning requirements, and evolving business needs. A successful project needs to work within that context while still establishing its own identity.
Experienced Chicago architecture firms understand that contemporary design does not have to ignore what already exists. Adaptive reuse, contextual materials, thoughtful additions, and site-specific planning create buildings that feel current and connected to their neighborhoods.
For this reason, choosing among architecture companies Chicago business owners may consider should involve more than reviewing portfolios. Look for a team that understands local conditions, communicates clearly, considers lifecycle costs, and can connect aesthetic goals with practical requirements.
moss Design’s Approach to Commercial Architecture
moss Design is an architecture and urban design studio that stays involved from start to finish, from helping select the site through design, project management, construction, and final walk-through. Our work spans commercial, hospitality, mixed-use, residential, and urban design projects. The same belief shapes everything we do, including our commercial architecture in Chicago. Good buildings respond to the people who use them, the places they sit, how they perform, and the environment around them. Our style leans modern and minimal, but every design grows from its site, with function and sustainability leading the way.
For businesses looking for architectural design Chicago expertise, this approach helps ensure design decisions aren’t made in a vacuum. Instead, aesthetics, budget, performance, and longevity can work together from the beginning.
Ultimately, modern commercial architecture creates an asset that supports a business today and continues delivering value tomorrow. With careful planning, purposeful commercial building design, and a commitment to sustainable commercial architecture, Chicago businesses can create spaces that are visually compelling, financially responsible, and built to last. To discuss your project’s next steps, contact moss.

Frequently Asked Questions
1. What is modern commercial architecture?
Modern commercial architecture focuses on contemporary aesthetics while prioritizing functionality, efficiency, flexibility, and the needs of the people using the building. It can incorporate clean forms, natural light, adaptable spaces, durable materials, and sustainable systems.
2. How can commercial architecture help control a project budget?
Architects can help control costs by evaluating site conditions, materials, structural systems, mechanical requirements, and space needs early. Early coordination reduces design changes and helps clients prioritize investments that deliver the greatest long-term value.
3. What is sustainable commercial architecture?
Sustainable commercial architecture incorporates strategies intended to reduce energy consumption, resource use, waste, and environmental impact while improving building performance. Approaches can include passive design, efficient envelopes, durable materials, renewable energy, adaptive reuse, and water-management strategies.
4. Why should a business work with a Chicago architecture firm?
Local expertise can help architects respond to Chicago’s climate, building context, zoning requirements, neighborhood character, and construction conditions. The right firm can also translate a business’s operational goals into an effective architectural solution.
5. How does good building design create long-term value?
Good building design in Chicago can improve operational efficiency, occupant comfort, durability, adaptability, and energy performance. When you consider these factors alongside construction costs, a building can become a stronger long-term investment rather than just a short-term construction project.