Opening or renovating a restaurant requires hundreds of decisions, from the layout and kitchen systems to materials, lighting, custom millwork, permits, and construction. Each decision affects another, so the relationship between design and construction matters as much as the individual choices themselves.
When architects and contractors work separately, information has to pass between teams throughout the project. Questions arise during construction. Details may need clarification. Existing conditions can force changes. Each handoff creates another opportunity for delays, miscommunication, or a disconnect between the original design and what ultimately gets built.
An integrated approach brings those conversations together earlier.
As both licensed architects and design/build general contractors, moss Design approaches a restaurant’s look, function, and construction as interconnected parts of one process. For restaurant owners, that often means greater continuity from the first design conversation through opening day.
Why Restaurant Design and Construction Need to Work Together
Restaurants are complicated commercial environments. A seemingly simple design decision can affect plumbing, electrical systems, ventilation, structural requirements, equipment placement, circulation, and construction costs.
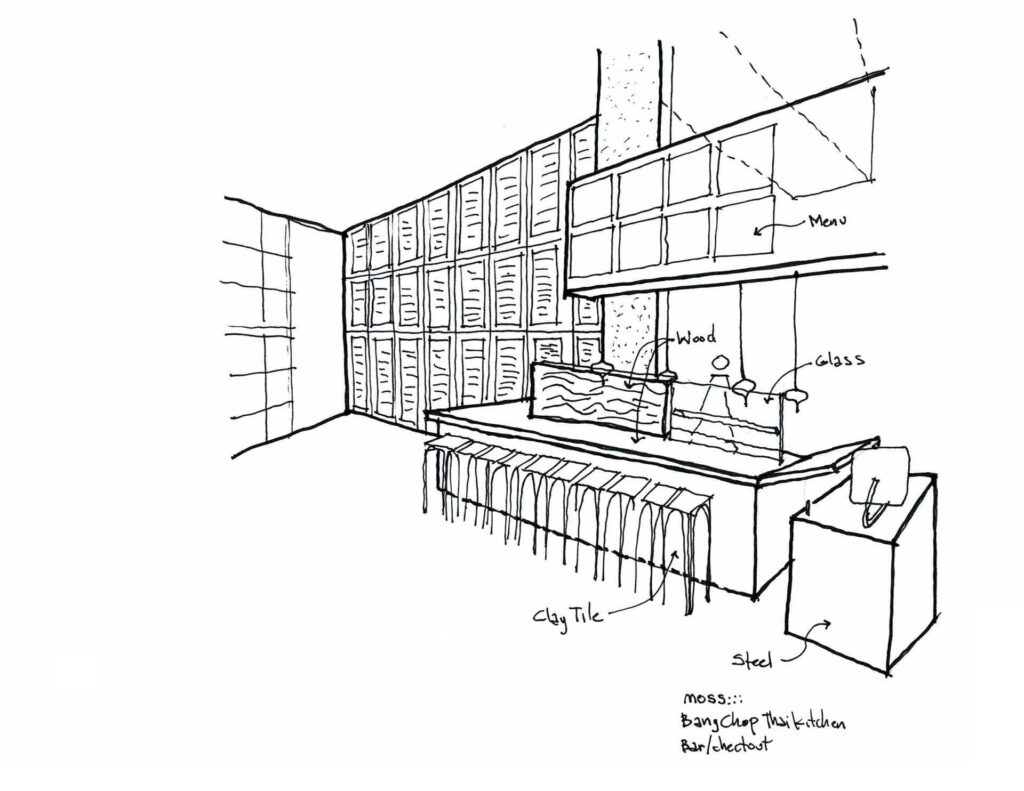
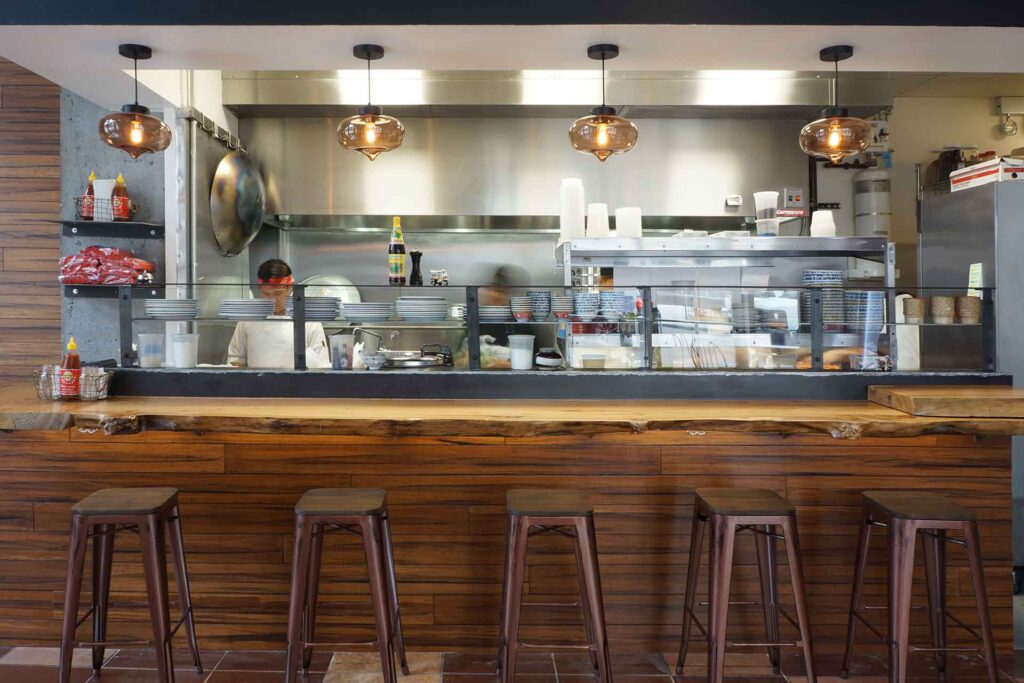
Relocating the bar counter can change plumbing requirements. Reworking the kitchen layout may affect ventilation. Custom millwork must align with electrical outlets, equipment, lighting, and surrounding finishes. Even a minor shift in the dining-room plan can alter circulation and ripple into other parts of the space.
Thoughtful hospitality architecture accounts for these connections from the earliest stages of design.
Construction knowledge adds another layer. Instead of waiting until construction begins to figure out how to build a detail, an integrated team can weigh constructability as the design develops.
That doesn’t mean construction concerns should drive every architectural decision. It means the design can evolve with a clearer sense of what it takes to turn an idea into a finished restaurant.
Fewer Handoffs Can Mean Better Communication
Traditional projects often involve separate architects, interior designers, contractors, consultants, fabricators, and subcontractors. Each professional plays an important role, but communication becomes critical as responsibility shifts between teams.
An integrated approach can reduce some of those handoffs.
When the architect and general contractor work closely, people who already understand the design rationale can often answer questions. They spend less time interpreting what another team intended or revisiting decisions made months earlier.
For restaurant owners, this can create a clearer process by helping:
- Keep design and construction priorities aligned
- Identify potential conflicts earlier
- Reduce unnecessary back-and-forth
- Maintain continuity as the project moves into construction
- Protect important architectural details when field adjustments are necessary
The goal isn’t simply to involve fewer people. It’s to create stronger communication among the people responsible for turning the restaurant concept into a physical space.
A Restaurant Architect Brings More Than Aesthetics to the Project
Restaurant architecture isn’t only about what guests see.
An experienced restaurant architect in Chicago has to consider how the space functions as a commercial environment. That includes guest and staff circulation, kitchen-and-bar relationships, accessibility, building systems, permitting, materials, lighting, acoustics, and the existing property’s conditions.
Chicago adds another layer because many restaurant projects involve renovations of older storefronts and commercial buildings. Existing conditions can influence what is possible and may not always be apparent before construction begins.
An architect can evaluate those conditions during design and coordinate the various systems and consultants involved in the project. When that architectural knowledge pairs with construction experience, teams can consider potential challenges from both sides before work reaches the field.
Construction Knowledge Can Strengthen Restaurant Design
Some architectural ideas look straightforward on paper but require careful coordination to execute well.
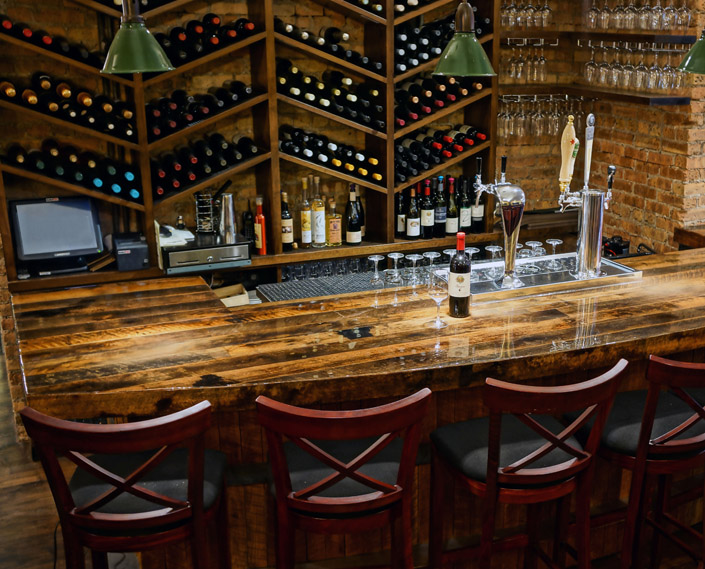
Materials meet at transitions, and each junction calls for careful detailing. Custom millwork must respond to existing walls and floors, which are seldom true or level. Lighting has to integrate with the ceiling plane and the electrical systems above it. Kitchen and bar equipment demands precise utility connections. And existing structures rarely behave the way new construction does.
A team grounded in commercial construction can work through these conditions while the restaurant design is still taking shape.
This can help answer practical questions early:
- Is the detail realistic to build within the budget?
- Does the selected material make sense for its intended use?
- Can existing conditions be incorporated rather than removed?
- Will mechanical or electrical requirements interfere with the design?
- Is there a simpler construction solution that preserves the architectural intent?
Resolving these questions earlier can reduce the need for reactive decisions once construction is underway.
Design-Build Can Help Connect Budget and Design
Budget conversations are inevitable in restaurant projects. The important question is when they happen.
If owners consider construction costs only after the design is substantially complete, they may discover parts of the project need redesign or elimination. That can create delays and force decisions based primarily on cost rather than overall priorities.
A design-build restaurant approach brings construction considerations into the conversation earlier.
As the design develops, the team can evaluate materials, details, systems, and construction methods alongside the project’s goals. If something needs to change, the team has more opportunities to explore alternatives while preserving the qualities that matter most.
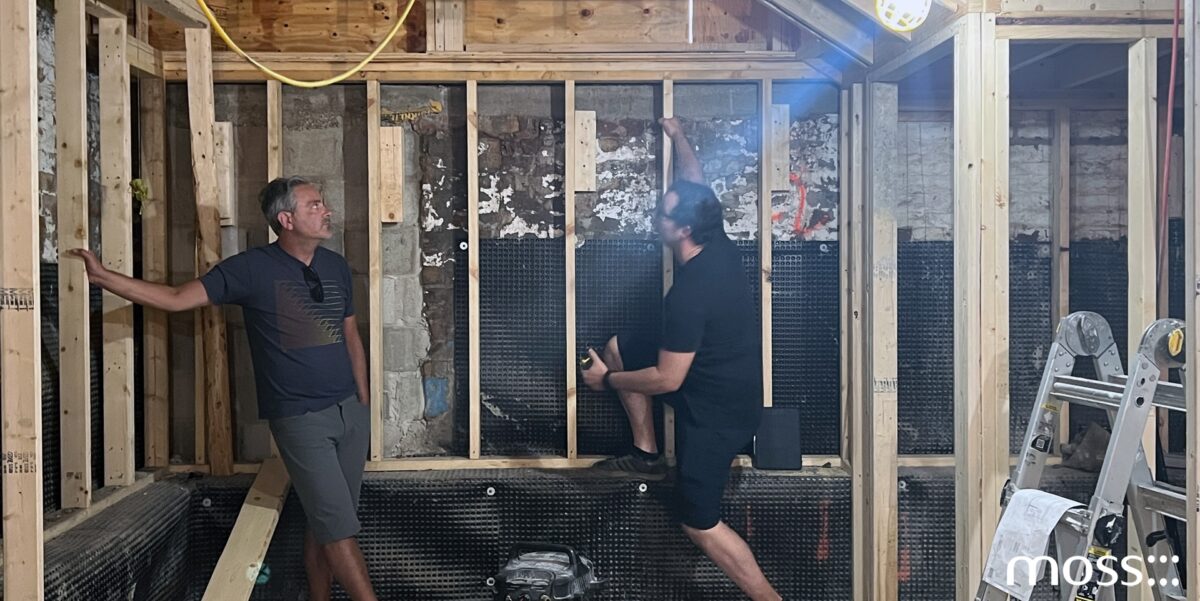
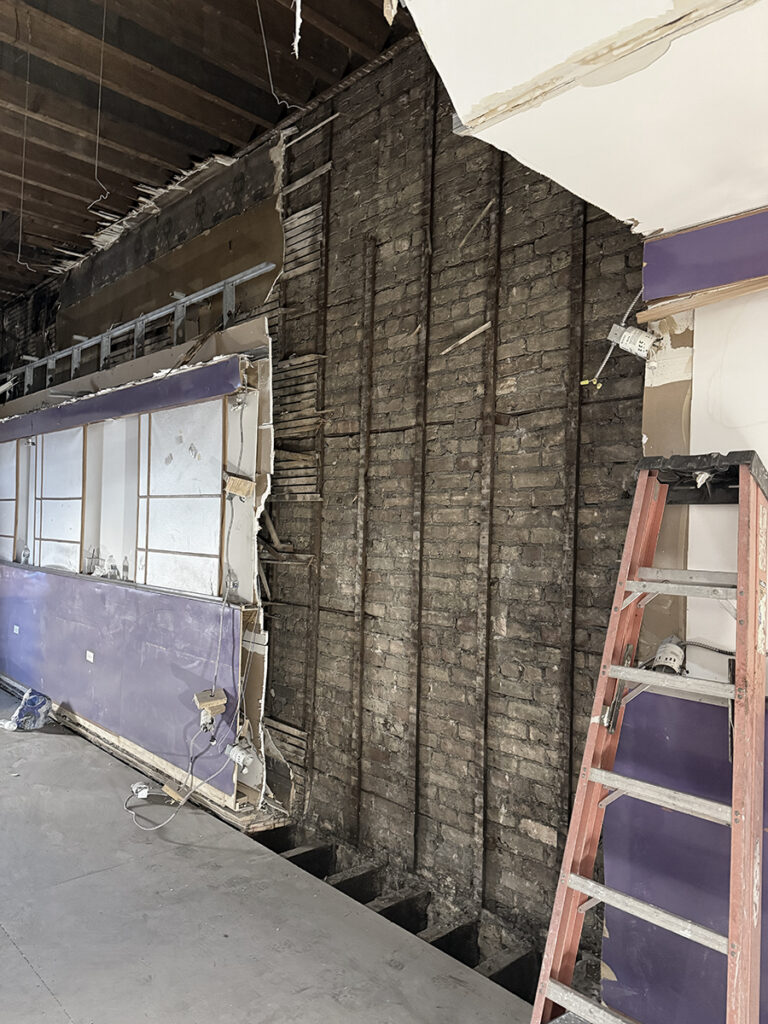
Early coordination can’t eliminate every unexpected cost. Restaurants are complex building types, and renovations bring their own uncertainty. Adaptive reuse projects, common in dense urban settings like Chicago, add another degree of difficulty. Converting a century-old storefront, warehouse, or loft into a working restaurant often means dealing with aging masonry, undersized utilities, out-of-plumb framing, and structures that predate current codes. Many of these conditions stay hidden until demolition opens up the walls and ceilings.
Integrating design and construction won’t make those discoveries disappear, but it gives the team more context to respond when they surface, weighing design intent, cost, and schedule together rather than in isolation.

Restaurant Renovation Requires Flexibility
Renovating an existing restaurant or converting another commercial space into a hospitality concept introduces uncertainties that new construction often doesn’t.
Walls may conceal old plumbing or electrical work. Existing structural conditions may differ from what the drawings show. Demolition may reveal materials worth preserving. Conversely, something expected to remain may need replacement.
A successful restaurant renovation needs a team that can respond to those discoveries without losing sight of the larger design.
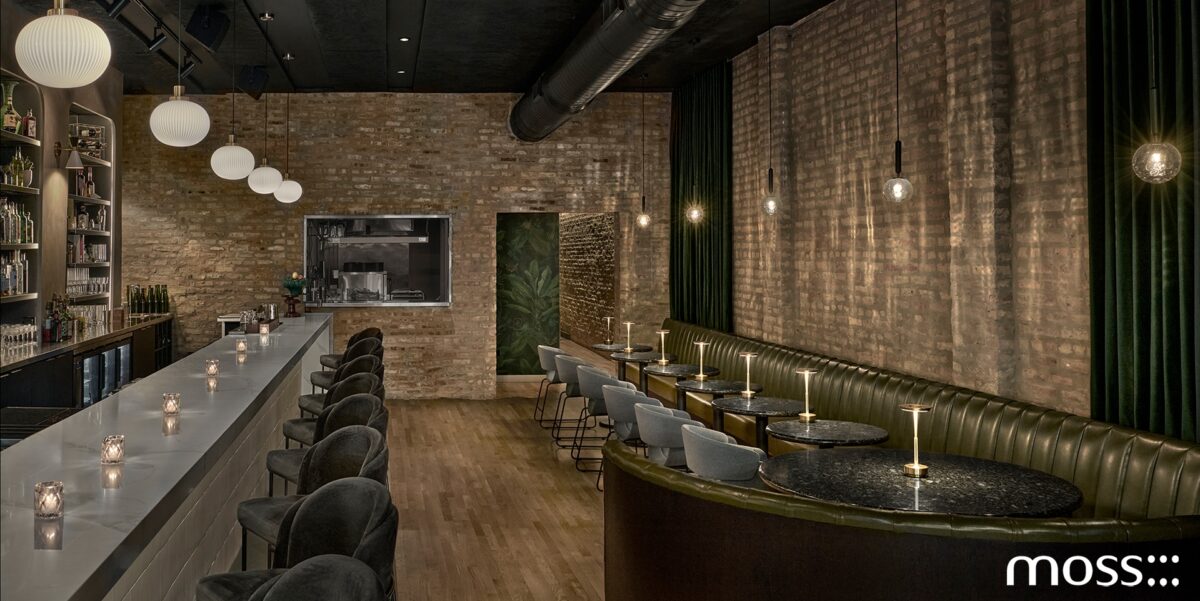
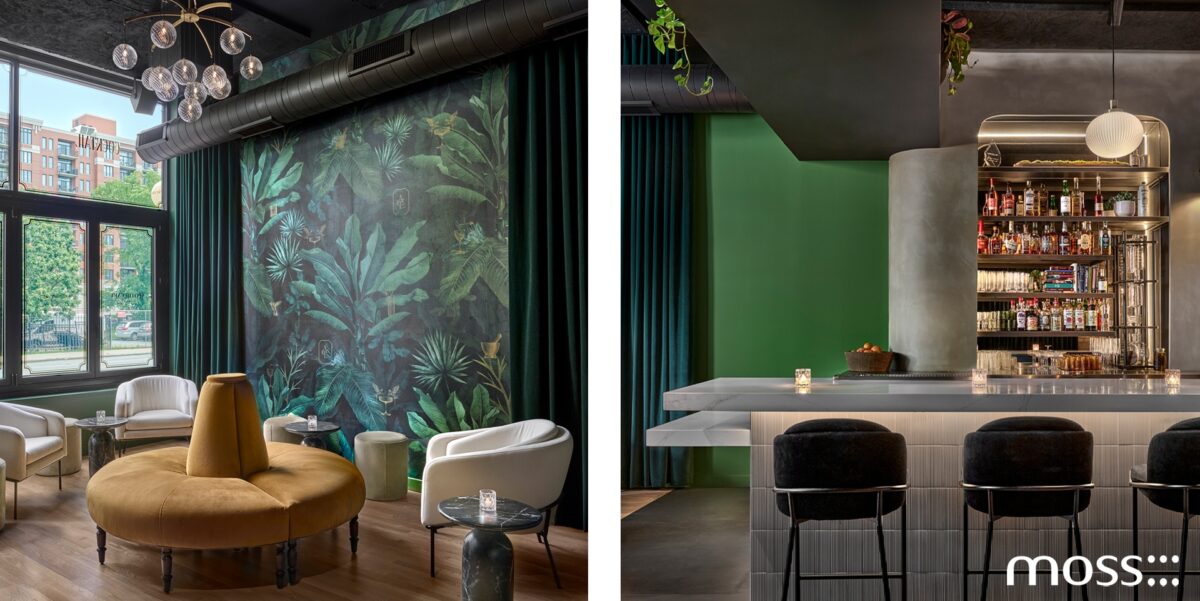
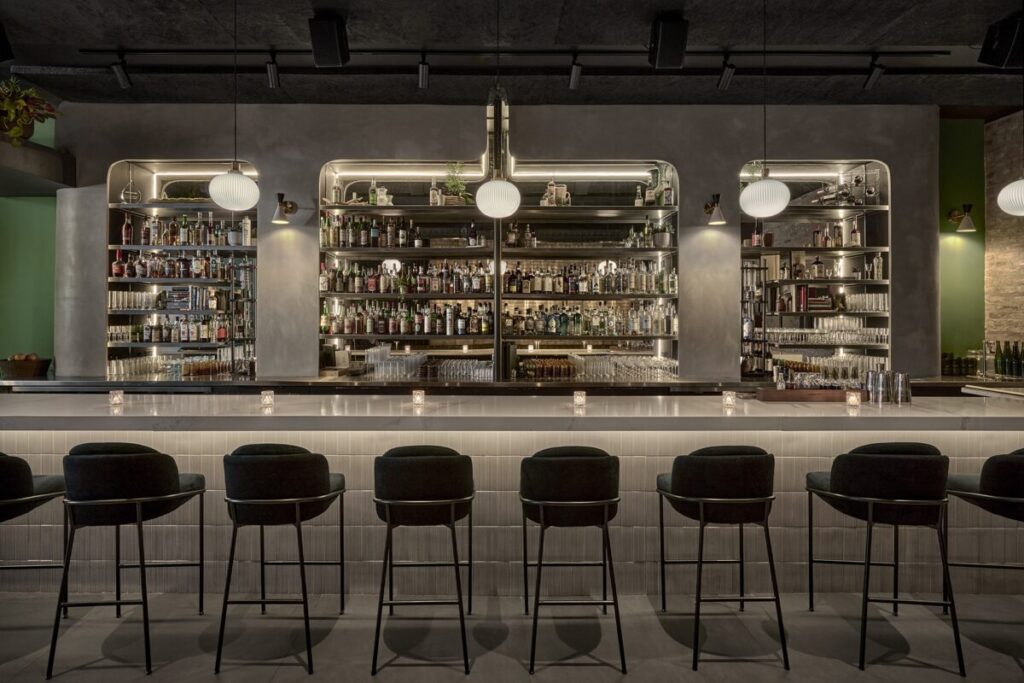
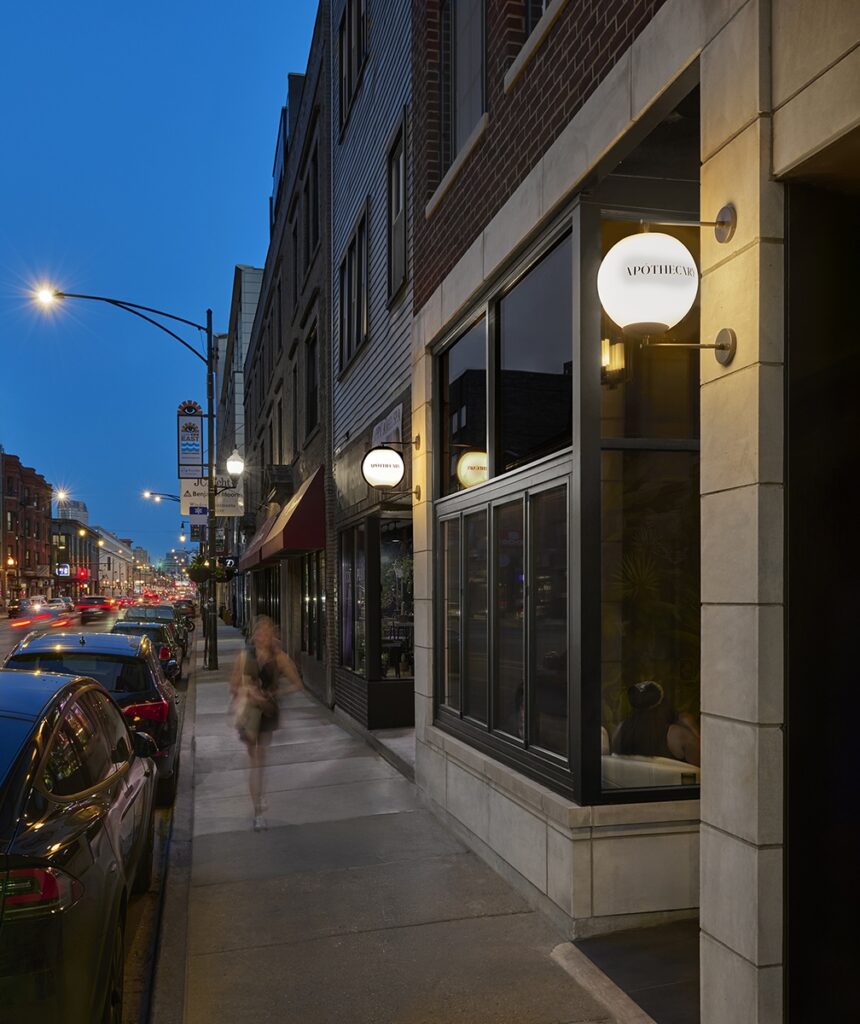
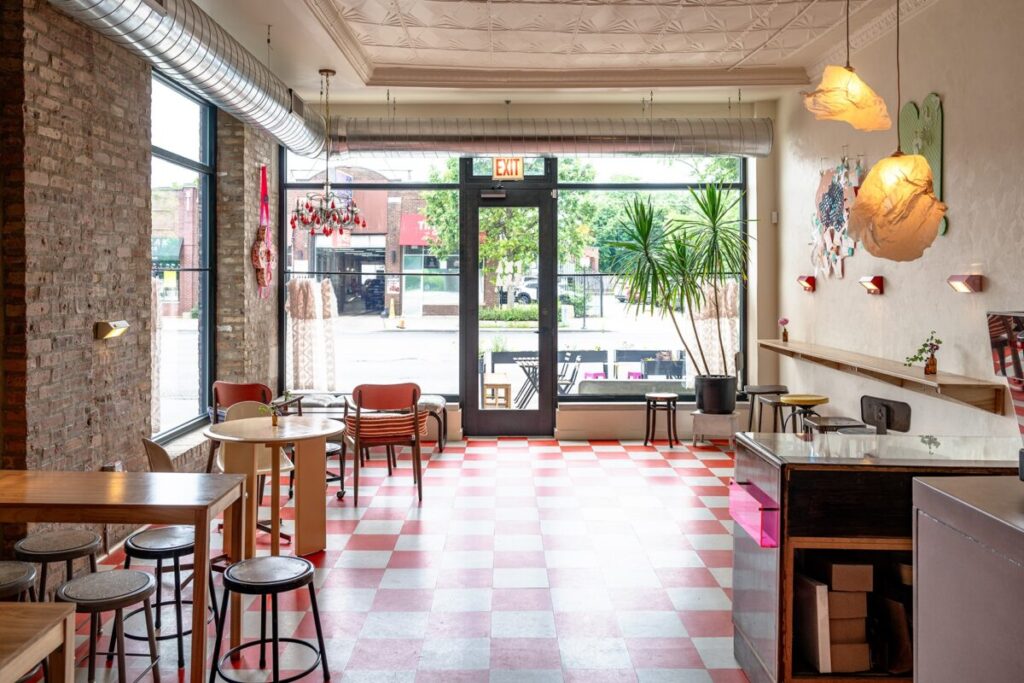
moss Design’s Wrigleyville project is one example. The former sushi restaurant received a full interior and exterior renovation, with moss handling architecture, construction, and interior design.
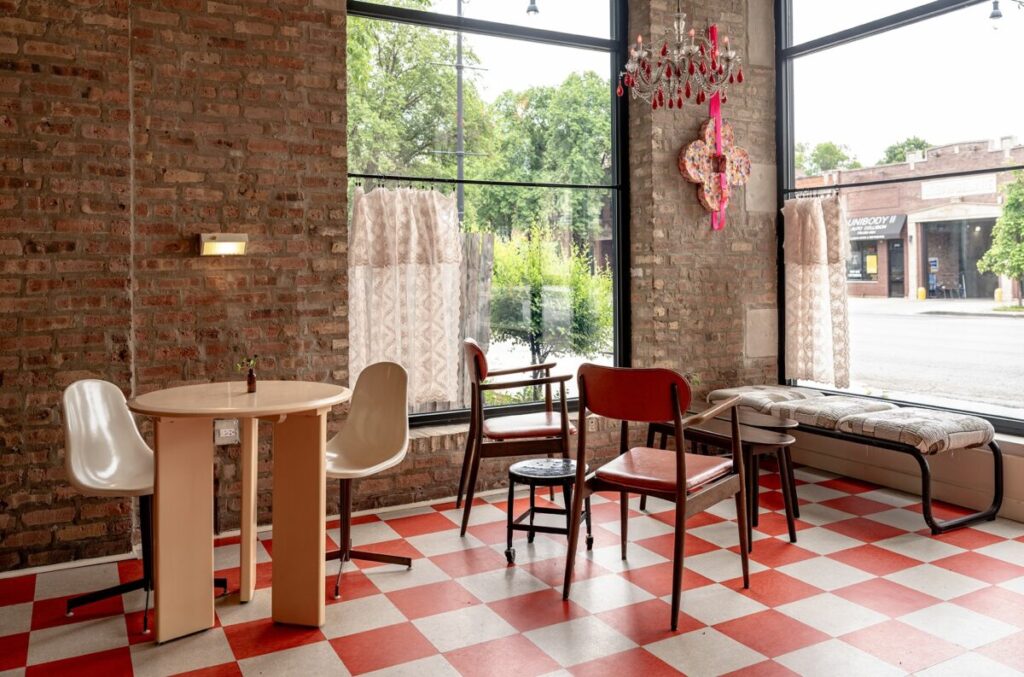
Once work was underway, the building itself started to inform the design. Demolition revealed original Chicago common brick, which the team left exposed as part of the finished interior. The architecture, custom millwork, lighting, storefront, bar, and finishes all came together through one integrated design-and-construction process.
When design and construction stay closely connected, on-site surprises can become opportunities instead of obstacles.
Integrated Teams Can Protect Design Intent During Construction
Even the most detailed architectural drawings can’t predict every question that will arise during construction.
Field conditions may require an adjustment. A material may become unavailable. A dimension may differ from what was expected. Subcontractors may need clarification about how a detail should come together.
This is where continuity becomes especially valuable.
When the people involved in construction understand the design intent, they can evaluate adjustments in context. The question becomes more than, “How do we build this?” It becomes, “How do we solve this while preserving what the design is trying to accomplish?”
That distinction matters in hospitality spaces, where relatively small details shape the overall experience.
Choosing a Commercial Architect and Contractor for a Restaurant
Whether you choose an integrated team or separate architecture and construction studios, restaurant owners should look beyond portfolios when evaluating potential partners.
Consider asking:
- Does the team have experience with restaurants and hospitality spaces?
- Do they understand both front-of-house and back-of-house needs?
- How will the architect and contractor communicate during construction?
- When will construction costs begin influencing design decisions?
- Who will coordinate consultants, subcontractors, and field questions?
- How does the team approach unexpected conditions during renovation?
For someone searching for a commercial architect in Chicago or a restaurant contractor, the goal is to find professionals who understand that the restaurant is both a designed environment and an operating business.
The strongest team isn’t simply one that can create a beautiful space. It should understand how that space needs to be permitted, built, maintained, and used every day.
Build the Restaurant as One Connected Project
Architecture and construction may happen during different phases, but they ultimately serve the same goal: creating a restaurant that works.
When design decisions consider construction and construction decisions stay connected to architectural intent, the process becomes more cohesive from beginning to end.
At moss , our experience as licensed architects and design/build general contractors gives us a perspective on both sides of that process. We approach restaurant design and construction as interconnected disciplines, considering function, materials, craftsmanship, budget, and buildability as the project develops.
For restaurant owners, an integrated team can provide something particularly valuable during a complicated project: continuity.
If you’re thinking about a new restaurant or renovation in Chicago, reach out to moss and let’s talk about where your project stands.
Frequently Asked Questions (FAQs)
1. What is a design-build restaurant project?
A design-build restaurant project integrates design and construction into a single process rather than treating them as separate phases. This improves communication and lets construction considerations inform architectural decisions earlier.
2. Why hire a restaurant architect in Chicago?
A restaurant architect in Chicago can help coordinate layout, building systems, permitting, accessibility, kitchen and bar requirements, and other architectural considerations. Local experience can be especially valuable when renovating existing commercial properties.
3. What does a restaurant contractor do?
A restaurant contractor manages the construction process by coordinating labor, subcontractors, materials, schedules, and field work. Close coordination with the architect helps ensure construction decisions remain aligned with the design.
4. Is design-build useful for restaurant renovations?
It can be especially useful for restaurant renovations because existing buildings often reveal unexpected conditions during construction. An integrated team can evaluate necessary changes from both design and construction perspectives.
5. When should architects and contractors begin working together?
Ideally, collaboration begins during design, not after the drawings are complete. Early coordination gives architects and contractors more opportunities to discuss constructability, materials, costs, scheduling, and potential challenges before construction begins.