A big-box home improvement store can sell you paint and fixtures, but it can’t tell you why your 1920s bungalow creaks the way it does or how to bring more light into a dark kitchen. That’s why homeowners searching for “home remodeling designers near me” usually want something more personal. The best renovations weigh a building’s structure and history, choose materials that suit the space, maximize natural light, account for how people move through a room, and consider how the finished project fits in with its neighbors. Juggling all of that on your own can feel overwhelming. Working with a design team who understands architecture as a whole turns scattered upgrades into a cohesive transformation.
The team at moss Design approaches home remodeling projects in Chicago as a chance to bring out the best in the unique buildings that make our city special.
Why Think of Architecture When Planning a Renovation
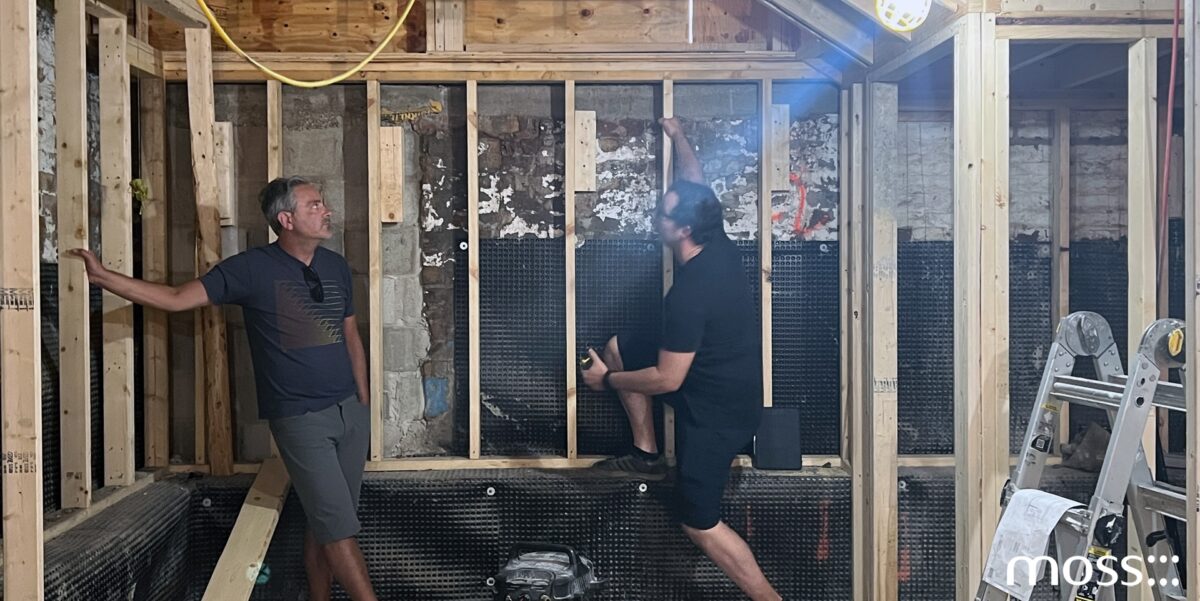
A renovation is more involved than replacing some cabinets or fixtures. During a major overhaul, a Chicago residential architect evaluates the structure to see whether it can accommodate moving walls, adding windows, increasing ceiling heights, or reconfiguring staircases. Projects this big affect the entire building and may require structural supports, which the architect can include in the plans.
Having this information helps homeowners prioritize what’s most important to them. Instead of treating each room as its own project, the design team will consider how each change affects the entire home. This is especially important for older properties, where limitations such as alleys, setbacks, and neighborhood character create restraints that need special consideration.
A skilled house remodeling contractor is essential once construction begins, but homeowners should settle key design decisions before work starts. A clear architectural plan gives construction, engineering, materials, and detailing a shared direction, so they work together from start to finish.


Home Additions Chicago, IL
Chicago is known for its distinct styles of homes, from vintage brick bungalows to Greystone two-flats, midcentury ranches and Workes Cottages. Each house offers its own opportunities for change. In many cases, the home has enough square footage, but the layout needs updating to better meet the needs of modern family life. In others, expanding the structure’s footprint makes more sense.
Studying architectural design Chicago buildings is particularly important when it comes to historic buildings and the need to maintain the character of the neighborhood. An addition should create functional space, add natural light where possible, and pay homage to the existing building. When it comes to house additions, Chicago homeowners will love and reap the monetary benefits down the line, considering scale, rooflines, materials, windows, and transitions can determine whether an addition feels integrated or merely tacked on to add square footage.
“Home Remodeling Designers Near Me” — What to Look for During Your Search
Merely typing “home remodeling designers near me” into your search bar is, at best, going to give you a very long list of designers, builders, and remodeling companies. At worst, it will add more confusion to the process. It can be hard to sift through all the names and companies and know who’s best for your home.
Look for a firm that can connect concept development with the realities of construction. When interviewing a firm, ask if the team has experience with structural changes, historic or older homes, additions, permitting, zoning, material selection and sourcing, and general contracting.
It’s also helpful to look at their portfolio of completed projects. Reviewing their finished work can show how a designer blends new with old, uses natural light, organizes space flow, and creates cohesion through material choices. For home remodeling Chicago projects, homeowners should also consider whether the firm understands local building conditions and the architectural character of Chicago neighborhoods. The right team should see what needs to change, what can stay, and clearly explain how they arrived at their vision for your project.

How moss Design Approaches Remodeling Design
moss Design brings an architectural perspective to remodeling design Chicago projects, balancing the character of an existing residence with the needs of contemporary living. The goal is more than making a house look newer; it is to create a more thoughtful relationship between the rooms, materials, light, and structure for the people who live there.
This approach can be especially valuable when a project includes major additions. A home addition contractor may focus primarily on executing the construction scope while an architect considers the broader design implications. When both perspectives align from the start, the homeowner can make more informed decisions about their budget and the long-term value of their home.
For larger home remodeling Chicago projects, this integrated approach can also help identify opportunities to improve multiple areas in one fell swoop. For example, a kitchen renovation might lead to a better connection with the dining room. A rear addition might create space for a family room area with direct access to the yard. Architectural planning helps those decisions support one another.


moss Design Renovation Projects
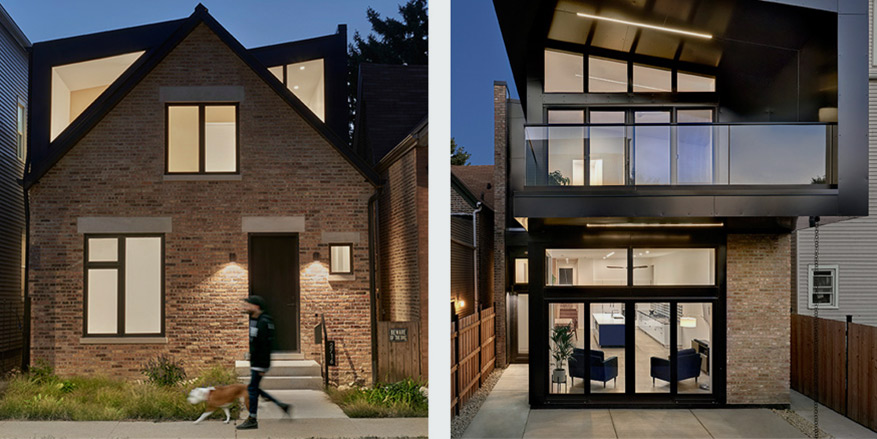
Our portfolio demonstrates how architectural thinking can shape residential renovations. The House of Corten and Bricks project explores a distinctive material palette and a strong relationship between existing and new elements. The combination of brick and weathered steel creates visual contrast while giving the residents a contemporary identity.
The Richmond House Workers Cottage offers another example of thoughtful residential transformation. This project shows how restrained interventions can reconsider an existing home, balancing its historical character with updated spaces and modern amenities.
These projects illustrate why homeowners should look beyond surface-level remodeling when evaluating “home remodeling designers near me.” The most successful renovations often come from asking deeper questions about how the home should function, how spaces should connect, and how new work should relate to what is already there.
When Remodeling Becomes an Architectural Project
While some renovations are relatively straightforward, others quickly become architectural projects. If you are removing multiple walls, changing the footprint, adding a second story, or adding a major addition, architectural expertise becomes increasingly valuable.
A Chicago residential architect can help you establish a cohesive strategy before individual construction decisions take over the conversation. This is especially important when Chicago homeowners add complex structural or exterior changes.
Whether you are planning a modest update or a major expansion, remodeling design Chicago projects should begin with a clear understanding of the home’s existing conditions and your long-term goals. A good design process leaves room for practical considerations while still pursuing a strong architectural vision.
Homeowners searching “home remodeling designers near me” should keep in mind that their search isn’t merely about who can complete the work. It’s about who can understand the building as a whole and develop a renovation that improves it.
Choosing Architecture for Your Home Additions Chicago, IL
A renovation that only changes how your house looks is a missed opportunity. The best ones change how you actually live in the space, how easily you move from room to room, how light reaches spots that used to feel dark, how your kitchen opens onto the backyard, and how well the house fits how your family uses it day to day.
For home remodeling Chicago projects, architectural expertise turns those goals into a real plan, not a wish list. Interior renovations and house additions share the same challenge: get the details right so the finished home feels like it was always meant to be that way.
moss Design brings architectural design Chicago experience to residential projects, with an eye toward how homes actually get lived in. If your renovation goes beyond a fresh coat of paint, an architect can help you rethink how your house works, not just how it looks. Get in touch when you’re ready to talk through what’s next for your home.
FAQs
Which home additions will add the most value to my house?
Bumping out the kitchen to include a family room or adding another bedroom are both great ways to improve your project’s ROI.
Do home remodeling designers obtain the permits for you?
Many do not, but the team at moss Design does everything from design to development, including getting the necessary permits.
Can an architecture firm tell if my house needs an addition or renovation?
An experienced team can prepare plans for both options and recommend the best approach based on your property’s footprint, existing structure, and your daily needs.
I live in an older home but like contemporary design. Can an architect help me blend the two during a renovation?
Absolutely. A skilled design team can blend materials, colors, shapes, light, and styles cohesively so your historic home looks thoughtfully done, not simply added on.
Should a firm’s portfolio feature projects that look like mine?
Definitely. You want a team that is well-versed in your style of house and the type of work you need done.