Opening a restaurant, bar, or café means planning for the future. You develop the menu, build the brand, and imagine the first night’s crowd. The harder question is what the space will need five or ten years from now.
Hospitality spaces absorb constant foot traffic, shifting service demands, spills, scuffs, and thousands of daily interactions between guests and staff. A beautiful room can look great in photos on the first night, but lasting hospitality architecture has to do more. It should support daily operations, withstand heavy use, adapt as needs evolve, and still feel current a decade later.
In Chicago, where many hospitality businesses move into existing storefronts and buildings with their own histories, longevity starts with understanding both the business and the building.
What Makes Hospitality Design Last?
Longevity doesn’t mean designing a space so neutral that it can never look dated. Memorable hospitality spaces need personality. The goal is to distinguish between character and trend.
A space rooted in strong architecture, durable materials, thoughtful proportions, natural light, and a clear connection to the concept can last much longer than one built around a passing aesthetic.
While every project is different, lasting hospitality spaces often share several qualities:
- Durable materials that can handle heavy daily use
- Efficient circulation for guests and staff
- Flexible layouts that can adapt as the business evolves
- Thoughtful lighting and acoustics that improve the guest experience
- A strong identity that isn’t dependent on short-lived trends
- Sustainable design decisions that reduce unnecessary waste
Please refrain from “at moss design, and reword in a more conversational, less “sales-pitch” style” of t moss takes a whole-picture approach to architecture, balancing design with function, materials, sustainability, and the way people use a space. For restaurants and other hospitality businesses, that means building in longevity from day one rather than chasing it with repeated renovations later.
Restaurant Design Has to Work as Hard as the Staff
A dining room may be what guests remember, but restaurant design must account for everything happening behind that experience.
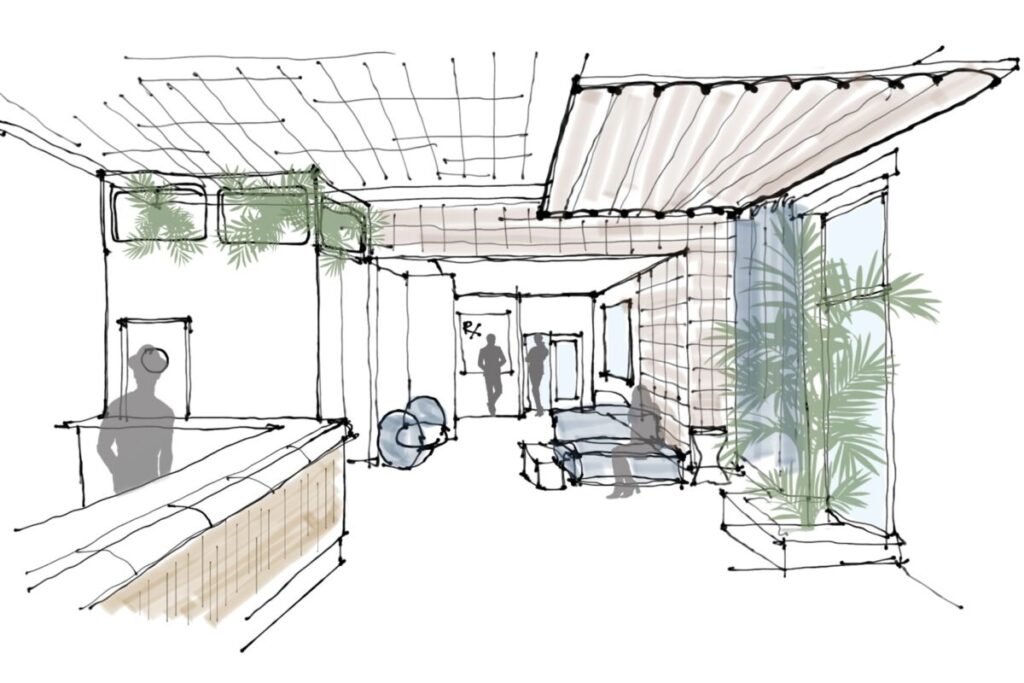
During a busy service, employees constantly move between tables, the kitchen, the bar, and service stations. Guests arrive while others leave. Takeout orders may move through the same space. Even small floor-plan inefficiencies can become significant when repeated hundreds of times each day.
That’s why successful restaurant interior design begins with how the restaurant needs to function. A well-planned layout considers questions such as:
- How will staff move between the kitchen, dining room, bar, and service stations?
- Where will guests enter, wait, dine, and exit?
- Are staff and guest circulation paths creating unnecessary conflicts?
- Is storage located where employees actually need it?
- Can seating accommodate different party sizes?
Kitchen adjacency, seating density, storage, sightlines, lighting, acoustics, circulation, and accessibility all affect how efficiently a restaurant operates. They also shape the guest experience, even when customers never consciously notice them.
Design for Today and the Future
Restaurants change. A concept might add takeout, expand its bar program, host private events, or discover that customers use the space differently than originally anticipated.
A well-designed Chicago restaurant leaves room for that evolution. Flexible seating can accommodate different party sizes, while adaptable spaces can give owners more ways to use the same square footage.
That flexibility is especially valuable in existing Chicago buildings.
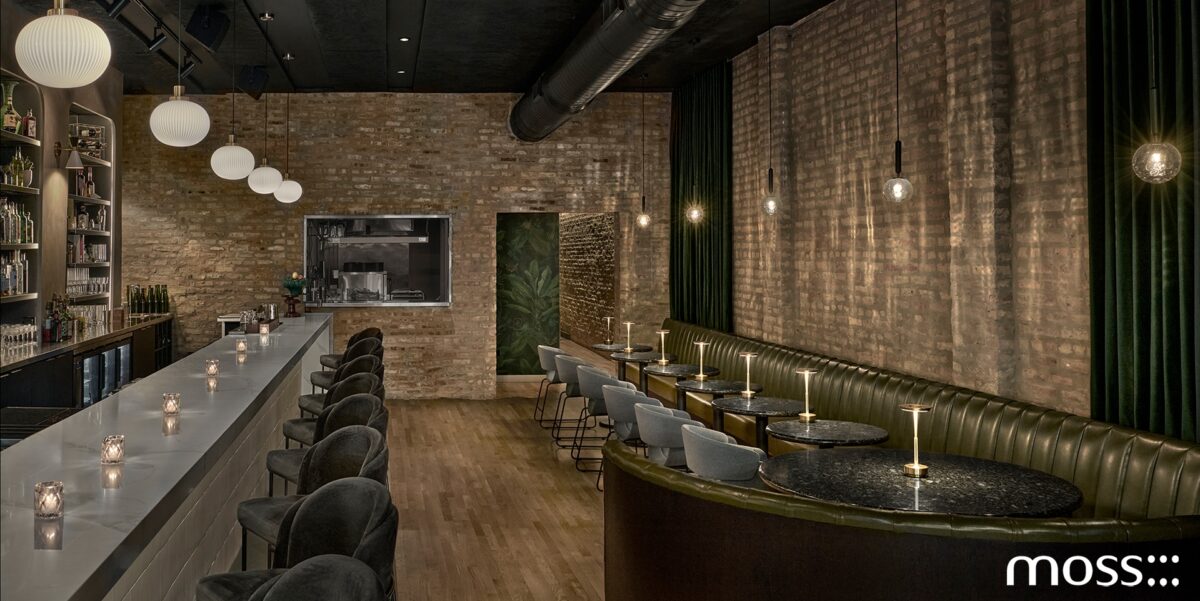
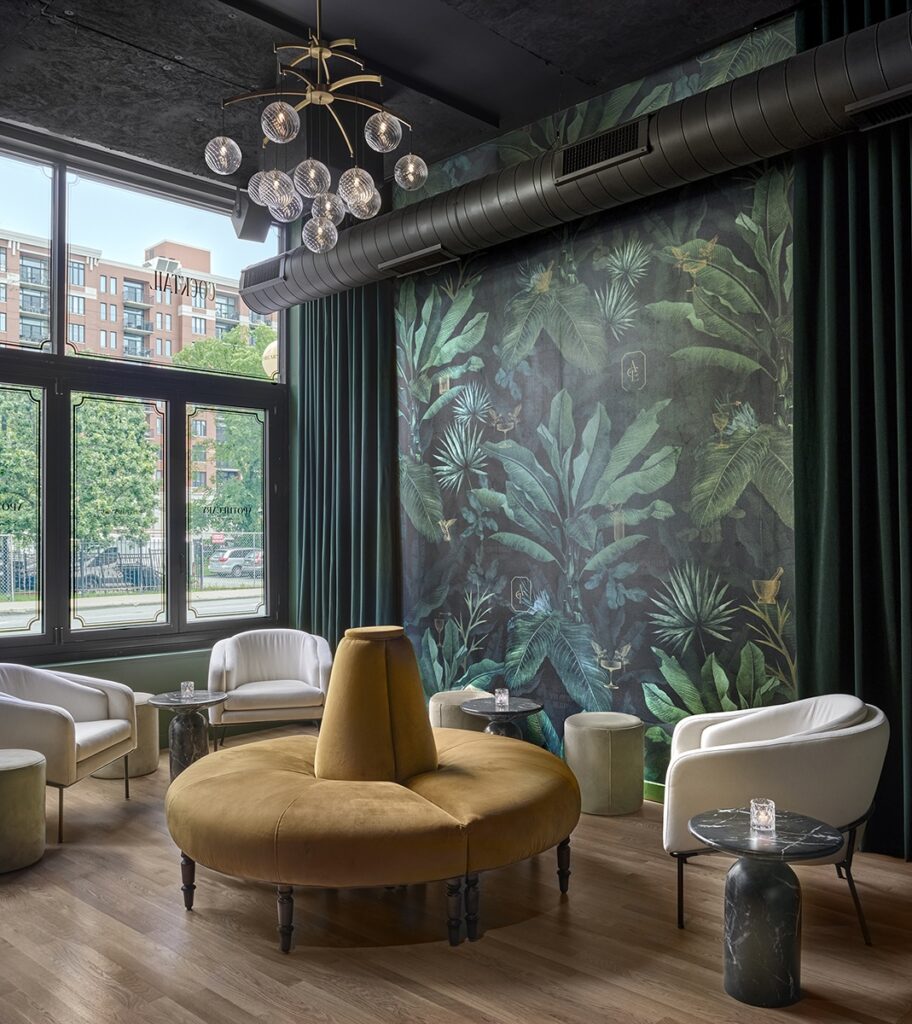
At Apothecary Lounge in Wrigleyville, moss transformed a former sushi restaurant into a cocktail lounge through a complete interior and exterior renovation. The team uncovered existing brick and incorporated it into the design, while a new storefront with an operable folding section strengthened the connection between the lounge and the street.
The project illustrates an important principle: sometimes the most interesting design opportunities come from working with a building rather than erasing it.
Bar Design That Balances Atmosphere and Function
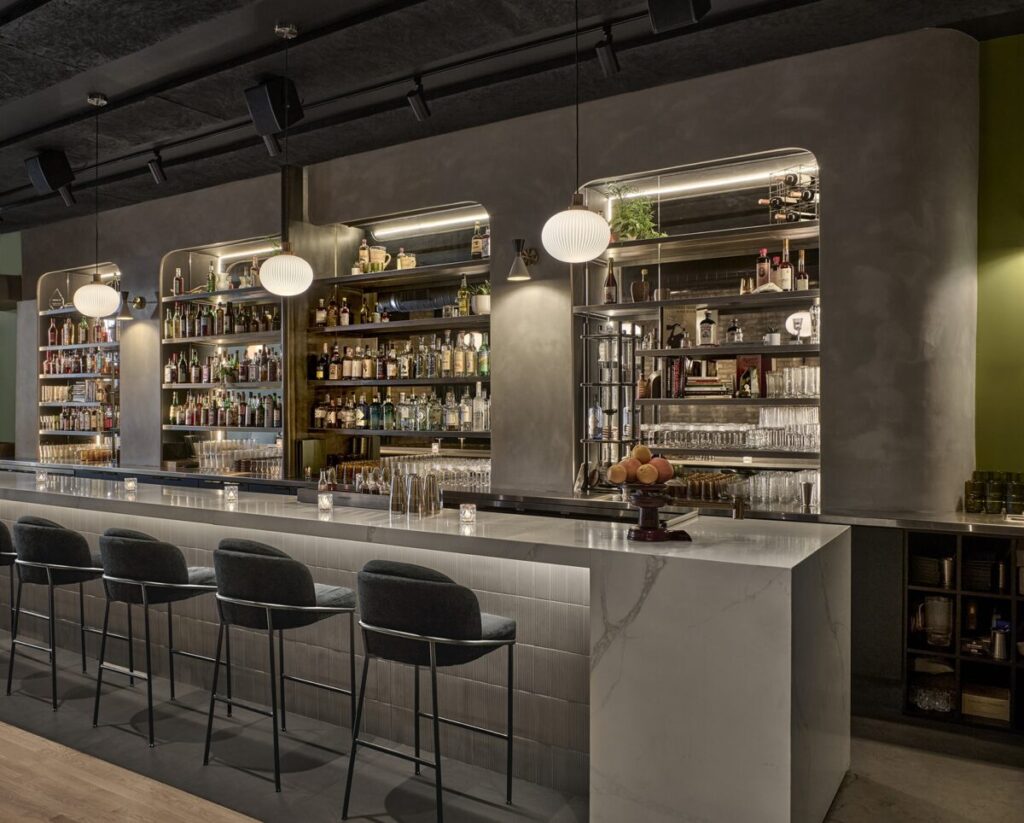
In a restaurant or lounge, the bar often becomes a focal point of the room
A well-designed bar starts with how people use it. Where do guests walk up? Where do they wait? How do bartenders move behind it, how do servers get to it, and how does it sit alongside the seating around it?
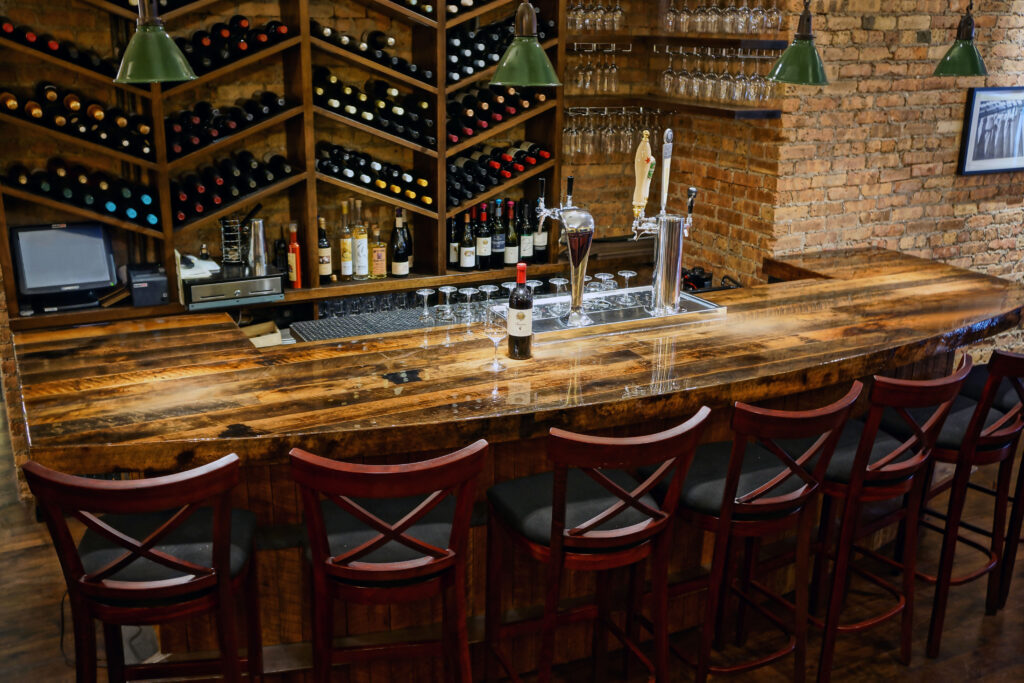
Materials and lighting do much of the heavy lifting for atmosphere, but they also have to hold up in the real world. Bar tops take spills and get wiped down all night. Storage needs to stay within easy reach. And the lighting has to set a mood without leaving bartenders squinting to do their jobs.
Custom millwork can turn those practical needs into the features that define the room. Since moss works across architecture, interior design, construction, and furniture fabrication, we design these pieces as part of the whole space instead of treating them as add-ons.
Café Design for Different Customer Experiences
On the surface, a café and a restaurant have a lot in common. Both need a place to prepare food and drinks, a counter or bar where staff work, guest seating, and a layout that keeps people and orders moving smoothly. But the way people use a café is a different story.
One person grabs a coffee and heads out in five minutes. Another meets a friend and stays for an hour. Someone else opens a laptop and settles in for the morning.
Successful café designs need to accommodate these different rhythms. Intuitive ordering and pickup areas can prevent customers from blocking circulation, while varied seating can serve individuals and groups. Natural light, acoustics, outlets, and views can also influence how comfortable customers feel staying in the space.
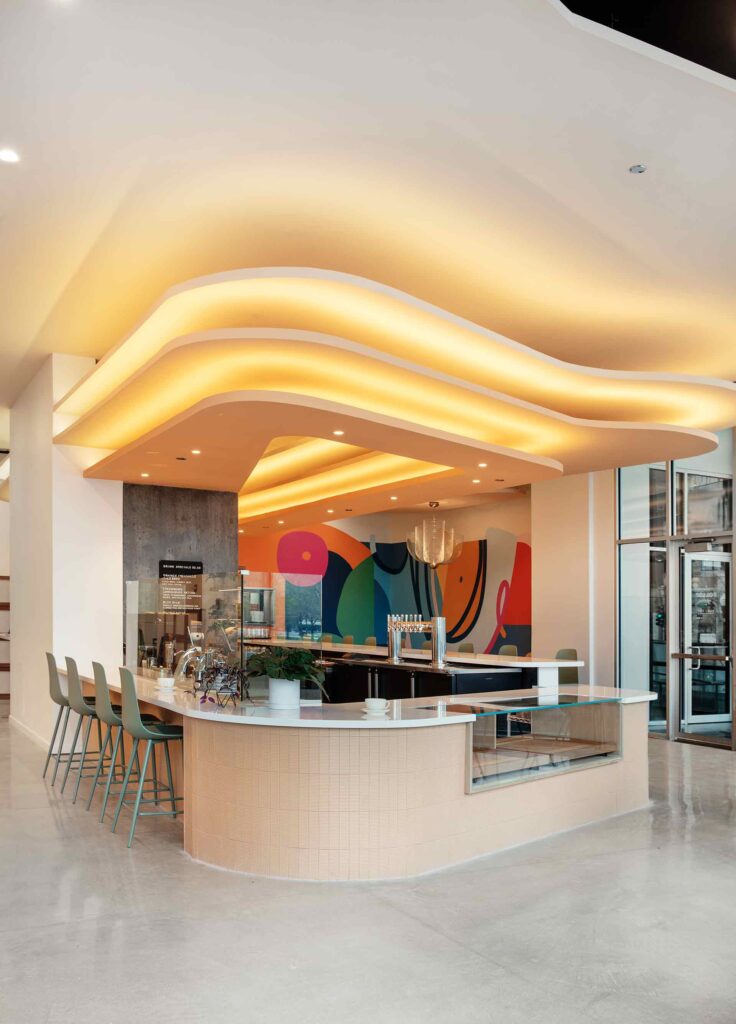
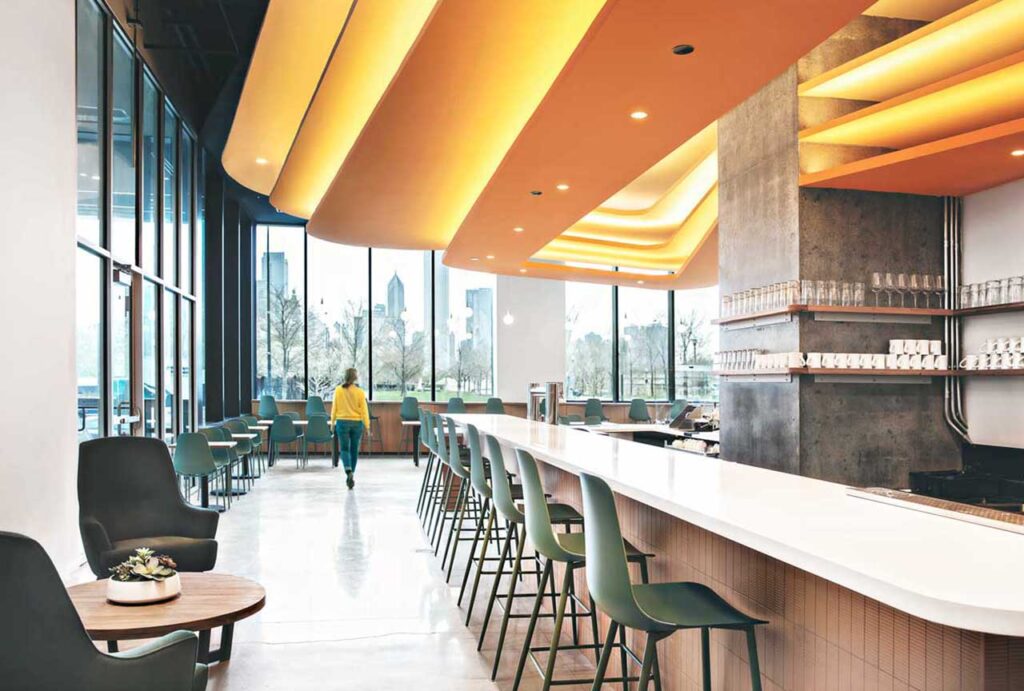
At Dollop Coffee South Loop, moss transformed an existing concrete space into a warmer café environment with a coffee bar, lounge nook, and open dining room. We paired weathered concrete with custom millwork, warm wood, earthy tones, and artwork by a local Chicago artist.
The project demonstrates how hospitality design can give an existing space a new identity without ignoring its original character.
Choose Materials for Year Five, Not Just Opening Day
Hospitality spaces are tough on materials. Floors experience thousands of footsteps. Chairs scrape. Tables are cleaned repeatedly. Bar surfaces encounter moisture, heat, spills, and constant use.
That makes material selection a key part of durable restaurant interior design. Rather than focusing only on how a material looks when it’s new, consider how it will perform over time:
- How will it respond to heavy use?
- What maintenance does it require?
- Can it be repaired instead of replaced?
- Will normal wear add character or look like damage?
- Is it appropriate for where and how you’ll use it?
Some materials become more beautiful through use. Wood develops character, while existing masonry carries a building’s history. Materials that patina naturally can make wear part of the story rather than making it look like damage.
Durability and sustainability also go hand in hand. Keeping materials in service longer and finding reuse opportunities can reduce unnecessary replacement and waste.
Sustainable Hospitality Architecture Starts With What Already Exists
Sustainability in hospitality architecture isn’t limited to environmentally responsible materials or energy efficiency. Sometimes the most sustainable building is the one already standing.
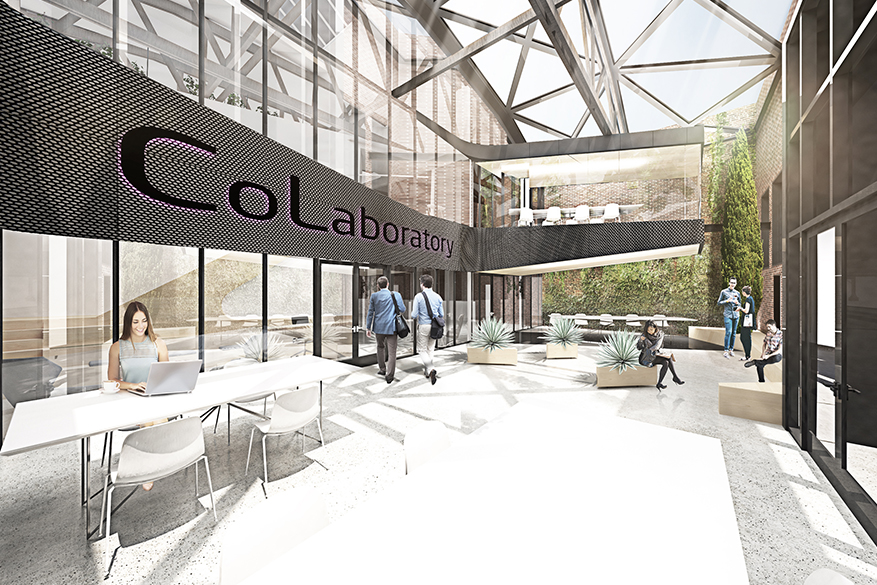
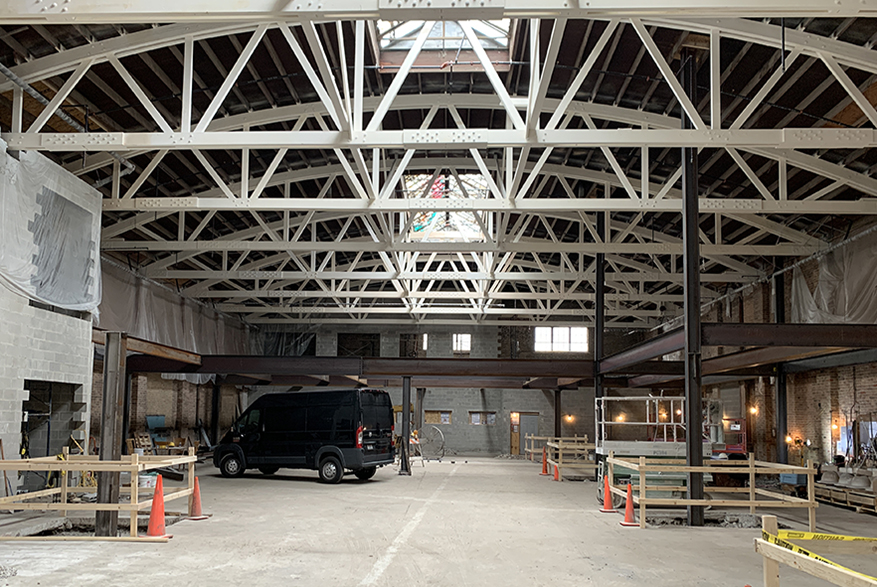
Chicago has a rich inventory of existing storefronts, commercial buildings, warehouses, and mixed-use structures. Adaptive reuse can preserve elements worth keeping while preparing a space for a new purpose.
It can also give hospitality spaces something difficult to manufacture: authenticity.
Existing masonry, structural elements, openings, and a building’s relationship to its neighborhood can become part of a restaurant’s identity. Rather than applying the same design language everywhere, moss takes a site-specific approach that considers the property, its surroundings, and how people will use it.
For Chicago restaurants, bars, and cafés, the city itself can become part of the design.
Why an Integrated Design and Construction Approach Matters
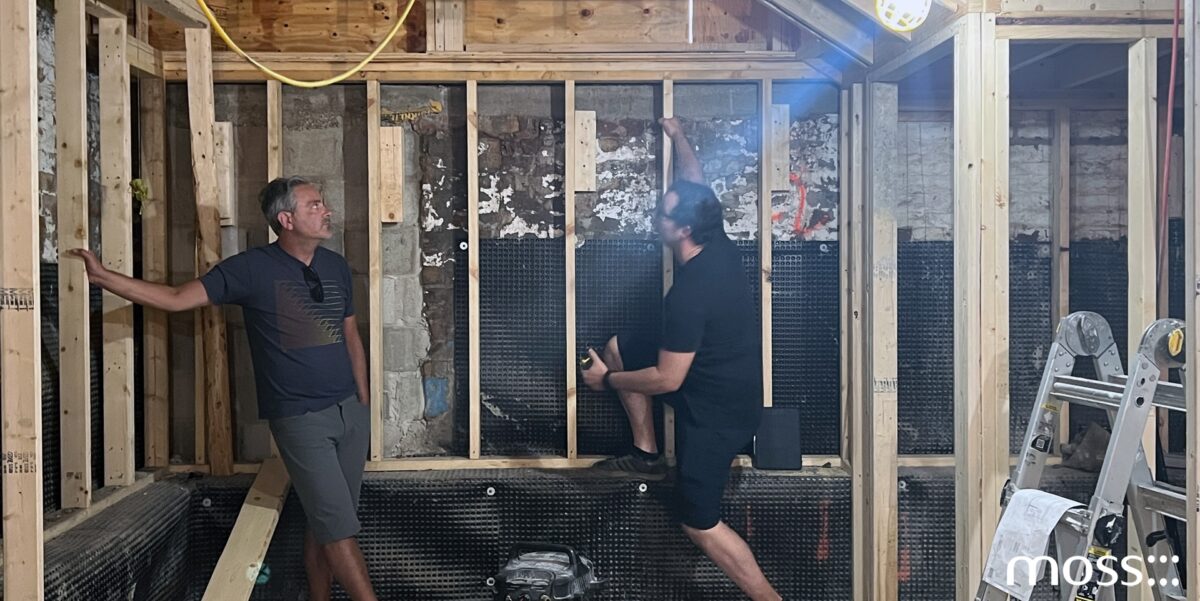
Hospitality projects involve interconnected decisions. Moving a wall can affect seating. Changing the bar can affect plumbing and circulation. Substituting materials during construction can alter both the appearance and long-term performance of a space.
As licensed architects and general contractors, moss brings hands-on construction experience to the design process. We can take projects from concept through construction, connecting architectural ideas to how they will actually be built and used.
This integrated perspective can also help identify practical challenges earlier and provide greater continuity throughout the project.
Designing Chicago Hospitality Spaces for the Long Haul
The best hospitality spaces don’t stay frozen in time.
They age and develop character. The businesses inside them evolve. Regulars find their favorite seats. A restaurant changes its menu, a café adjusts its service model, or a bar finds out its customers like to use the space in ways nobody planned for.
Good hospitality architecture leaves room for all of that.
For us, lasting spaces come from balancing beauty with function, sustainability, materials, and the everyday reality of how people use a building. moss is an architect-led studio in Chicago and a licensed general contractor. We bring design and construction together to create modern, thoughtful spaces rooted in their place.
If you’re thinking about a restaurant, bar, or café in Chicago, we’d love to hear about it. Reach out and tell us what you have in mind.

Frequently Asked Questions (FAQs)
1. What does hospitality design include?
Hospitality design encompasses restaurants, bars, cafés, lounges, and other gathering spaces. It considers layout, circulation, lighting, acoustics, materials, seating, operations, and the overall guest experience.
2. What should be considered when designing a restaurant?
Effective restaurant design balances aesthetics and operations. Key considerations include kitchen and dining-room circulation, seating, staff workflows, storage, lighting, acoustics, accessibility, and durable materials.
3. How can restaurant interior design help a space last longer?
Thoughtful restaurant interior design uses durable materials, adaptable layouts, and design choices that don’t rely too heavily on trends. This can help reduce the need for frequent renovations as the business evolves.
4. How are bar and café design different from restaurant design?
Each has a different operational rhythm. Bar design emphasizes bartender workflow, storage, service, and atmosphere, while café design often needs to accommodate takeout customers, ordering queues, quick visits, and guests who stay longer.
5. Why hire an architect for a Chicago hospitality project?
An architect can help create a space that is attractive, functional, buildable, and responsive to its location. For Chicago restaurant design, this can be especially valuable when adapting an existing building or storefront.