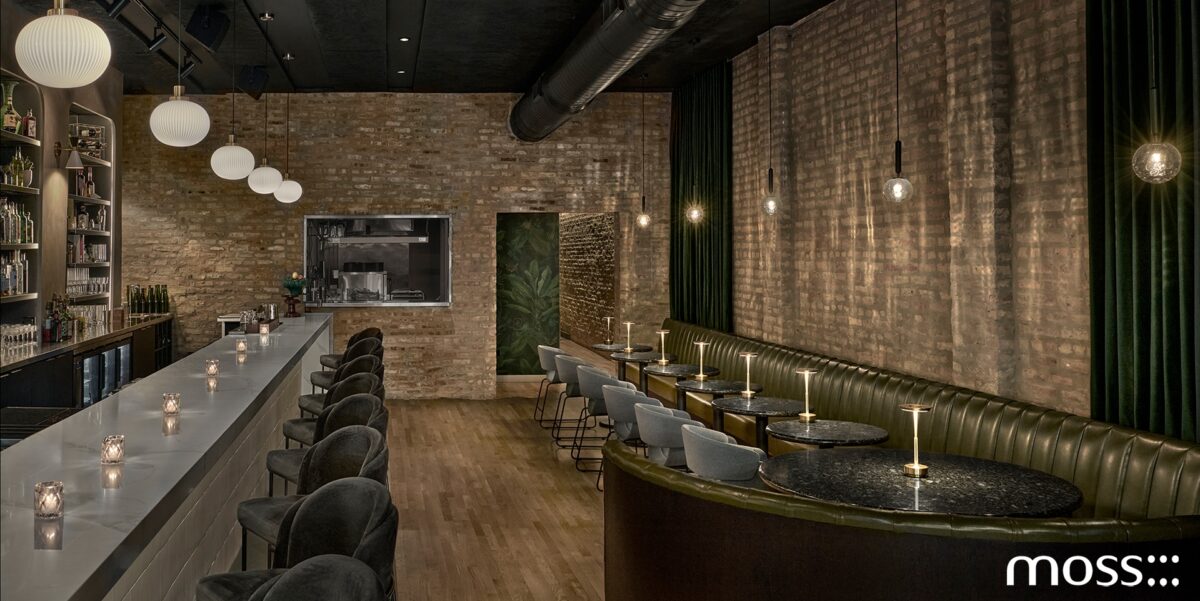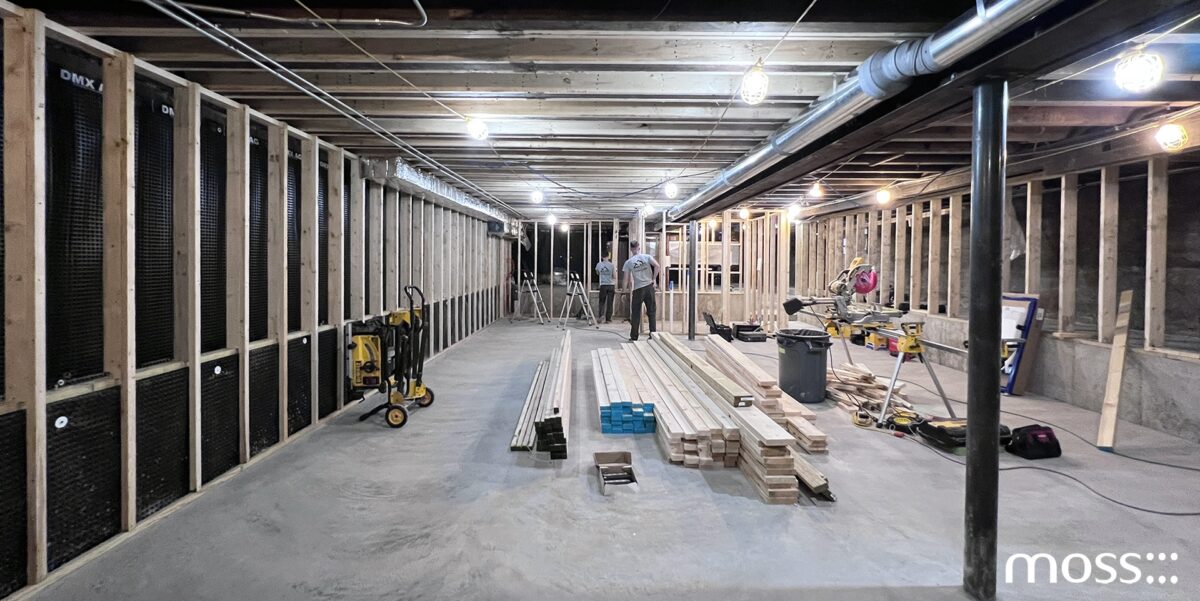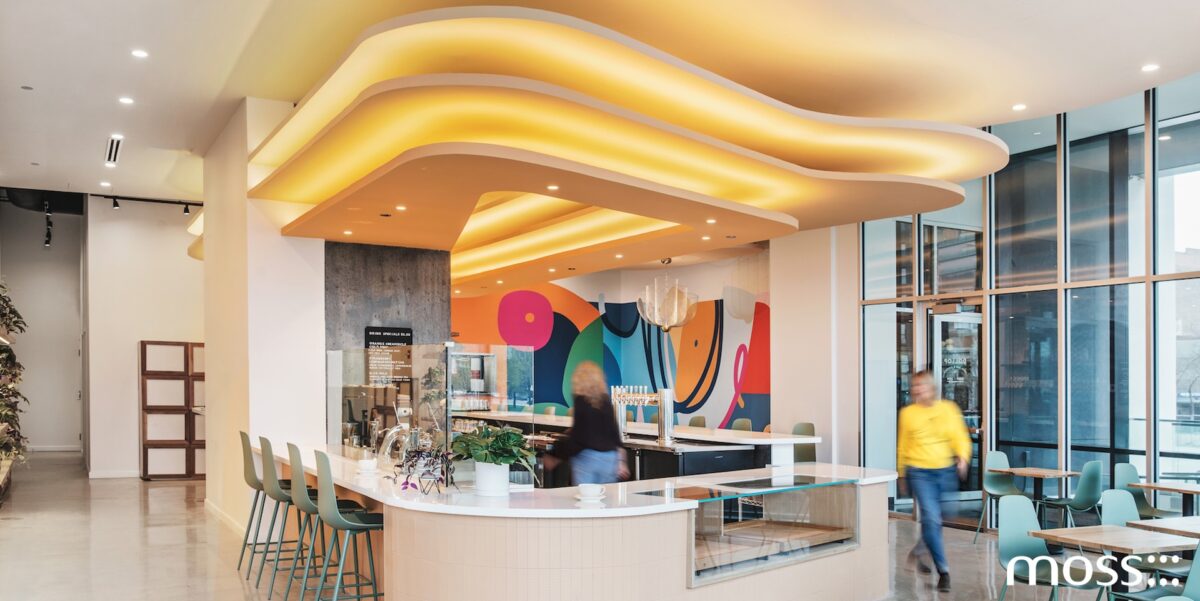
A great restaurant experience usually starts with the food, but the space around it shapes how that experience plays out. From the moment guests walk in until they head out the door, the layout guides where they go, what they notice, how comfortable they feel, and how easily staff can serve them.
The best restaurant spaces balance two goals that sometimes pull in different directions: creating a welcoming experience for guests and an efficient workplace for the people running it.
That balance starts with the architecture. Thoughtful restaurant interior design ties the dining room, kitchen, bar, entry, and service areas together
Throughout the design process, moss keeps these relationships front and center, looking at how each part of a hospitality space shapes both the guest experience and the day-to-day running of the place. When everything clicks, the restaurant feels effortless to guests, even though a lot of complicated work is happening behind the scenes.
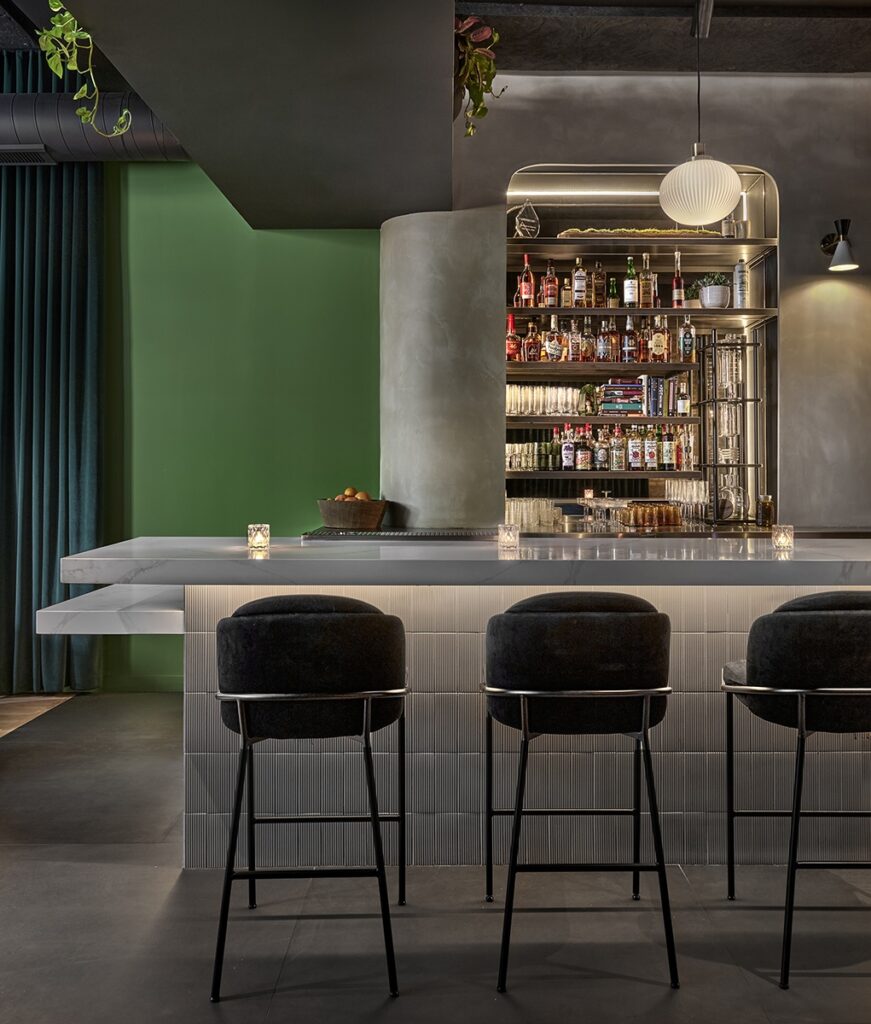
Start With the Restaurant Layout
Before selecting furniture, lighting, or finishes, restaurant owners need to understand how the space itself will function.
A restaurant layout sets up the relationships between every part of the business. Take the host stand. It’s usually the first thing guests see when they walk in, so it should be easy to spot right away and sit naturally at the entrance. It also needs a clear view into the dining room so the host can keep track of tables and seat people smoothly. Further in, servers need quick, direct paths between tables, the kitchen, and service stations.
. Guests should be able to find restrooms without wandering through the kitchen.
Getting the layout right means working through questions like these.
- Where will guests enter, wait, dine, and exit?
- How will servers move between the kitchen and tables?
- Will bar traffic interfere with dining-room circulation?
- Where should service and storage areas be located?
- Are there potential bottlenecks during busy periods?
- Can the layout accommodate different party sizes?
Guests probably won’t notice these decisions right away, but they shape nearly every part of the experience.
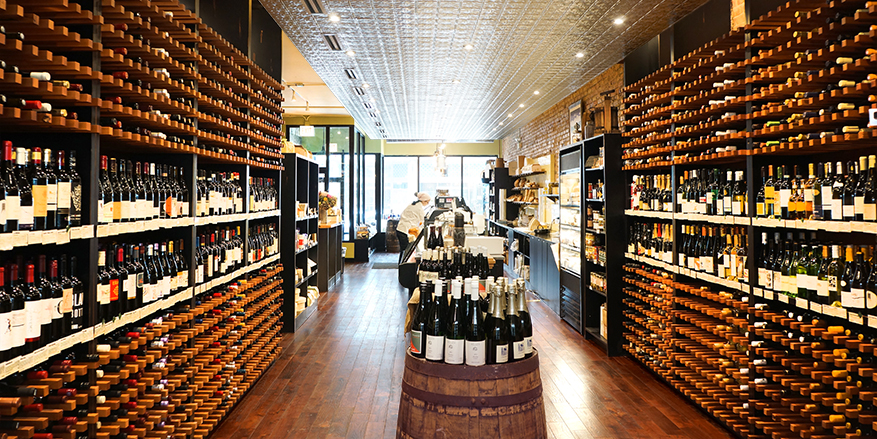
Connect Front-of-House and Back-of-House Spaces
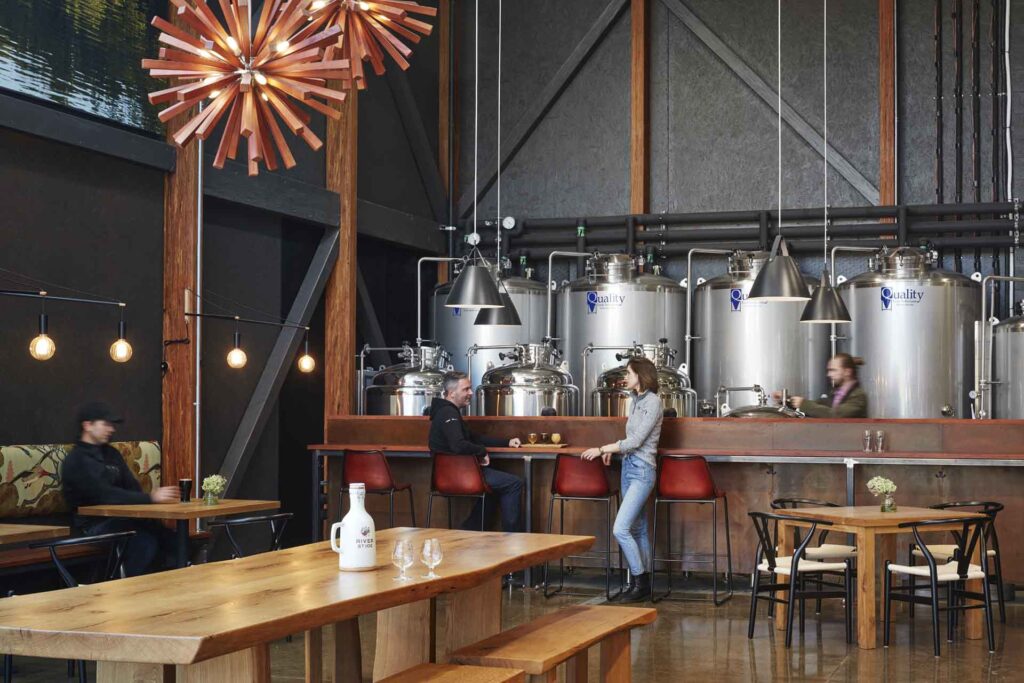
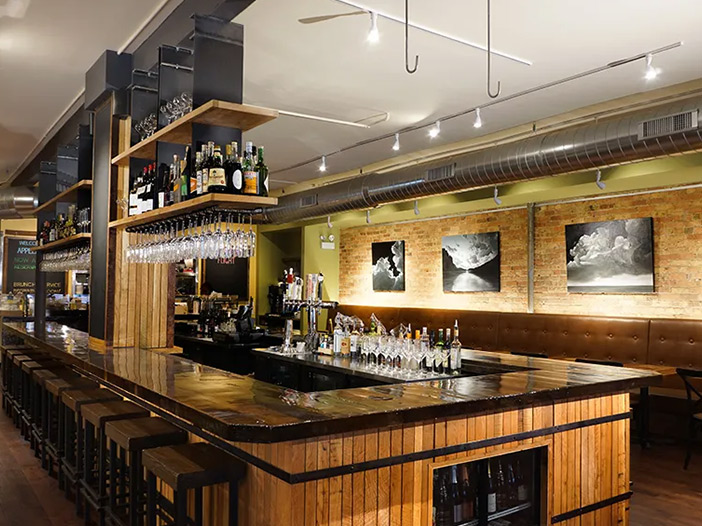
Restaurants essentially operate as two interconnected environments. The front of the house includes the spaces guests experience, such as the entry, waiting area, dining room, bar, and restrooms. Behind the scenes, employees work within kitchens, storage areas, dishwashing stations, prep spaces, and service zones.
Good restaurant design connects these spaces while keeping them from getting in each other’s way.
Servers shouldn’t have to weave around obstacles just to get to the kitchen. Dirty dishes coming back shouldn’t cross paths with fresh plates heading out, at least not when the layout can prevent it. And guests waiting for a table shouldn’t end up standing in the way of staff moving through the dining room.
Good architecture makes these relationships feel natural. Instead of thinking about each room independently, the layout considers how people, food, dishes, supplies, and information move throughout the restaurant.
Kitchen Planning Starts With Workflow
The kitchen is one of a restaurant’s most technically demanding parts. Equipment has to fit, but fitting everything into the available square footage is only the beginning.
Effective kitchen planning considers the workflow sequence.
Depending on the concept, that can include receiving and storage, preparation, cooking, plating, service, dishwashing, and waste removal. The arrangement should reduce unnecessary movement and help prevent different workflows from colliding.
The menu matters too. A coffee shop, a neighborhood bistro, a cocktail lounge, and a full-service restaurant each call for very different equipment and kitchen setups.
Mechanical, electrical, plumbing, ventilation, fire protection, and equipment requirements also need to be coordinated with the architecture. Addressing these systems early can help keep the kitchen connected to the larger restaurant design.
Restaurant Interior Design Shapes the Dining Experience
Once the layout supports operations, restaurant interior design can build on that foundation to shape the guest experience.
Seating is a good example. Maximizing the number of tables may look good on paper, but capacity must be balanced with comfort, circulation, and the restaurant’s service model.
Pack the tables too tightly, and the dining room feels cramped, with servers squeezing through gaps. Spread them too far apart, and you lose seats, and the room can start to feel empty and disconnected.
Lighting, acoustics, materials, and furniture also shape how a dining room feels.
A thoughtful restaurant interior considers things like these.
- Lighting: Layered lighting can support practical tasks while setting the mood.
- Acoustics: Materials and spatial planning can help manage noise in a busy dining room.
- Seating: Different configurations can accommodate couples, groups, and larger parties.
- Materials: Finishes should support the concept while standing up to commercial use.
- Sightlines: What guests see from the entry and their tables can shape their experience of the room.
These elements shouldn’t feel like an afterthought tacked onto a finished floor plan. They work best when the design treats them as part of the architecture from day one.
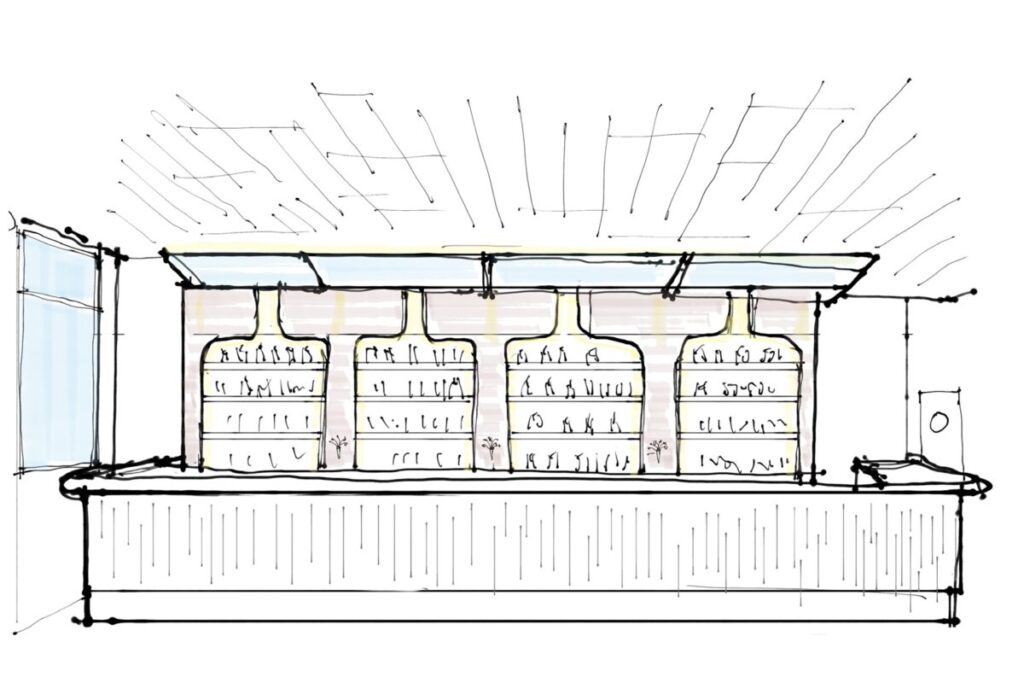
Bar Design Requires Its Own Circulation Strategy
A bar sits within the dining room, but it runs on its own rhythm.
Some guests settle in at the bar, some gather nearby while they wait for a table, and others just walk up to order. Behind it, bartenders work in a tight space packed with equipment, storage, glassware, ingredients, and nonstop movement. Servers also need a service station there, ideally one they can reach without reaching over seated guests.
Good bar design makes room for everyone.
Bar placement can also influence the energy of the entire restaurant. It acts as a visual focal point, creates separation between different seating zones, or activates an otherwise underused part of the floor plan. Replace with: Where the bar goes also sets the energy for the whole restaurant. It can become the room’s visual focal point, create a natural break between seating zones, or bring life to a corner of the floor plan that would otherwise sit unused.
At the same time, its location shouldn’t create congestion at the entrance or interfere with major circulation routes. The strongest bar layouts balance atmosphere with the practical demands of service.
Design Circulation Around Peak Service
Plenty of restaurant layouts work just fine when the dining room is half full. The real test comes when nearly every table is taken.
Peak service puts circulation under pressure. Guests crowd near the entrance waiting to be seated. Servers juggle several tables at once. Plates leave the kitchen while dirty dishes head back in. Meanwhile, bartenders and hosts keep their own workflows moving.
Architecture can anticipate this activity by identifying potential conflict points before construction begins.
Circulation planning should consider more than whether there is technically enough room to walk between two points. It should account for how frequently routes are used, who uses them, and what happens when several activities occur at once.
A restaurant that keeps running smoothly when it’s busy often reflects careful planning long before opening day.

Commercial Architecture Connects Design With Real-World Requirements
A restaurant is more than an interior. It’s a complex commercial space with structural, mechanical, accessibility, life-safety, and building-system requirements.
That makes commercial architecture an important part of restaurant planning.
An architect can evaluate how the concept fits within the building, coordinate necessary systems, and identify constraints that may affect the layout. This is especially important when renovating an existing Chicago storefront or converting a space for a new use.
moss treats architecture and interiors as one conversation rather than separate stages. As licensed architects and design/build general contractors, we bring construction knowledge into the design process.
That integrated perspective helps connect what looks good on a drawing with what can actually be built and how the finished restaurant works day to day.
Hospitality Design Should Support the Restaurant’s Identity
Function is essential, but restaurants also need character.
Good hospitality design ties the space to the restaurant’s concept through more than surface styling. Materials, spatial relationships, lighting, views, custom millwork, and connections to the existing building all help the architecture itself tell the story.
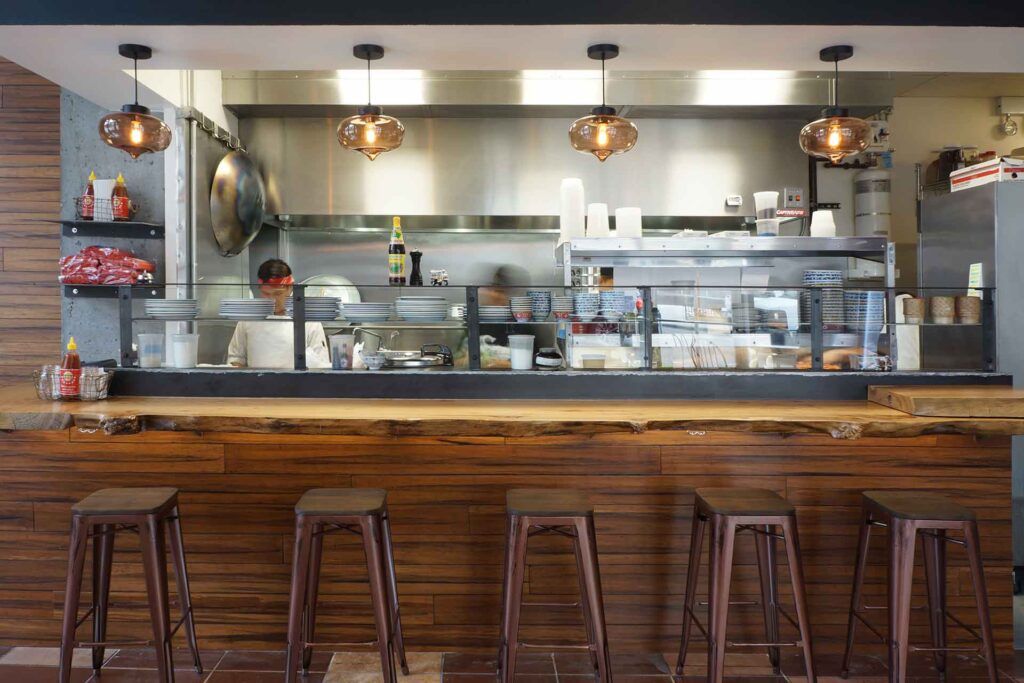
moss Design’s Bang Chop project in Chicago’s West Loop offers one example. The restaurant’s warm wood, raw steel, custom lighting, and live-edge elm bar counter helped establish an identity connected to the concept while working within a compact 1,000-square-foot space.
The aim isn’t to copy what’s worked for someone else. It’s to design a space that fits the particular business, the building, and people who use it.
A Successful Restaurant Layout Makes Complexity Feel Simple
Restaurants are complicated places. Guests, staff, food, equipment, supplies, and services all move through the same building, often at the same time.
A well-planned restaurant layout brings order to all that complexity.
When the design team works through kitchen planning, dining room design, circulation, bar design, lighting, acoustics, and building systems together, the finished space feels remarkably simple to everyone who uses it.
Guests know where to go. Employees can work efficiently. The dining room feels comfortable. The restaurant’s identity comes through without compromising function.
moss designs modern, thoughtful hospitality spaces, bringing architecture, interior design, and construction together from the concept to “doors open”. We pay as much attention to how a restaurant runs as to how it feels, so the space holds up to the realities of a busy Friday night, not just the renderings.
If you’re planning a new restaurant or reworking an existing hospitality space, we’d love to hear about it. Get in touch and let’s talk about your project.
Frequently Asked Questions (FAQs)
1. What makes a good restaurant layout?
A good restaurant layout balances guest comfort with efficient operations. It should provide clear circulation, appropriate seating, convenient connections to the kitchen and service areas, and enough flexibility to support the restaurant’s service model.
2. Why is restaurant interior design important?
Restaurant interior design shapes the guest experience while supporting practical needs such as circulation, seating, lighting, acoustics, and durability. Effective interior design combines atmosphere and function rather than treating them separately.
3. How does kitchen planning affect restaurant design?
Kitchen planning affects equipment placement, staff movement, food preparation, ventilation, storage, and connections between the kitchen and dining room. Planning the kitchen early helps integrate these operational needs into the overall restaurant layout.
4. What should be considered when designing a restaurant bar?
Effective bar design considers bartender workflow, storage, equipment, guest seating, server access, lighting, and circulation. The bar should create atmosphere without interfering with major service or guest pathways.
5. When should an architect become involved in restaurant planning?
Ideally, an architect should become involved early in the process. Early architectural input can help evaluate the building, develop the restaurant layout, coordinate building systems, and identify potential design or construction challenges before they become more difficult to address.