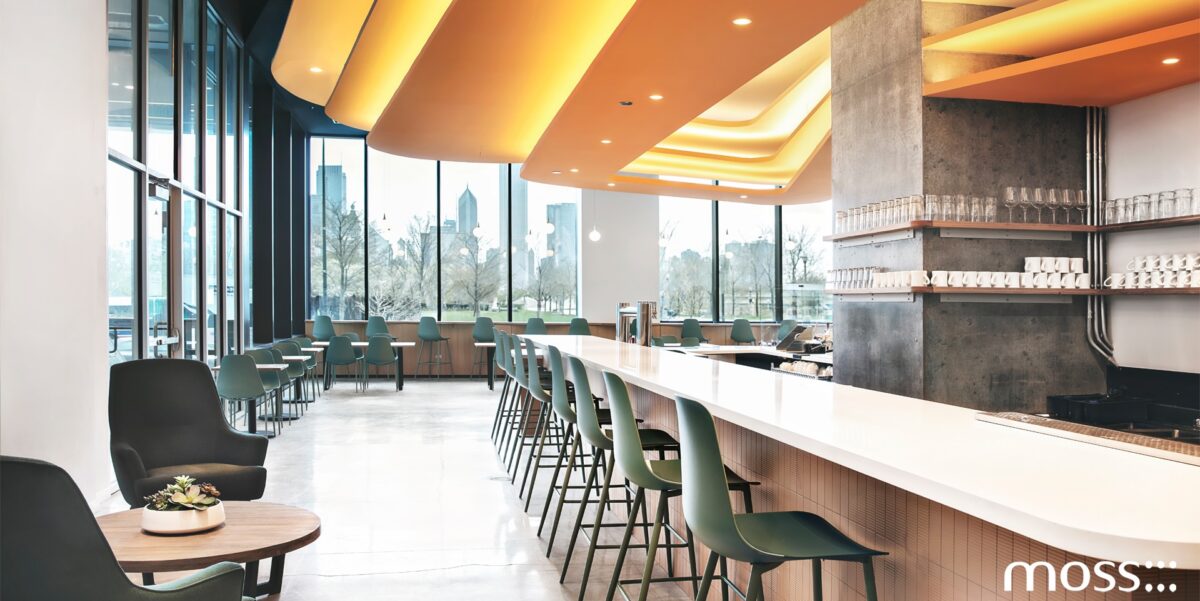
In Chicago’s evolving commercial landscape, spaces are expected to do more than simply function. They need to create a clear sense of experience from the moment you walk in. Strong commercial architecture projects in Chicago and thoughtful restaurant design in Chicago go beyond aesthetics, shaping how you move, gather, and engage within a space. Every decision, from layout to materiality, influences how seamlessly a restaurant or retail environment supports both guests and staff while creating memorable experiences and emotional connections.
In this blog, we explore how experience and flow come together in hospitality and retail spaces, and why integrated design thinking leads to more successful, enduring commercial environments.
Why Experience Matters in Modern Hospitality and Retail Design
You remember how a space feels just as much as what you eat, buy, or interact with.
In both hospitality design and retail design in Chicago, experience has become a defining factor in whether you return, linger, or recommend a space. A well-designed environment does not just support a transaction. It shapes the emotional tone of your entire visit.
Atmosphere directly influences dwell time, customer loyalty, and word of mouth. Lighting, acoustics, materiality, seating layout, and circulation all work together to form perception. In strong restaurant interior design, these elements are not treated as finishing details. They are foundational decisions that define comfort, energy, and spatial clarity from the start.
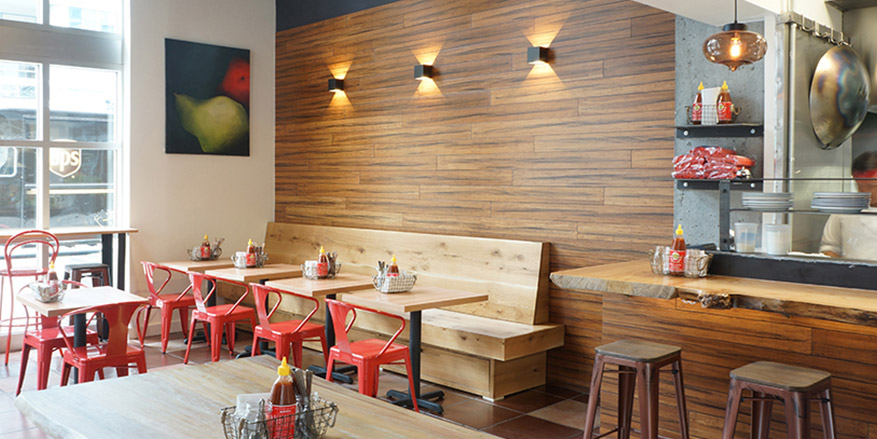
Hospitality thinking is increasingly shaping retail environments as well. Stores are no longer purely transactional. They function as experiential spaces designed for exploration, storytelling, and connection, much like the intention of Bang Chop in the West Loop. This shift brings architecture and brand identity closer together, where spatial structure communicates meaning as strongly as products or messaging.
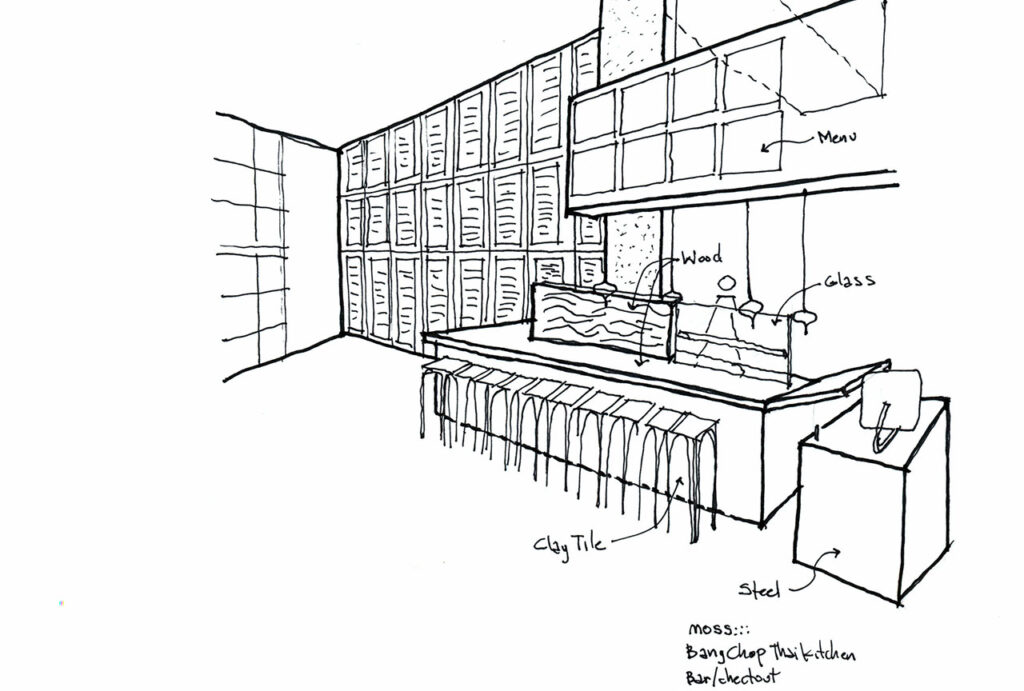
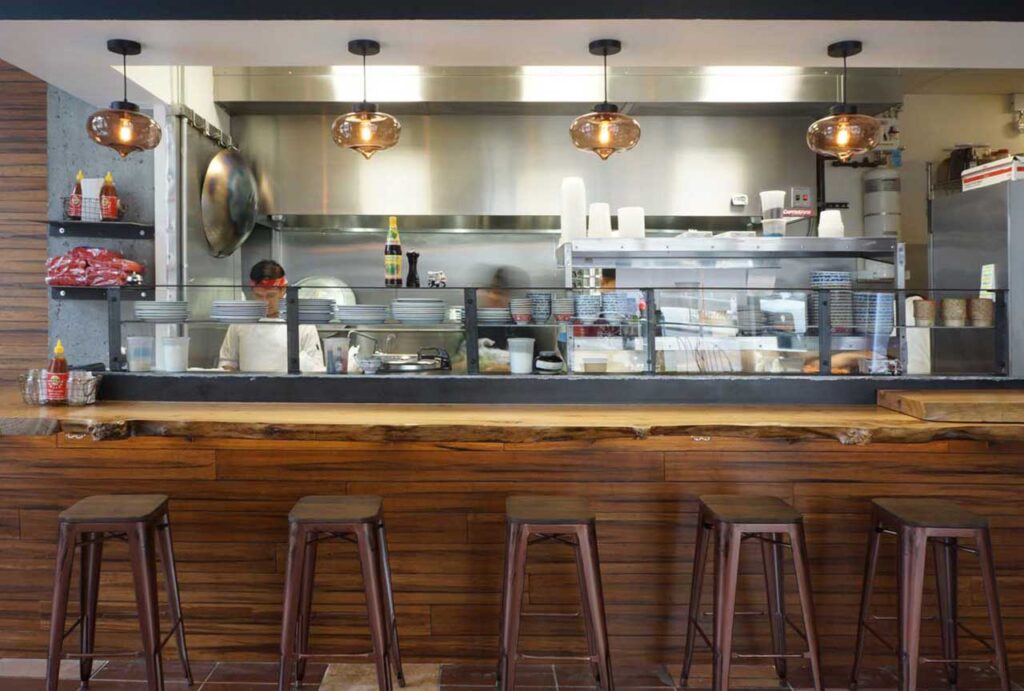
Bang Chop demonstrates how architecture can become part of a brand’s story. The design emphasizes openness, allowing guests to experience the energy and craftsmanship of the kitchen while warm materials, natural light, and thoughtfully organized seating create an environment that feels inviting and communal. Every design decision supports the restaurant’s identity, transforming the space into an experience that extends beyond the food itself.
At moss Design, we consider interiors as part of the architecture from the very beginning, not layered on after construction decisions are made. This integrated approach allows restaurant design in Chicago and retail environments to feel cohesive, intentional, and aligned with how you actually move through space. It also reduces fragmentation between vision, detailing, and execution, which is critical in complex commercial projects.
Designing Flow: How Commercial Space Planning Shapes Customer Experience
When you enter a space, you may not consciously think about flow, but you immediately feel whether it works.
Flow is how someone moves through a space and how naturally that movement is supported. It includes movement, visibility, comfort, and functionality working together so your experience feels intuitive rather than confusing or forced.
Commercial space planning for success focuses on how you enter, explore, wait, and exit without friction. When circulation is well considered, you are guided naturally instead of needing to interpret where to go. At the same time, staff benefit from layouts that reduce unnecessary steps and improve operational rhythm.
This balance between efficiency and comfort is where strong commercial architecture projects in Chicago stand out. A successful space supports business performance while still feeling human and welcoming. When both sides are addressed together, environments become easier to navigate, more enjoyable to occupy, and more effective overall.
Flow becomes especially visible in hospitality and retail applications. In restaurants, entry sequences set expectations and shape first impressions. A clear arrival experience reduces hesitation and helps you settle into the environment quickly. Ordering and pickup zones also rely on precise spatial organization, particularly during peak hours when congestion can negatively affect service quality.
In retail environments, sightlines are one of the most powerful spatial tools. They guide your attention toward key displays, support intuitive discovery, and create visual hierarchy without overwhelming you. Transitions between public and private zones are equally important, especially in hybrid hospitality or mixed-use environments where staff operations must remain efficient but visually unobtrusive.
Strong commercial space planning connects all of these systems so that movement feels natural from entry to exit. When flow is successful, you do not analyze the space: you simply experience it without friction.
Restaurant Design in Chicago Requires Balancing Atmosphere and Operations
In a city defined by its culinary culture, restaurant design projects in Chicago must do far more than create attractive interiors.
The market is highly competitive and design-forward, meaning every detail influences how you feel, move, and remember the experience. Strong restaurant interior design supports both emotional experience and operational performance at the same time.
The most successful restaurants use Chicago architects to balance front-of-house atmosphere with back-of-house efficiency. Kitchen adjacency is one of the most important early planning decisions, directly impacting the speed of service and staff communication. When this relationship is poorly planned, even strong concepts can struggle operationally during high-volume service.
Seating density also plays a critical role. The goal is to maximize capacity while maintaining comfort and intimacy. Overcrowding can reduce dwell time and negatively affect perception, while overly loose layouts can feel underutilized or disconnected. Best practices in restaurant space planning balance concept, service style, and brand identity.
Acoustics are often underestimated but have a major influence on your behavior. Sound levels shape how long you stay, how easily you communicate, and how energized or relaxed a space feels. Layered lighting reinforces this same emotional modulation, shifting from bright and functional during peak hours to warm and atmospheric during evening service.
Flexibility has become increasingly important in modern hospitality environments. Spaces often need to shift between private events, group dining, and day-to-day service. Designing for adaptability ensures long-term relevance and reduces the need for costly renovations as operational needs evolve.
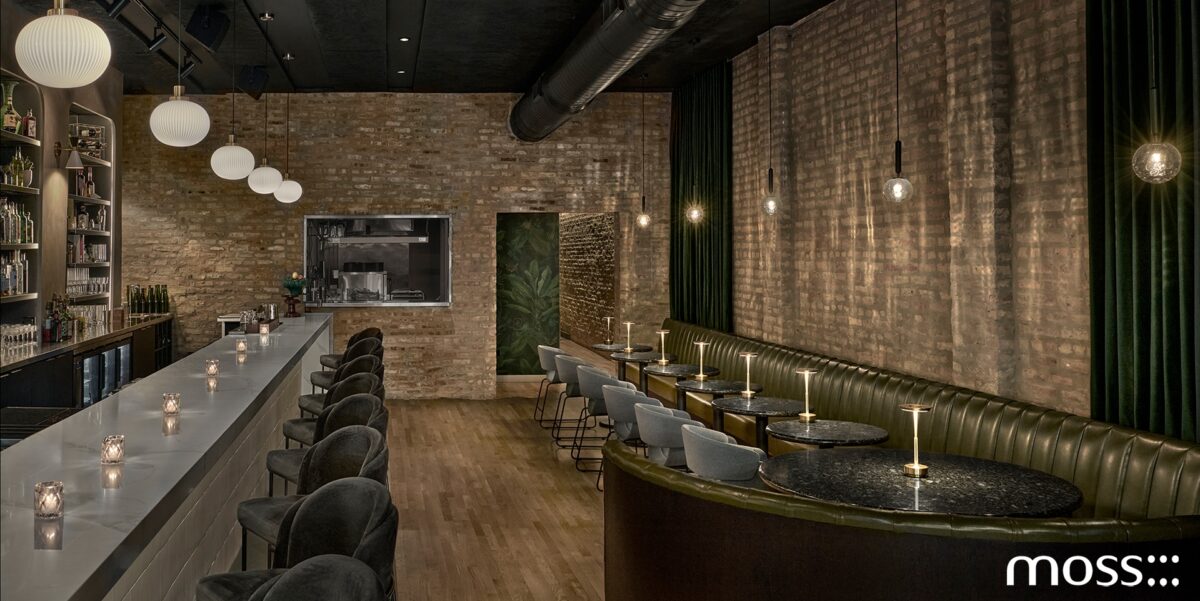
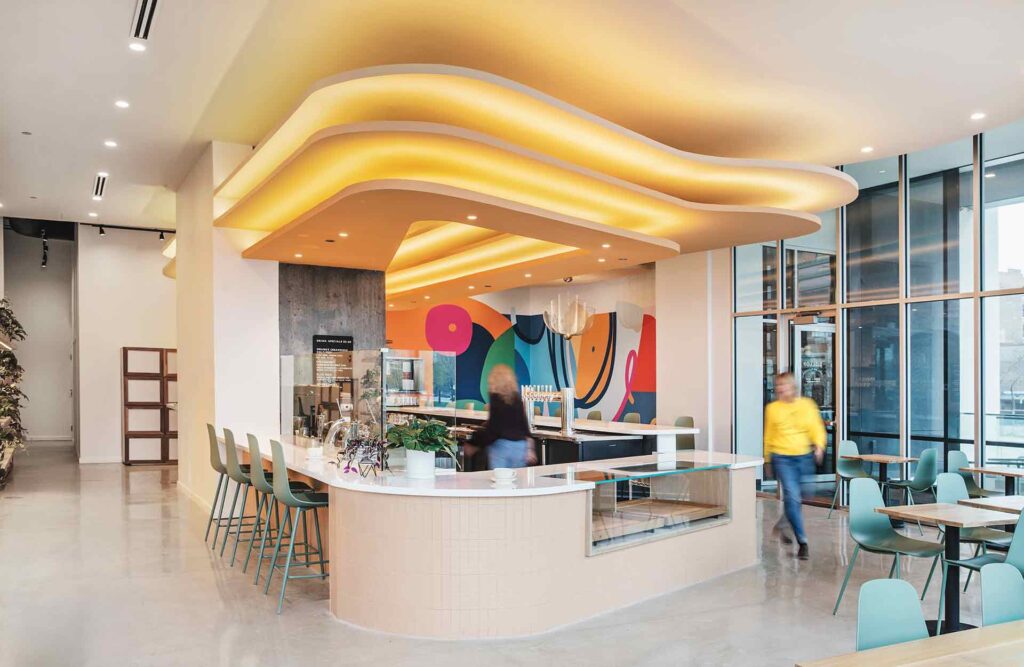
The bar frequently becomes the spatial and emotional anchor of a restaurant. Strong bar design shapes energy distribution, encourages interaction, and helps define the identity of the space. It can act as a visual focal point while also supporting circulation and reducing congestion in other areas of the restaurant.
Long-term success for restaurant design Chicago projects also depends on durability and adaptability. Materials must be selected not only for aesthetics but for maintenance, longevity, and performance under real use conditions. Spaces that age well continue to feel intentional and relevant long after opening.

Creating Memorable Dining Environments
Memorable dining environments are created through layered sensory design.
Comfort, lighting, warmth, material selection, and spatial rhythm all influence how you experience a space from arrival to departure. In strong restaurant design Chicago projects, the goal is to create environments that feel intentional without being overdesigned, allowing you to focus on the experience rather than the construction behind it.
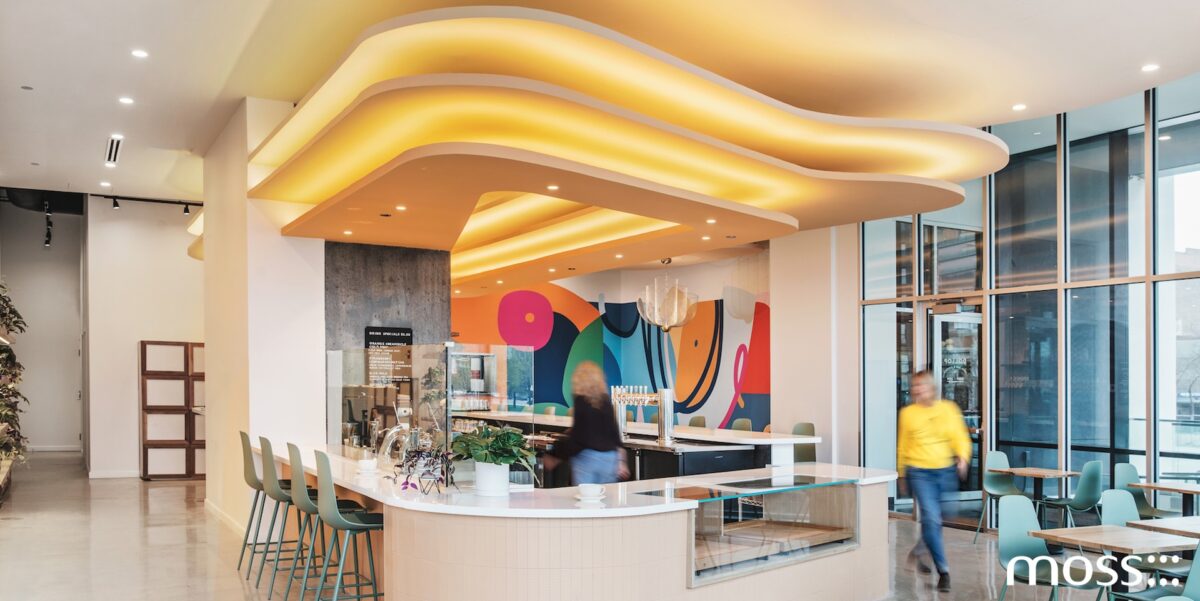
Successful dining spaces also consider pacing. Entry, seating, dining, and exit should feel like a continuous sequence rather than disconnected zones. When rhythm is handled well, you experience ease without recognizing the complexity behind it. As a result, places like Dollop Coffee feel like home, only elevated.
Why Bar Design Impacts Energy and Social Flow
Bar design is a key driver of spatial energy. It does more than provide a place to serve drinks.
It organizes movement, encourages interaction, and anchors the social atmosphere of the entire space. Placement influences how you circulate and where you gather, shaping both visible and invisible patterns of behavior.
Chicago architects use modern bar design principles that support multiple user types simultaneously, from full-service dining guests to casual walk-ins. It acts as both a social magnet and a functional organizer within the layout, balancing energy without overwhelming the surrounding environment.
Retail Design in Chicago Is Shifting Toward Immersive Experiences
In recent years, retail design in Chicago has moved beyond traditional storefront models.
Many spaces now function as experiential environments, showrooms, or community hubs where engagement is more important than transaction. This shift aligns closely with hospitality design principles, which prioritize emotional connection and spatial storytelling.
You want tactile, immersive experiences that cannot be replicated digitally. You want to explore, interact, and discover at your own pace. This has pushed designers to create environments that guide curiosity rather than simply display products.
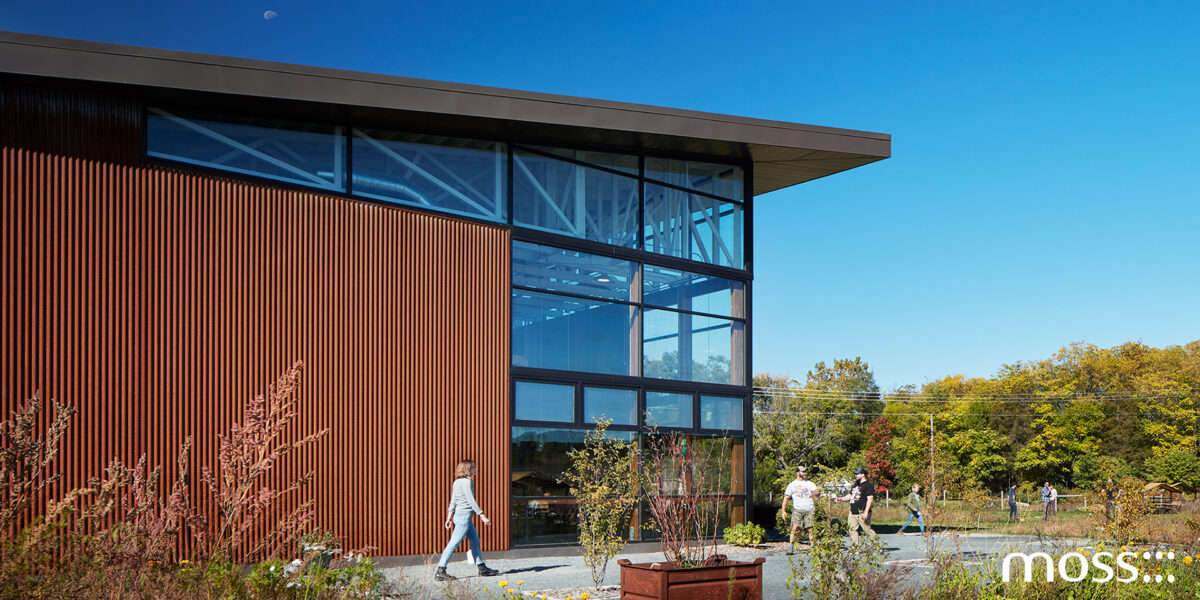
Chicago provides a strong foundation for this evolution through adaptive reuse. Industrial buildings, warehouses, and historic storefronts offer architectural depth and character that new construction often lacks. These spaces bring authenticity, scale, and material richness that enhance retail storytelling.
Contextual architecture is essential in this process. When design responds to its surroundings, it feels grounded rather than imposed. Instead of erasing history, retail design Chicago projects often layer new experiences onto existing structures, creating a dialogue between past and present.
Sustainability is also becoming a visible part of your perception. Material selection, reuse of existing structures, and thoughtful construction strategies communicate brand values in tangible ways. These decisions influence how spaces are experienced as much as how they function.
At the core of this approach is a design philosophy rooted in context, reuse, and sustainability. These principles are embedded from the beginning and shape both process and outcome.

Why Collaboration Between Architects, Interiors, and Construction Matters
In complex commercial projects, success depends on early alignment between disciplines. Experienced Chicago architects understand that strong spaces are not created in isolation. When architecture, interiors, and construction are integrated from the start, outcomes are more cohesive, efficient, and aligned with intent.
A design-build approach improves communication and reduces fragmentation. When teams operate in silos, gaps often emerge between design intent and execution. These misalignments can lead to budget shifts, delays, and compromises in quality.
This is especially critical in commercial architecture Chicago projects, where hospitality and retail environments depend on precise coordination between layout, finishes, lighting, and operational flow. Even minor inconsistencies can impact both user experience and performance.
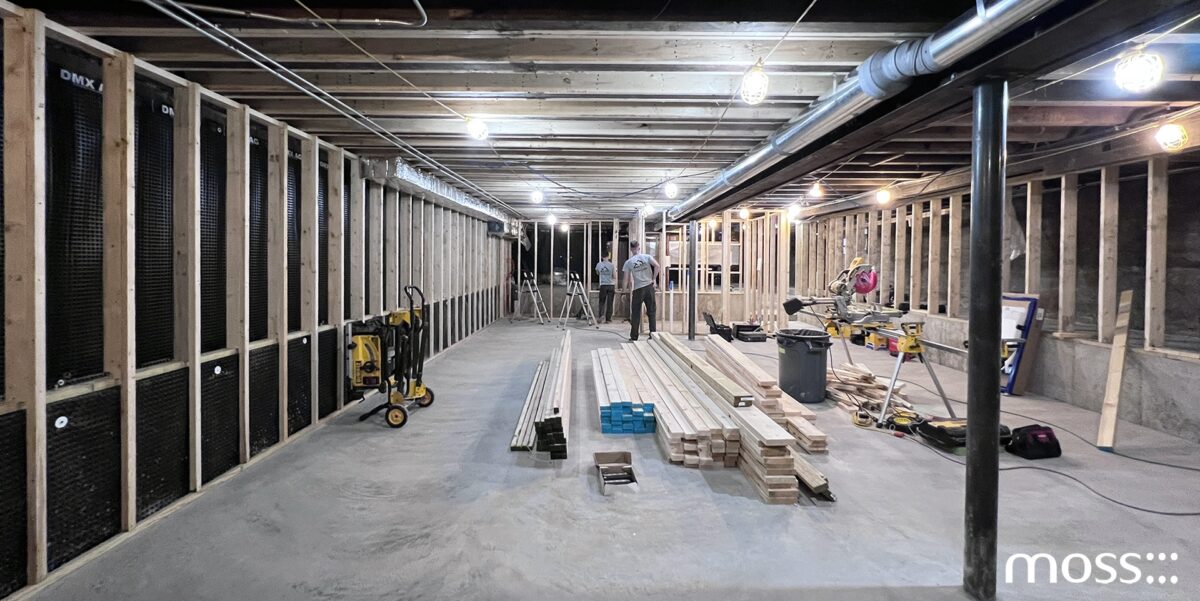
moss Design’s hands-on hospitality design experience strengthens this integration by bridging design and build realities. Decisions about materials, detailing, and systems are informed by constructability from the outset, improving accuracy and reducing friction during execution.
Early collaboration also improves detailing quality. Lighting integration, millwork alignment, and material transitions all benefit from shared decision-making at the concept stage. Potential challenges are resolved before construction begins, preserving both timeline and design intent.
This integrated method reflects a unified approach where architecture, interiors, and fabrication operate as one system. It emphasizes craftsmanship not only in the finished environment but throughout the entire process.

Designing Commercial Spaces That Feel Timeless, Functional, and Human
Strong restaurant design in Chicago is not driven by trends alone. Commercial architecture projects in Chicago enable the creation of enduring spaces that are built around comfort, adaptability, and authenticity.
Good design supports how you gather, move, work, dine, and connect without forcing behavior into rigid systems. Instead, spaces guide activity gently while allowing flexibility for different needs and moments throughout the day.
Durable materials and thoughtful planning play a major role in long-term success. In commercial architecture Chicago projects, where spaces often evolve over time, adaptability ensures relevance without requiring constant reinvention.
Emotional experience is equally important. Natural light creates rhythm throughout the day. Texture adds warmth and tactility. Scale and proportion influence whether a space feels intimate, expansive, energetic, or calm. These elements work together to shape perception at a subconscious level.
When restaurant interior design is balanced correctly, the result is a space that feels intentional but effortless. It does not rely on trends. It remains steady, welcoming, and deeply human.
Ultimately, the most successful commercial environments are those that support real life. They adapt, endure, and quietly enhance everyday experiences without demanding attention.
Where Experience, Function, and Architecture Come Together
Great commercial spaces are defined by integration. In restaurant design Chicago and retail design Chicago, success comes from aligning experience, function, and execution from the start.
Circulation, sightlines, acoustics, lighting, and layout work together to shape how you experience and remember a space. Strong commercial architecture in Chicago ensures these elements are not treated separately, but as part of a unified design strategy.
When architecture, interiors, and construction are in sync, spaces feel intuitive. Individual decisions fade, but your overall experience remains clear and consistent.
Where experience, function, and architecture come together, commercial spaces do more than serve a purpose. They leave a lasting impression. If you’re planning a new restaurant or retail space in Chicago, connect with moss Design to explore how thoughtful design can bring your vision to life from concept through construction.
Frequently Asked Questions About Commercial Architecture and Restaurant Design in Chicago
What does a commercial architect do for a restaurant or retail project?
A commercial architect helps turn your ideas into a functional, beautiful space. They plan layouts, guide material choices, coordinate systems, and make sure the design supports how people use the space. In commercial architecture projects in Chicago, architects consider everything from customer flow and comfort to long-term durability and construction needs.
Why is restaurant design in Chicago important for business success?
Restaurant design in Chicago plays an important role in how guests experience a space. A thoughtful layout can improve comfort, reduce congestion, and create a welcoming atmosphere that encourages people to stay longer. Good restaurant interior design balances the look and feel of the space with practical needs like kitchen workflow, seating, lighting, and service.
H3 How do architects create better flow in commercial spaces?
Architects use commercial space planning to understand how people move through a space. This includes where customers enter, how they find their way around, and how employees complete daily tasks. Strong commercial architecture projects in Chicago create spaces that feel natural to navigate while supporting business operations.
What is the difference between hospitality design and traditional commercial design?
Hospitality design focuses on creating spaces that feel welcoming, comfortable, and memorable. While traditional commercial spaces may focus mainly on function, hospitality design considers emotions, atmosphere, and human connection. This approach is becoming more common in restaurants, retail spaces, cafés, and mixed-use environments throughout Chicago.
How can Chicago architects help create a timeless commercial space?
Experienced Chicago architects look beyond current trends to create spaces that remain useful and beautiful over time. Through thoughtful material choices, flexible layouts, and sustainable design strategies, they create environments that adapt as needs change. Whether it is restaurant design in Chicago or retail design in Chicago, the goal is to create spaces that feel authentic, functional, and built to last.