As remote work and hybrid schedules continue to be the norm for many people, homeowners in the city are looking for spaces that support their family’s comfort as well as their professional needs, and Chicago architects are answering this call. From artist lofts and consulting offices to content studios and design workshops, today’s live/work homes require thoughtful planning and a balance of priorities.
For homeowners in urban neighborhoods and developing districts alike, the challenge isn’t just to build a beautiful residence, but to design properties that perform efficiently as both a home and a workspace. This is where experienced Chicago architects provide significant value through zoning expertise, strategic layouts, and nuanced tech solutions for modern living.
In this article, we’ll explain a bit about moss Design’s approach and process to creating these unique spaces and provide some inspiration for your next work/live home.

Understanding Live/Work Homes in Chicago
The rise of remote work has transformed expectations for residential architecture. Many homeowners now require more than a guest bedroom with a desk. Remote workers need a true live work space that can accommodate virtual meetings, production, creative work, and client interaction without compromising the comfort of the rest of the home.
In big cities like Chicago, these projects often involve mixed-use considerations, zoning compliance, and creative space planning. Some homeowners want standalone studios connected to the home, while others prefer integrated floor plans where work and residential functions can coexist.
Experienced Chicago architects understand that successful live/work homes require intentional transitions between professional and private areas. Proper circulation, sound isolation, storage, lighting, and entrances all contribute to a more functional environment.
A qualified Chicago residential architect can also help clients navigate neighborhood-specific regulations that may affect occupancy, parking, business operations, or building modifications. This expertise becomes particularly important when converting older properties or redeveloping existing structures into modern live work buildings.
Zoning Considerations for Live/Work Homes
One of the most important early steps in any live/work project is understanding local zoning requirements. Chicago has a complex zoning framework that regulates how residential and commercial activities can coexist within a single property.
Depending on the intended use, homeowners may face restrictions related to:
- Commercial activity within residential districts
- Client visitation frequency
- Parking requirements
- Signage limitations
- Occupancy classifications
- Noise ordinances
- Building code compliance
Experienced Chicago architects work closely with homeowners to evaluate whether the proposed use aligns with local ordinances before the design work begins in order to prevent costly redesigns and permitting delays later in the process.
For example, a photographer operating a quiet studio from home may need to meet fewer requirements than a music producer or therapist receiving daily clients. Similarly, larger live work buildings may require additional fire safety precautions, accessibility considerations, or occupancy reviews depending on how the space will be used.
A knowledgeable Chicago residential architect can help determine whether a property qualifies for mixed-use occupancy or if zoning variations may be necessary. Working with an experienced local design firm Chicago homeowners trust can simplify the entitlement and permitting process considerably.
Layout Strategies for Functional Live/Work Homes
Designing a successful live work space involves far more than tacking a spare room on the back. The most effective layouts carefully balance workflow, privacy, flexibility, and comfort.
One of the primary goals when laying out the home is separating professional activity from daily life without making either feel isolated. Skilled Chicago architects often achieve this through strategic space planning within the home itself. Below are some ideas for how to add intentional separation between the two spaces while still making the house feel cohesive.
Separate Entrances
Dedicated entrances for clients or collaborators help maintain privacy and professionalism. This strategy is especially useful for therapists, consultants, architects, and creative professionals meeting with clients at home.
Transitional Spaces
Buffer zones such as vestibules, galleries, libraries, or courtyards can create a psychological and acoustic transition between living and working areas.
Flexible Floor Plans
Modern live/work homes benefit from adaptable rooms that evolve over time. A studio today may become a guest suite, gym, or secondary office later. Thoughtful planning by a skilled Chicago residential architect ensures long-term usability.
Vertical Separation
Many live work buildings use floor separation to distinguish functions. Workspaces may occupy the ground level while private residential areas remain above.
Natural Light Optimization
Proper daylighting supports productivity and comfort. Experienced Chicago architects carefully orient workspaces to maximize consistent natural light while minimizing glare and overheating.
A design firm Chicago residents can trust will also consider the nitty-gritty details like storage space, HVAC, technology infrastructure, and furniture layout early in the planning process.
Acoustic Design for Home Studio
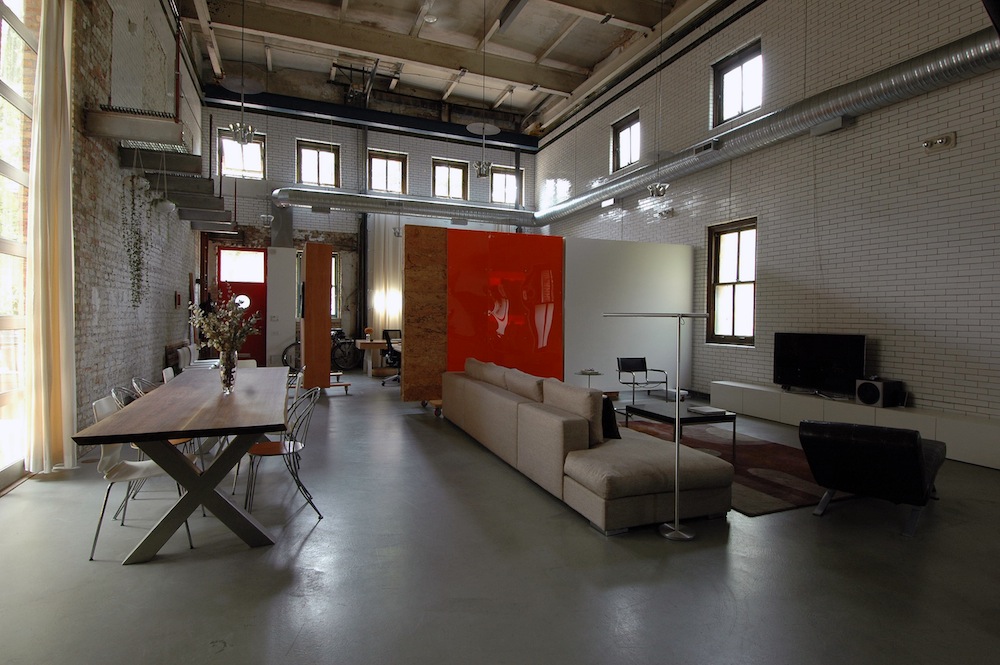
One of the most overlooked aspects of live/work architecture is acoustics. Yet for many professionals, sound control directly affects productivity, privacy, and comfort. This is especially true for creative professionals, therapists, musicians, podcasters, video editors, and remote workers participating in virtual meetings throughout the day.
Proper acoustic design for home studio environments should begin at the architectural level, not after construction is complete. While decorative panels and soft furnishings may help some, true acoustic performance requires strategic planning within walls, ceilings, floors, and room geometry.
Experienced Chicago architects understand that effective acoustic design for home studio spaces involves both sound isolation and sound quality. These are two distinct but equally important priorities.
Sound Isolation
Sound isolation prevents noise transmission between spaces. In a residential setting, this may include:
- Reducing traffic noise from outside
- Preventing conversations from carrying between rooms
- Isolating music or recording equipment
- Limiting HVAC vibration and mechanical noise
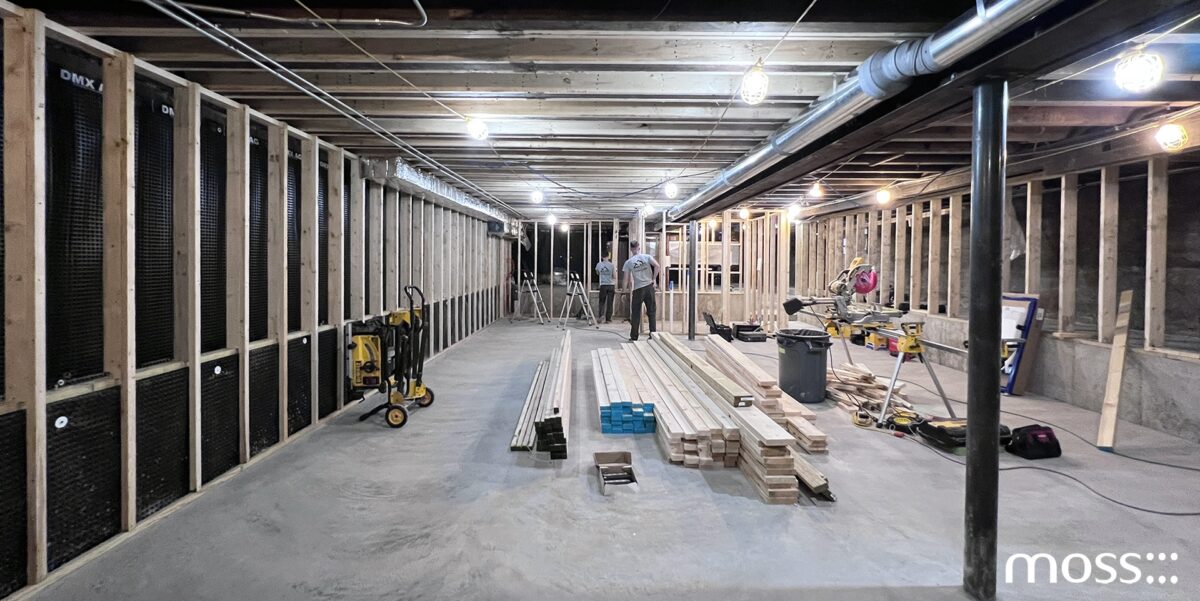
A professional design firm Chicago clients trust may use staggered stud walls, resilient channels, acoustic insulation, floating floors, or specialized glazing systems to improve isolation.
Interior Sound Quality
Beyond blocking noise, acoustic design for home studio planning also focuses on how sound behaves inside the room itself. Poor acoustics can create echoes, uneven frequencies, and an unpleasant experience for the listener.
Proper room proportions, ceiling treatments, wall materials, and surface placement all influence acoustic performance, which skilled Chicago architects can coordinate to avoid compromising aesthetics later.
Supporting Productivity and Wellness
High-quality acoustic design for home studio environments also improves concentration and reduces stress. In hybrid homes where multiple family members may work simultaneously, sound management becomes essential for maintaining productivity and easing tension in the house.
A carefully designed live work space should support focused work, feel comfortable, and eliminate most distractions. This balance is especially important in dense neighborhoods where the noise from outside can become a real challenge.
Whether designing recording studios, creative offices, or quiet consulting spaces, experienced Chicago architects understand that acoustics are fundamental to performance-driven residential design.
The Benefits of Working With Local Chicago Architects
Live/work projects require an integrated understanding of architecture, city regulations, and daily usability. Working with local Chicago architects provides homeowners with city-specific expertise that corporate firms may lack. An experienced Chicago residential architect understands the realities of local construction conditions, climate demands, zoning codes, and neighborhood character. This local knowledge can streamline approvals and improve project efficiency.
Additionally, established relationships with consultants, contractors, and permitting officials often help projects move more smoothly from concept through construction.
At moss Design, our team approaches each project collaboratively, with attention to both technical performance and architectural expression. As a trusted design firm Chicago homeowners turn to for custom residential work, our firm emphasizes custom solutions that reflect how clients truly live and work.
Designing for the Future
As professional and personal lifestyles continue to evolve, demand for adaptable homes will only increase. Modern live work buildings must accommodate changing technologies, flexible schedules, and evolving family needs while remaining visually cohesive and highly functional.
The most successful projects combine thoughtful planning, zoning awareness, and technical precision. From circulation and natural light to acoustic design for home studio performance, every decision contributes to the long-term success of the space.
By partnering with experienced Chicago architects, homeowners can create environments that support creativity, productivity, and everyday living. Whether designing a compact urban studio or a fully integrated custom residence, the right architectural approach transforms a house into a high-performing live/work environment built for the future. Contact the team at moss Design today to start brainstorming ideas for your ideal live/work home.
Frequently Asked Questions
What types of professionals benefit most from a live/work home design?
Live work buildings are ideal for professionals who need dedicated space to work without sacrificing residential comfort. Architects, designers, therapists, consultants, artists, photographers, musicians, and remote corporate employees can all benefit from a thoughtfully designed environment that supports productivity while maintaining a clear separation between work and home life.
Do I need special permits or zoning approvals for a live/work home in Chicago?
Depending on how you plan to use the space, zoning reviews, permits, or additional approvals may be required. An experienced architectural team can help evaluate your property’s zoning classification, identify any restrictions, and guide you through the permitting process to avoid delays and unexpected costs.
How can acoustic design improve a live/work home?
Acoustic design helps reduce noise distractions, improve privacy, and create a more comfortable environment for both work and daily living. Whether you’re attending virtual meetings, recording content, or meeting with clients, proper sound isolation and room acoustics can significantly enhance the functionality of your workspace.
Can a live/work home be designed to adapt to future needs?
Yes, flexibility is one of the most important considerations in modern live/work home design. Spaces can be planned to serve multiple purposes over time, allowing a home office, studio, or workshop to evolve into a guest room, fitness area, or additional living space as your needs change.
Why should I work with a local Chicago architect for a live/work project?
Local Chicago architects bring valuable knowledge of Chicago’s zoning regulations, building codes, permitting requirements, and neighborhood characteristics. At moss Design, we combine local expertise with custom design solutions to create live/work homes that are functional, compliant, and tailored to the way our clients live and work.