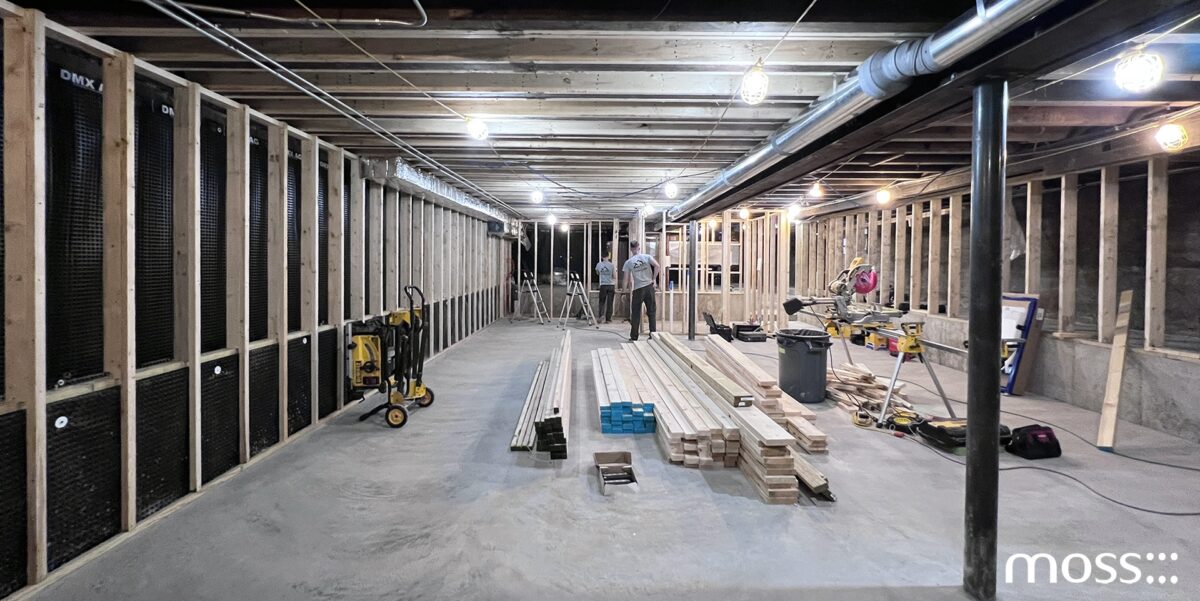
The most important decision on many basement projects isn’t visible when the work is finished.
On a recent project, our plumber and concrete contractor spent nearly an hour debating gravel. One insisted on CA-6 because it compacts better. The other argued for CA-7 because it drains better. To most homeowners, it probably sounded like one of those technical construction conversations you tune out. But they weren’t really arguing about gravel; they were debating what would give this basement the best chance of staying dry for the next fifty years. That conversation illustrates an important truth: successful basement excavation requires careful planning that extends far beyond digging deeper. Proper basement drainage, structural underpinning, waterproofing, and mechanical coordination all work together to create a dry, durable, and functional living space.
There’s a particular kind of Chicago basement that many homeowners know well. The ceiling is just high enough to stand in — barely. It’s likely unfinished. The concrete floor has a few cracks running through it. Somewhere in the back corner, a furnace and water heater hum next to equipment no one has touched in decades. After a heavy rain, water finds its way in, or the floor drains back up just enough to remind you not to store anything down there.
It’s livable, but it’s not living up to its potential. If this sounds familiar, there is a solution.
Lowering a basement is one of the more transformative things you can do to a Chicago home. When done well, it adds valuable, usable square footage, solves chronic drainage problems, and creates the conditions needed to modernize aging mechanical systems long overdue for attention. The work is real, and underpinning a foundation is a serious undertaking. But when the project is carefully designed and managed, the result is a floor of your home that actually functions.
Underpinning tends to get the most attention, and for good reason; it’s the most visible and structurally significant part of the process. But it’s only one piece. Drainage, waterproofing, radiant heat, and mechanical layouts — all of these systems interact, and the decisions made about each one determine whether the finished basement works the way it should for the next fifty years or becomes a source of recurring problems.
Whether you’re lowering your basement on its own or as part of a larger renovation, the following are the best practices we use when designing and managing these projects in Chicago.
Why Lower a Basement?
Most older Chicago homes were built with basements designed to hold a coal bin, a furnace, and not much else. Ceiling heights of five to six feet were perfectly adequate for that. At the time, no one was planning for the space to become a family room, guest suite, office, gym, or wine cellar.
That math has changed. Homeowners who need more living space and don’t want to build an addition or move are looking down. In many Chicago homes, the basement already accounts for hundreds or even thousands of square feet within the building envelope, just waiting to be put to use.
Lowering the basement slab can:
- Increase usable living space
- Improve ceiling height and comfort
- Replace failing or cracked concrete floors
- Improve drainage and moisture management
- Create an opportunity to install radiant floor heating
- Modernize plumbing and mechanical systems
- Increase long-term property value
Since you’re already excavating, doing these things together is far more efficient than tackling them separately later. It’s a significant undertaking. But when done right, it can completely change how the whole house functions.
Permits and Structural Engineering
The most common question we hear before a basement lowering project gets underway: do I need a permit?
Yes. Lowering a basement involves structural work, and the City of Chicago requires architectural drawings, structural engineering, and permits before that work begins. Because the project touches the building’s foundation, the city wants confirmation that the structure will remain stable throughout construction. That’s a reasonable thing to want when you’re excavating beneath a home that may have been standing for over a hundred years.
Every project is different, but the team on a typical project includes:
- Architect
- Structural engineer
- Geotechnical engineer
- General contractor
- Concrete contractor
- Plumber
- HVAC contractor
The structural engineer designs the underpinning sequence and verifies that the existing foundation stays supported as excavation proceeds. In some cases, a geotechnical engineer may also be retained to evaluate soil conditions and bearing capacity.
Permits and engineering add cost. They also add something more valuable: confidence that the work was done correctly, that the structure is sound, and that the project has a paper trail if questions arise later. For a building that may be a century old, that’s not overhead; it’s due diligence.
How Much Ceiling Height Do You Need?
For most homeowners, ceiling height is what starts the conversation about basement lowering.
Older Chicago basements typically range from 5.5 to 6.5 feet in height. While this may be adequate for storage, it is not particularly comfortable for everyday use.
Most people want the basement to feel like a natural extension of their house rather than a carved-out afterthought. That usually means pushing toward eight feet or more, though the right target depends on the project and what the space is meant to become.
What’s easy to overlook is that ceiling height isn’t simply a matter of how deep you excavate. Beams, ductwork, plumbing runs, and structural conditions all factor in, and they vary considerably from house to house.
One of the first exercises we perform during design is identifying the lowest obstructions and determining the height actually achievable given the existing conditions. Sometimes repositioning a duct or rerouting plumbing recovers more headroom than digging down another few inches. Getting that analysis right early shapes everything that follows.
Basement Underpinning: Supporting the Structure During Excavation
Chicago’s building stock spans nearly 175 years, which means we have worked with just about every foundation condition imaginable.
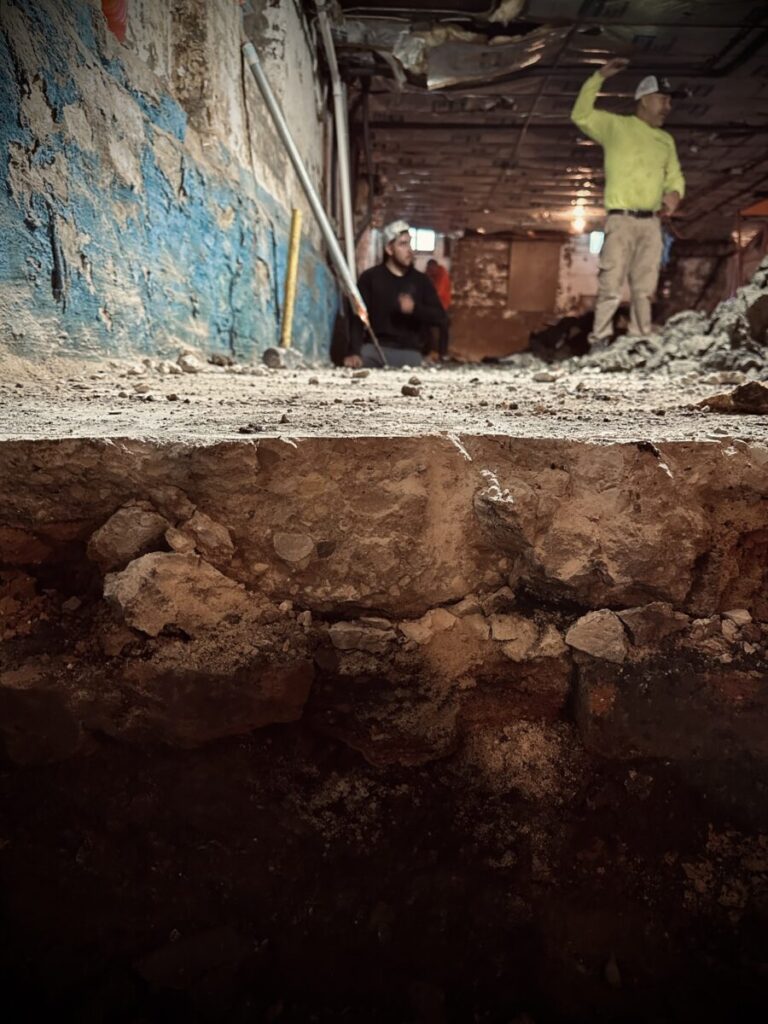
A footing is the portion of the foundation that spreads structural loads into the soil below. In older homes, we have seen everything from substantial concrete footings to large limestone rocks, fieldstone foundations, and occasionally foundations with little more than compacted earth beneath them. It is also almost guaranteed that your original foundation contains little or no reinforcing steel.
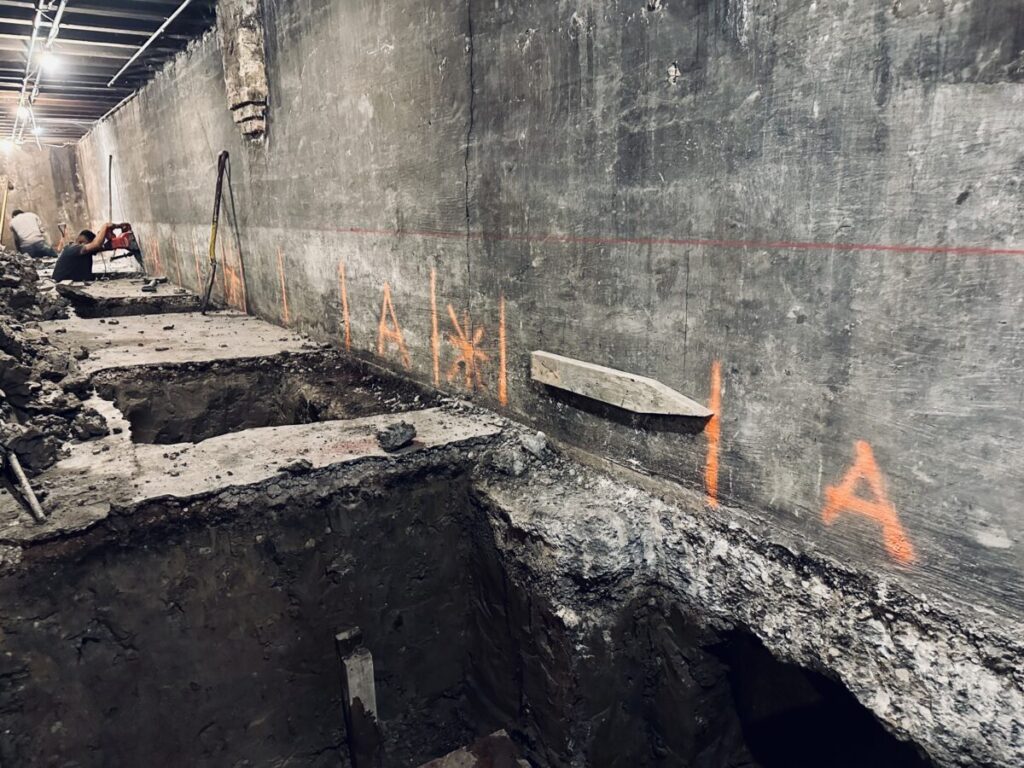
When lowering a basement, the existing foundation must remain supported. This is accomplished through underpinning.
Underpinning works by excavating beneath the existing footing in sections and placing new concrete below it. You can’t remove support from the whole building at once, so the contractor works in a deliberate sequence: dig one section, pour concrete, let it cure, then move to the next. It’s methodical, labor-intensive work, and it typically represents one of the larger line items in the project budget. It’s also what makes the whole thing possible, keeping the building stable while the floor beneath it is lowered.
Understanding Chicago Soils
The ground beneath your house plays a major role in determining how to approach a basement-lowering project.
As a general rule, areas closer to Lake Michigan tend to encounter more sandy soils, while many neighborhoods farther west encounter predominantly clay soils. There are exceptions everywhere, which is why site-specific investigation is important and should include a geotechnical engineering report.
Sand
Sand provides excellent drainage and generally performs well in terms of bearing capacity. Excavation is relatively straightforward, and water moves through it efficiently.
Clay
Clay soils are extremely common throughout Chicago. If you’ve ever tried to dig one after a spring rain, you already know they have a remarkable ability to stick to absolutely everything.
Clay also provides good bearing capacity, but it behaves very differently from sand. It is difficult to excavate, especially when wet, and it does not allow water to move easily. This is one reason drain tile systems are so important in many Chicago basements.
Bedrock
While not technically a soil, bedrock deserves mention.
Bedrock is encountered more frequently in some suburbs and portions of the west and south sides of Chicago. Historic limestone quarries once operated throughout the region, including near present-day Smith Park.
Bedrock provides exceptional bearing capacity, but it can limit how far a basement can be lowered. If bedrock is encountered unexpectedly, excavation costs can increase dramatically.
Certain geological conditions can also contribute to radon migration. Because radon is colorless and odorless, homeowners should consider testing whenever significant foundation work is performed. It’s not a bad idea to invest in a simple air monitor kit as well. I like this one from Airthings.
When soil conditions are uncertain, a geotechnical investigation can provide valuable information regarding bearing capacity, groundwater conditions, and bedrock depth.
Waterproofing Versus Water Management
One of the biggest misconceptions about basements is the idea that basement waterproofing is a permanent, absolute fix.
In reality, most successful basement systems are built around water management rather than the promise of keeping water out entirely. The goal is not to prevent water from ever reaching the foundation. The goal is to control where that water goes once it gets there.
This distinction is especially important in Chicago’s clay soils, where water has nowhere natural to drain and tends to collect against the foundation. That’s why effective basement drainage systems, including drain tile, free-draining stone, and proper grading, are just as critical as waterproofing itself.
A modern basement lowering project typically includes:
- Perimeter drain tile and drainage mat, typically something called dimpleboard
- Drainage stone beneath the slab
- Vapor barrier
- Sump pump
- Proper plumbing connections
Together, these systems collect water and direct it away from the building before it creates pressure beneath the slab.
Basement Drainage: Drain Tile, CA-7 Stone and Water Management
One of the more interesting conversations on a recent project involved an argument between a plumber and a concrete contractor over gravel.
The concrete contractor preferred CA-6 because it compacts readily.
The plumber preferred CA-7 because it drains better.
Both had valid points.
CA-6 contains a range of stone sizes and fines. It compacts well and creates a stable surface.
CA-7 is a clean, washed aggregate with little or no fines. It drains exceptionally well and is commonly used around drain tile systems.
For basement applications, particularly in Chicago clay soils, we generally favor CA-7 beneath the slab because it allows groundwater to move horizontally toward the perimeter drain tile.
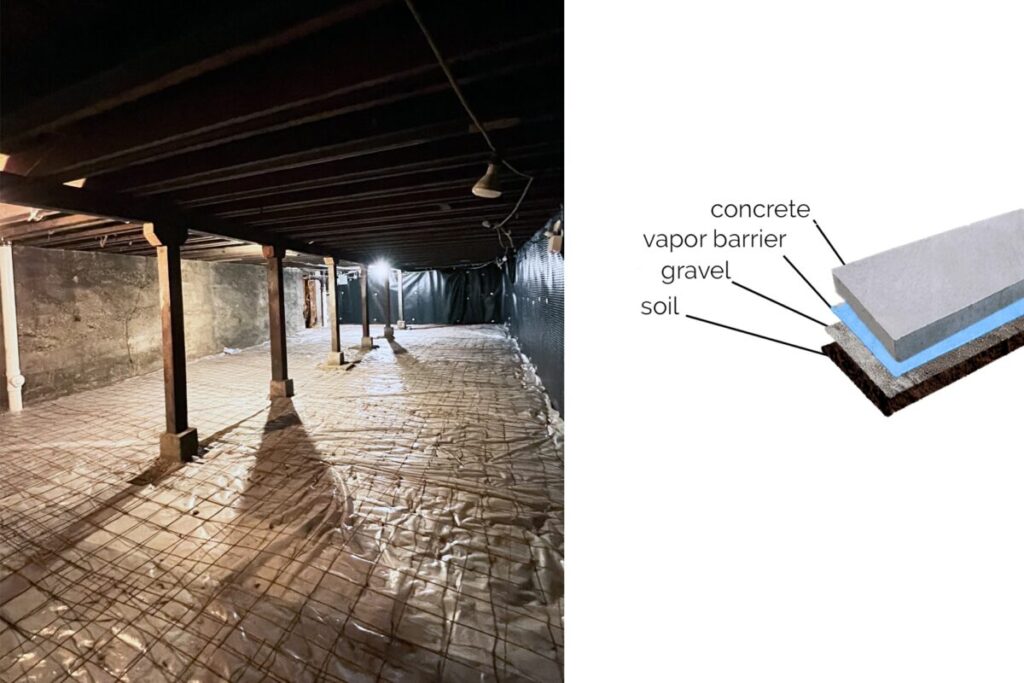
The typical assembly consists of:
- Native soil or properly compacted subgrade if it became disturbed during excavation
- CA-7 drainage stone
- Drain tile connected to sump pump
- Vapor barrier
- Insulation
- Reinforcement
- Concrete slab
Drain tile should be installed around the perimeter of the basement and connected to a sump basin. Contrary to what many people assume, perforated drain tile is generally installed with the holes facing downward. This allows water to enter from below while reducing sediment accumulation inside the pipe.
Just as important as the main field of stone is the backfill placed in plumbing trenches. Poorly compacted trench backfill is one of the most common causes of future slab settlement and cracking.
Vapor Barriers, Insulation and Coordination Between Trades
Modern basement slabs are far more sophisticated than simply pouring concrete on dirt.
Today, we typically install a heavy-duty underslab vapor barrier directly above the drainage stone. We generally prefer 15-mil products. Not because building code requires it, but because a plumber walking across the slab with a tool belt can destroy a thinner membrane before the concrete is even poured.
Above the vapor barrier sits insulation. Depending on the project, this may consist of rigid insulation boards or specialized roll-out systems designed to accommodate radiant tubing.
This is also where coordination between trades becomes critical. Concrete contractors, HVAC contractors, plumbers, and electricians all have work occurring within a relatively thin assembly beneath the slab. Proper sequencing helps prevent damaged tubing, punctured vapor barriers, and costly rework.
Overhead Sewers and Chicago’s Combined Sewer System
Chicago’s combined storm and sanitary sewer system presents unique challenges during heavy rainfall events.
When municipal systems become overwhelmed, water can back up through basement plumbing fixtures. For homes undergoing significant basement renovations, we consider an overhead sewer system mandatory.
An overhead sewer routes wastewater above the street sewer’s elevation via an ejector pit before it exits the building, significantly reducing the likelihood of sewer backups entering the basement. It is often one of the most effective long-term investments a homeowner can make.
Radiant Floor Heating for Basement Renovations
One of the best opportunities created by a new basement slab is the installation of radiant floor heating.
Hydronic radiant systems use warm water circulated through PEX tubing embedded directly within the concrete slab. Because concrete is an excellent conductor of heat, the entire floor becomes a low-temperature radiator. There’s something satisfying about walking barefoot across a radiant-heated slab in January. Once you’ve lived with one, it’s difficult to go back.
Combined with underslab insulation, radiant floor heating creates an exceptionally comfortable environment. Rather than heating the air first, the floor itself becomes warm, creating even temperatures throughout the space.
For homeowners converting a basement into a regularly occupied living space, radiant floor heating is often one of the most appreciated upgrades.
Concrete Slab and Finishing
After excavation, underpinning, plumbing, drainage, vapor barriers, insulation, and radiant tubing are complete, the slab can finally be poured.
Before ordering concrete, however, it is worth considering the final finish. Many homeowners assume the slab will eventually be covered with flooring. As seen in our wine cellar project, we are finding that polished concrete can be an attractive finish in its own right.
Polishing involves grinding away the top layer of concrete to expose the embedded aggregate. The appearance of the finished floor is heavily influenced by the aggregate selected at the concrete plant. If polished concrete is the intended finish, it is important to discuss aggregate selection before the concrete is delivered. Otherwise, the final appearance may be considerably different from what was expected.
A thoughtfully designed, polished slab can provide durability, visual character, and excellent radiant-heat performance.
What Drives the Cost of Lowering a Basement?
No two basement-lowering projects are identical. Basement excavation costs can vary significantly depending on underpinning requirements, drainage systems, soil conditions, and the overall structural complexity of the project.
Major cost drivers include:
- Amount of underpinning required
- Existing foundation conditions
- Soil type
- Groundwater conditions
- Presence of bedrock
- Site access
- Drain tile and waterproofing requirements
- Sewer upgrades
- Radiant heat installation
- Interior finish level
While underpinning often receives the most attention, the supporting systems beneath the slab are equally important to the project’s long-term success.
Is Lowering Your Basement Worth It?
In many cases, yes. Successfully lowering a basement depends on thoughtful planning, proper basement drainage, structural underpinning, and long-term moisture management.
Lowering a basement can transform previously unusable space into some of the most valuable square footage in the home. It creates opportunities for improved comfort, healthier indoor air quality, better moisture management, modern mechanical systems, and increased flexibility for future use.
Most importantly, it allows homeowners to unlock space they already own without expanding the building’s footprint.
When properly designed and executed, a lowered basement should not simply be a nicer basement. It should feel like an integral part of the house.
Frequently Asked Questions
Do I need a permit to lower my basement in Chicago?
Yes. Basement lowering and underpinning typically require permits, architectural drawings, and structural engineering.
How much does basement lowering cost in Chicago?
Costs vary significantly depending on foundation conditions, soil type, access, drainage requirements, and the extent of underpinning.
How much ceiling height can I gain?
Every project is different. Existing foundations, utilities, structural conditions, and bedrock depth all influence the final achievable height.
Do I need drain tile if I have never had water problems?
In most cases, yes. Once excavation occurs and a new slab is installed, a modern drainage system is inexpensive insurance against future moisture issues.
What is the difference between CA-6 and CA-7 stone?
CA-6 contains fines and compacts readily. CA-7 is a clean, washed aggregate that provides superior drainage and is commonly used around drain tile systems.
Is radiant heat worth installing in a basement?
For regularly occupied basements, radiant heat is one of the most comfortable and efficient heating systems available and is easiest to install during a slab replacement project.
Can every basement be lowered?
Not always. Existing foundations, neighboring structures, groundwater conditions, utilities, and bedrock depth may limit what is feasible. A site-specific evaluation is required.