



(This is the third installment of a series we’re writing on the ins and outs of restaurant and food design, where we’ll be exploring topics like food trucks, building conversions and energy efficient kitchens. In this installment, two of Chicago’s finest food trucks weigh in on what you need to know before you start a restaurant […]
Moss Projects
Coming Soon: Jolly Posh Foods is Moving to moss Designed Expanded Shop and Restaurant on Southport Avenue

We’re excited to introduce you to our next project under construction: the new location, expanded shop, and restaurant design for Jolly Posh Foods. Jolly Posh Foods has been a feature of the Lakeview neighborhood for two years; bringing the taste of classic British food to America. An anglophile’s dream come true, the shop currently serves […]
Adventures in General Contracting: The Racine Loft

At Moss, taking on General Contracting means giving ourself the ultimate permission to seek perfection – maximizing both our design and your dream.
Moss Revitalizes Classic Edgewater Four Plus One

Our redesign of the 5411 Winthrop for Flats Chicago breathes new life into a classic example of Chicago’s Four Plus One apartment blocks.
Moss transforms Begyle’s Ravenswood warehouse into a sleek new Community Supported Brewery

Construction is complete on Begyle Brewing Company! Begyle is now sleek modern show room and tasting space in the Ravenswood industrial corridor.
Vic Loft Renovation: Part III

The Vic Loft is transformed; it now features a beautiful new bedroom, brand new closet and bathroom, all without sacrificing the open plan.
Vic Loft Renovation Part II: Millwork Shop and Install
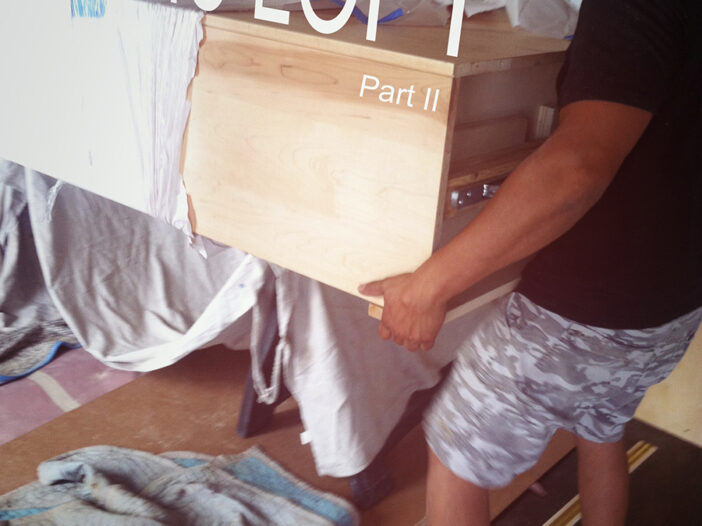
If you caught our first post about renovating Vic Loft, you saw us and our team tear out a measly ceiling, reroute some electrical, and rework the foundation of our clients’ bedroom, to retain light while adding a little separation via sliding bookshelf storage—all modular for maximum livability. Here’s the progress of our custom designed […]
Vic Loft Renovation: Part I

Our clients craved some separation—not from each other of course, rather a physical partition between their living and sleeping quarters. The couple had moved into an open loft in Lakeview, meaning their literature and laundry were fighting for sovereignty. Acting as architects, designers and general contractors, we designed a solution for their needs: custom millwork that involved four sliding bookshelves, two that […]
Why a roundabout at Lincoln, Ashland and Belmont is good for everyone

We already knew roundabouts, used widely in Europe and other locales, were better for fuel efficiency and safety, but according to a recent mythbusters episode, they are more efficient for motorists, too. By about 20%. In our 2011 Lakeview Area Master Plan, we proposed a traffic bean with pedestrian islands to improve traffic flow and make […]
How architects are reshaping the public way: moss in AIA's Cities as a Lab

As the world skews towards urbanization, the shapers of that metropolitan fabric—from policy makers to architects—are increasingly influential in how they are lived in. Will cities encourage fraternization or isolation? Will they favor cars or bikes? Will they feel safe or threatening? How can they be places that foster diversity and creativity, while meeting the […]
Flats Chicago: Magnolia property in progress

Here are some progress photos of the new Flats Chicago property we are constructing on Magnolia Avenue.
Crew Bar & Grill Getting A New Facade
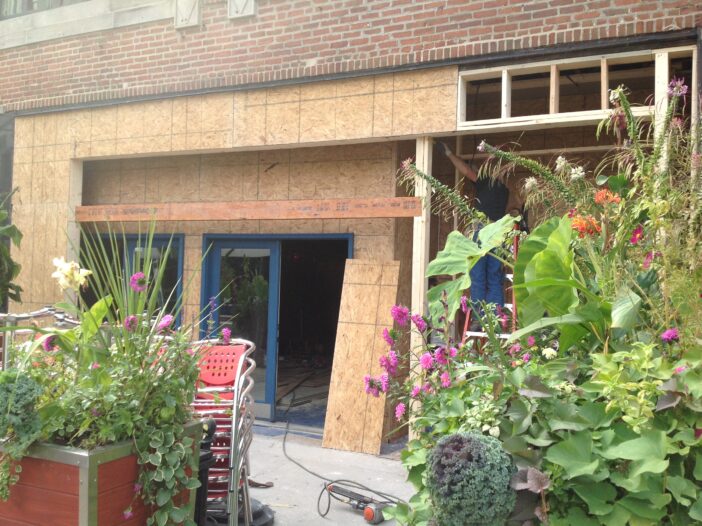
We are starting construction on Crew Bar and Grill, which will get a new COR-ten steel facade, amongst other improvements, with fold-away doors to open the bar completely to the front patio. Some in-progress photos. Old, very blue, facade
moss a vendor in Andersonville City Made Festival, weekend of Sept 21 & Sept 22

Read All Things Andersonville’s wonderful post about the first ever Andersonville City Made Festival, which will take place on Saturday and Sunday, September 21 & September 22, from 12–9pm, $5 suggested donation. The fest celebrates all things local and will feature Chicago’s growing microbrew scene as well as envoys from its talented music, food and artist communities. […]
Saigon Sisters Opens at Northwestern Memorial

Our latest restaurant, Saigon Sisters, opened its third location on Monday at Northwestern Memorial Hospital’s Galter Pavilion. We’d been putting finishing touches on it since July, and after it passed all inspections with flying colors last Friday, we were ready to open up shop. After the jump, find pictures of the interior: a light, bright space to […]
The moss proposal for the former Hudson's site in Detroit: SaultBox

[moss proposed a bold, sustainable convention/retail/residential center for Downtown Detroit to fill the void where J.L. Hudson’s once stood. Read our research and process below] A History of Hudson’s From 1881 to 1993, the behemoth retailer in downtown Detroit grew from humble beginnings to an enduring symbol of glamour and prosperity, to a mere pile […]