


The renovation and cedar-clad outdoor living room addition on our Norwood house project is complete! In the first phase, of this multi-phased renovation project, we focused on re-designing the awkward layout of the kitchen, the disconnection to the rear yard, and we put infrastructure in place to support the future master bedroom suite.
Moss Projects
Live Edge Dining Table and Console

Get tropical with this exotic hardwood dining table and console made from sustainably harvested Guanacaste wood from Costa Rica.
Construction Begins at Bucktown Mixed Use Development
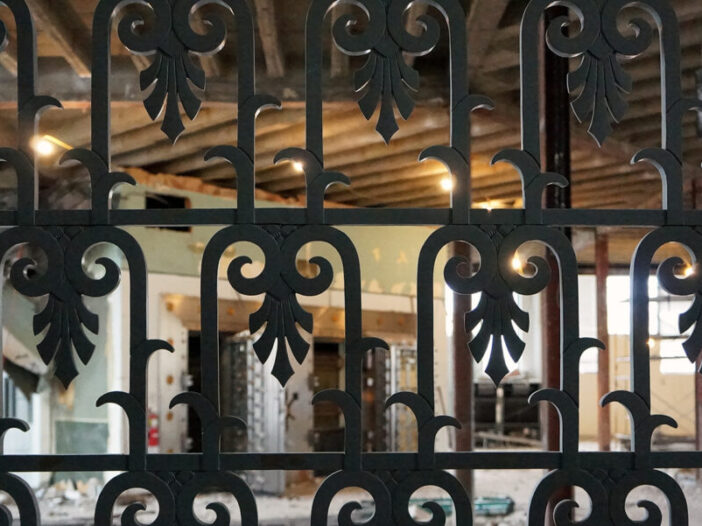
Demolition is complete and construction is underway at our Logan Square/Bucktown mixed use project. We are rehabbing the iconic Margie’s Candies building on Milwaukee – Western – Armitage Avenues
The Process of Design: Construction Administration

A tour through the moss design process. With Construction Administration we successfully oversee each project from design to completion.
Connecting to the Backyard: Rear Home Additions

Thinking of a rear home addition? Our conceptual approach provides the perfect combination of good design with sustainable functionality.
Throwing Open Our Doors for Open House Chicago

This is our first year participating in Open House Chicago with Logan Certified, our first adaptive reuse development project in Logan Square.
Here’s Your Delicious Pizza: Wood Fired Pizza Oven Design

We designed and constructed a wood fired pizza oven for our interior courtyard using recycled brick from the building site to create the base.
Former Butcher Shop Gets Modern Corten Addition

Our adaptive reuse project in Chicago’s Ukrainian Village is complete. Photos and process details inside.
Courtyards: An Architectural Design Element

Carving out some space at the interior of a site can form a courtyard to connect inside and out.
Creating a Custom Wine Rack

A peek behind the scenes of creating a custom wine rack
Adaptive Reuse Project Logan Certified is Complete

Logan Certified, our adaptive reuse project in Logan Square is finished. Photos and process details inside.
Futuristic Features with a Personal Touch: Square Roots Kitchen Gets a Permanent Location

Square Roots Kitchen, a technology-driven healthy fast food spot, is complete.
Year in Review: Moss Projects of 2017

2017 was a big year for moss. We developed our first property, installed solar panels, and built our first party table.
Chicago Cottage goes Modern With Charred Wood Siding Addition

This Chicago cottage needed a design update. We opened up the floor plan, relocating the family room to the rear of the house to take advantage of sunlight, and added a new master suite and private balcony.
The Dill Pickle Co-op is Now Open: Grab a Cart

The Dill Pickle is officially open! See our design strategy and what’s new.