


Our urban bungalow renovation increases living space with a master suite and family room addition, and a new, and opens up cramped rooms into inviting social spaces.
Moss Projects
Coming Soon: Modern Optometry Office and Living Spaces All Under One Roof

We’re transforming a Hyde Park abandoned office building into a modern optometry office with apartments above and a communal roof deck.
Live-Work Housing: Brush Park Family Gym

For our latest project, we transformed an existing office building into a live-work housing development with the owner’s family gym business situated beneath the owner’s apartment.
Coming Soon: Single-Family Home Renovation and Addition
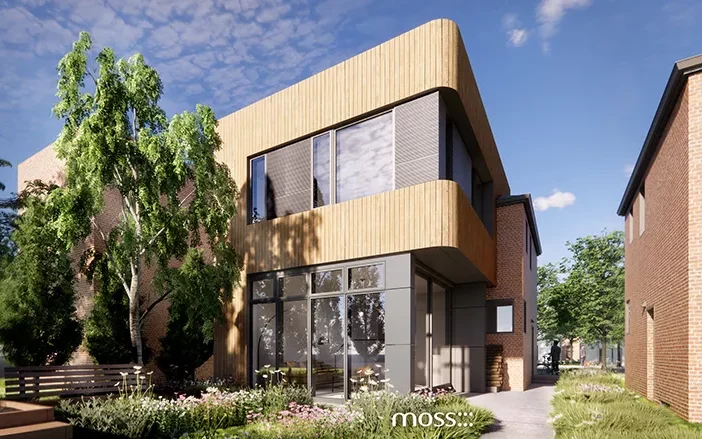
This single family home renovation and addition in Andersonville is designed to create open gathering spaces that merge with the outdoors, while adding a private master suite perched above the tree canopy.
Neighborhood Opportunity Fund | Dog Training Facility
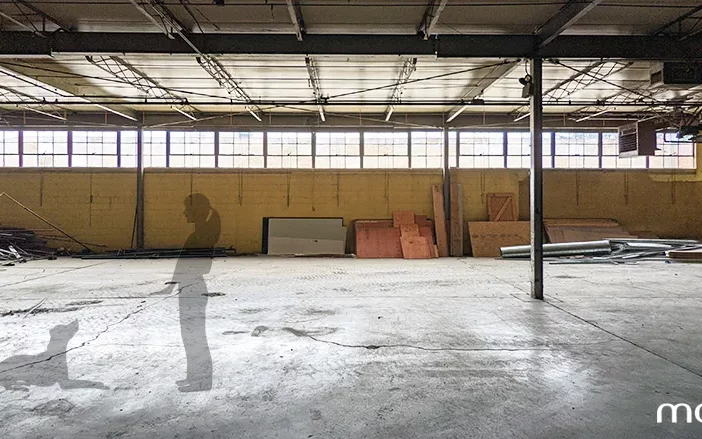
Chicago’s Neighborhood Opportunity Fund helps support the design and renovation of a dog training and boarding facility on the West Side.
Chicago Adaptive Reuse of Historic Bank Building
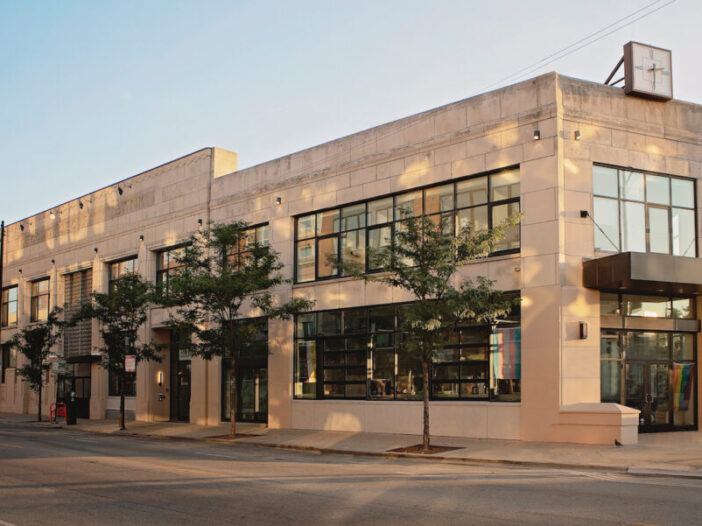
From bank vaults to dwelling units, Upstairs at Margie’s is our latest adaptive reuse, mixed use project in Bucktown.
Historic Worker Cottage Rescued From Demolition

We saved this humble worker cottage from demolition and refreshed it with a modern, light-filled addition.
Modern Balcony Creates Wine Enthusiasts Retreat
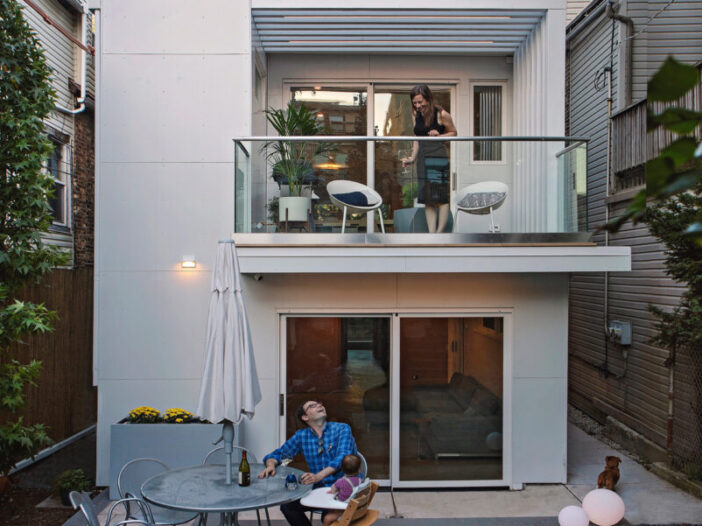
A Wicker Park two-flat gets a modern makeover by removing a hulking, dated exterior staircase and replacing it with a modern balcony.
Modern Pole barn Brewery in Southwest Michigan

We designed a sustainable brewery and tap room for River Saint Joe Brewery in Buchanan, Michigan.
Glass Roof Warehouse: CoLaboratory Headquarters

We transformed a bow truss warehouse into a glass roof illuminated food and beverage industry co-working space and test laboratory in the West Loop.
Shou Sugi Ban Charred Timber House

The Shou Sugi Ban Charred Timber House is our latest renovation and preservation of an 1880s era building in River West. We’re preserving and adding new life to a building that could have been torn down.
Combining Condo Units: Designing a Master Suite

Our latest loft renovation combines two separate condo spaces to expand living space and creates a luxurious master bedroom suite.
Warehouse Renovation: CoLaboratory Food Lab

Our warehouse renovation in Chicago’s West Loop is underway. We’re restoring a historical 1900’s bow truss building, making way for CoLabatory, a unique food lab and event space.
Modern Urban Coffee Shop: Dollop Coffee

Dollop Coffee Shop has a new home in our latest modern urban coffee shop renovation.
PARK(ing) Day 2019

It’s a dual celebration! We are celebrating our 10th year in business by building a temporary park, complete with urban chickens, bocce ball, pizza and cold beverages.