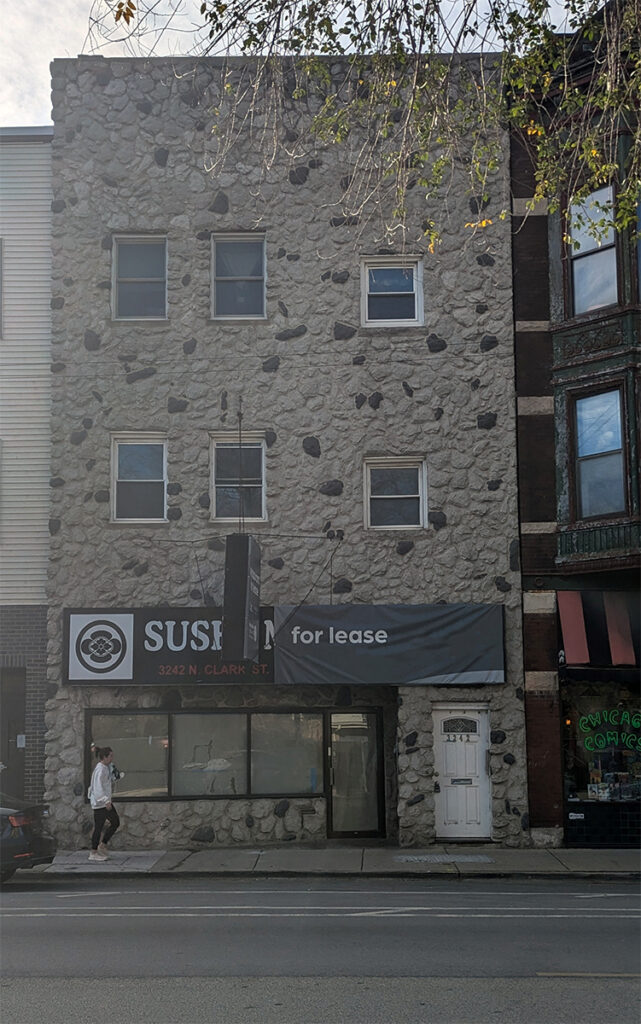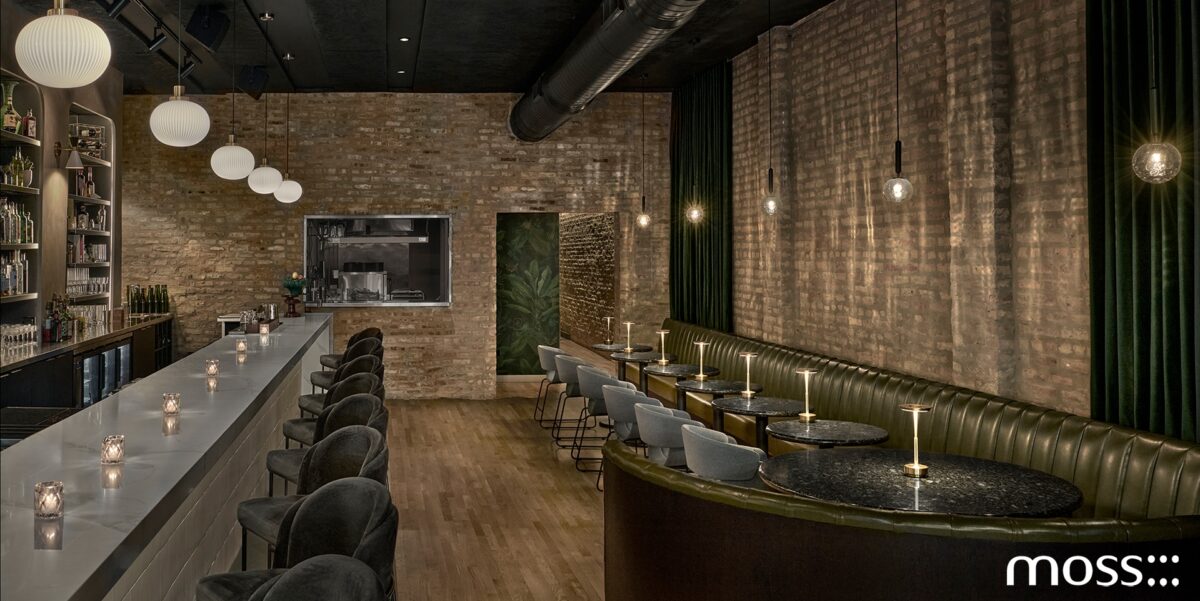
Apothecary Lounge, our latest hospitality project, is now open in Wrigleyville. The moody cocktail bar occupies the ground floor of a three-story mixed-use building, in a space that was previously a sushi restaurant. This was a complete gut renovation of the interior and exterior, transforming the existing restaurant through a cocktail bar design that reshaped the space for its new use.
Cocktail Bar Design Through Adaptive Reuse
The lounge draws its inspiration from our client’s background as a practicing pharmacist and longtime craft cocktail enthusiast. That concept shaped the vibe without ever crossing into theme restaurant territory. Housemade infusions, medicinal-inspired cocktails, and elevated bar food all reinforce the brand on the menu, while the architecture supports the space’s identity.
Good cocktail bar design starts with understanding what is already there. Instead of looking at the existing building as a blank slate, we used its original materials and structure as part of the design.
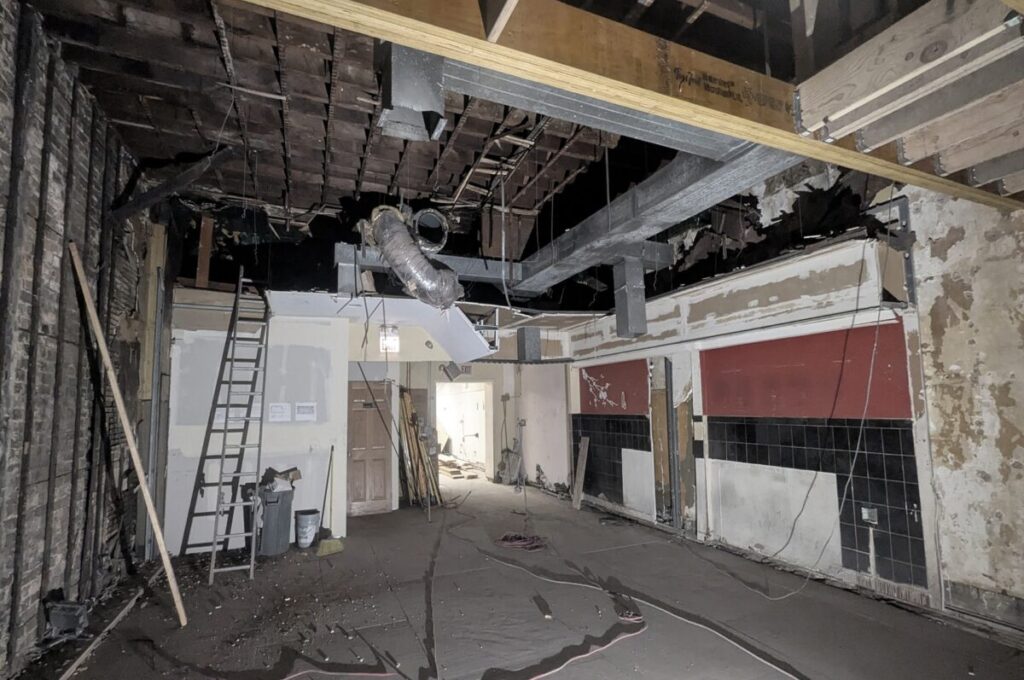
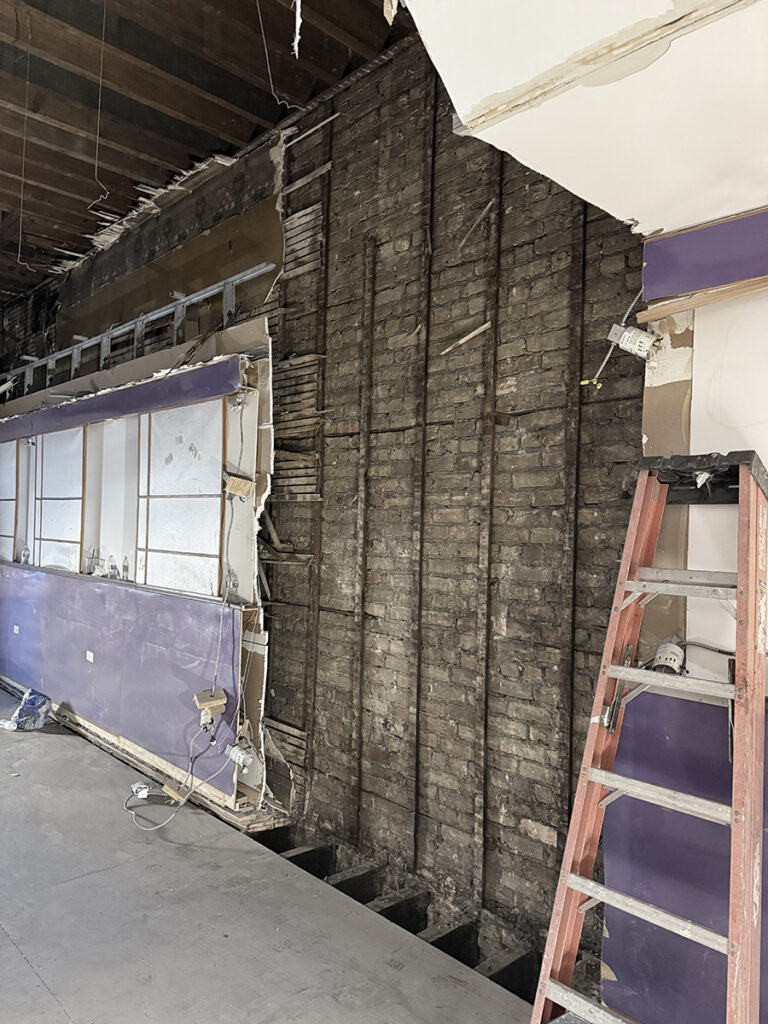
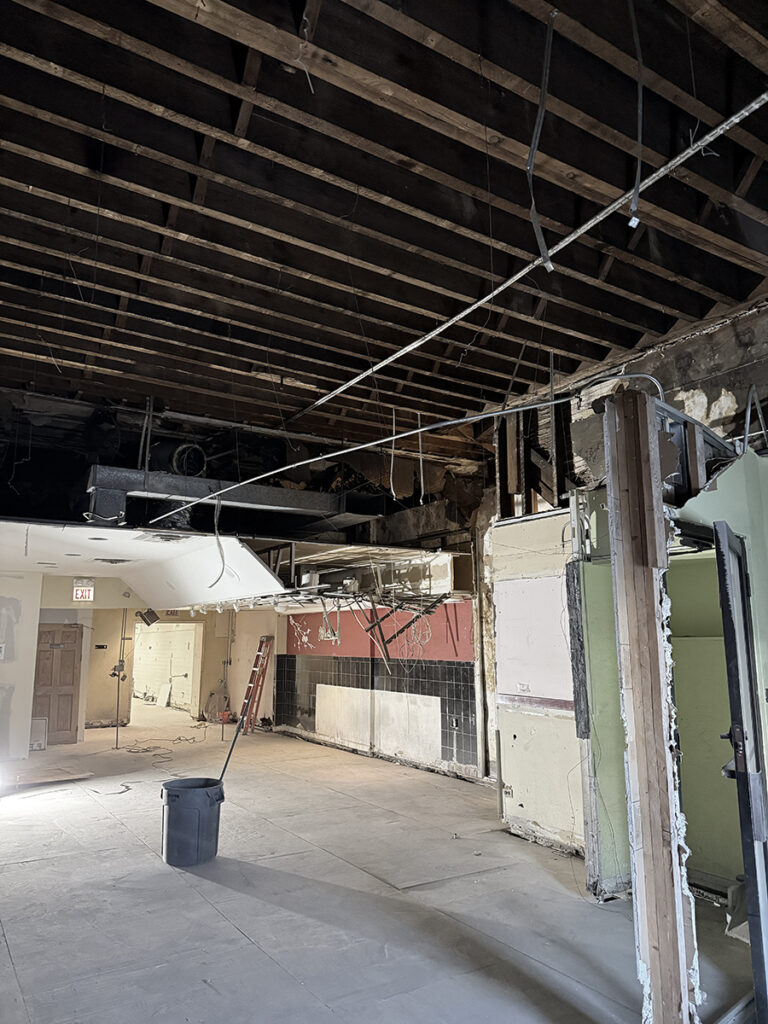
We didn’t want to erase the building’s character. We wanted to reveal it by peeling back layers of drywall to expose the brick and stripping off the faux-stone exterior facade, which had nothing to do with the structure underneath.
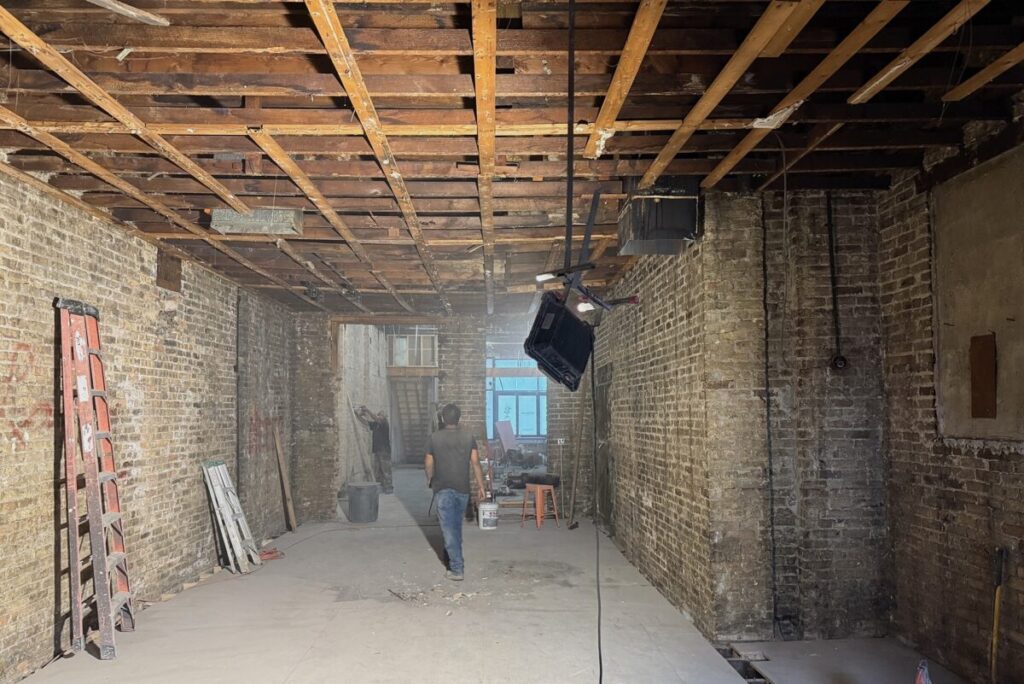
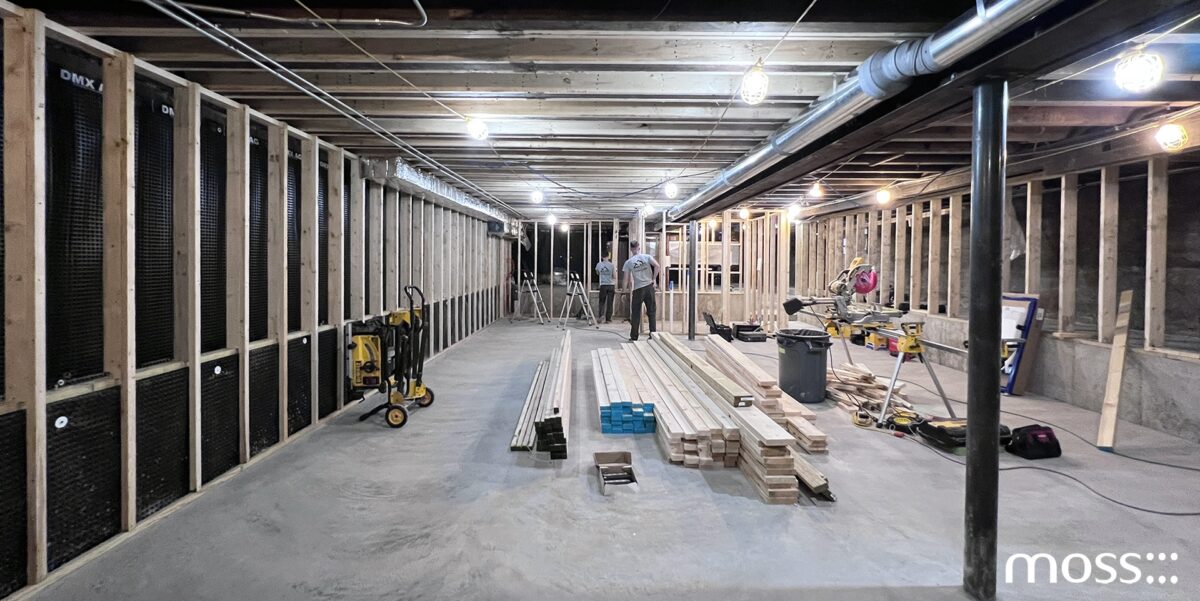
The existing restaurant space was a bit grimy, so we removed all the equipment and materials and gave it a proper power-wash bath. The exposed brick adds warmth and texture inside, while a new storefront modernizes the exterior.
Chicago Cocktail Bar Storefront and Facade Design
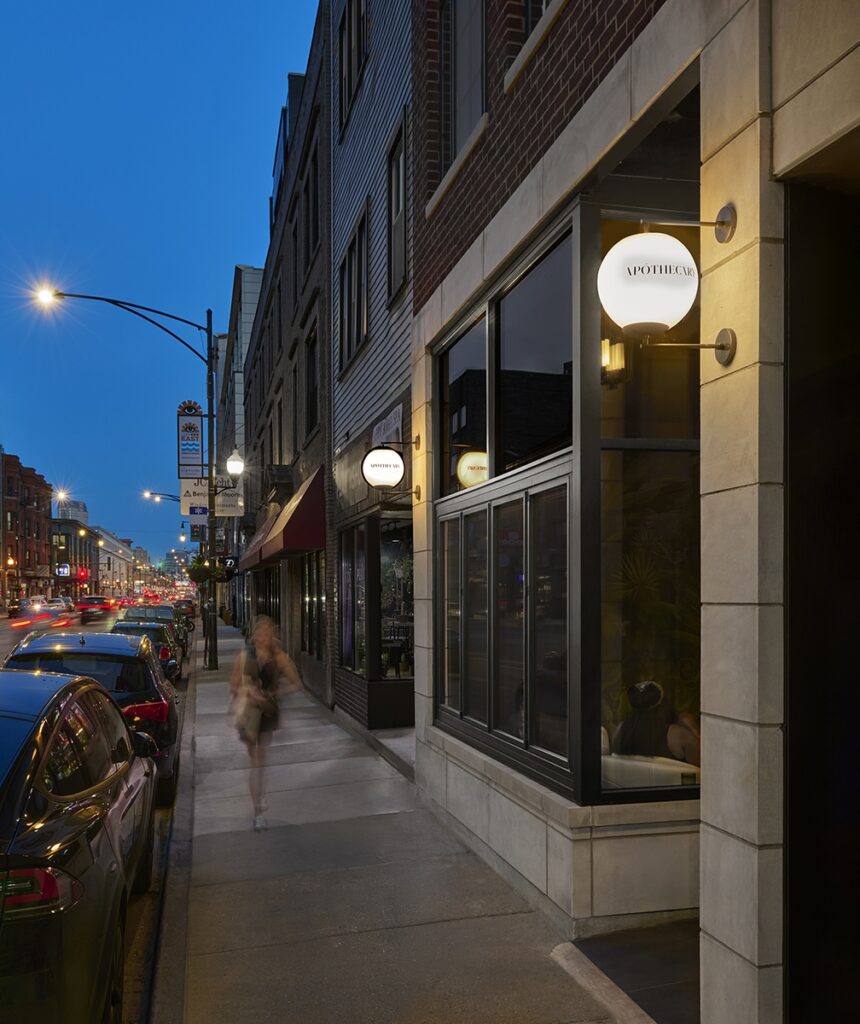
We removed the dated faux stone cladding and replaced it with a new storefront system. Part of that system is functional as well as visual. The storefront includes an operable folding section that allows the bar’s Still lounge area to open to the street in warmer weather.
For hospitality projects, storefront design is an important part of cocktail bar design and the overall guest experience. The facade extends the cocktail lounge experience to the street, creating a more direct connection between the interior and Wrigleyville.
Exposed Chicago Common Brick and Venetian Plaster
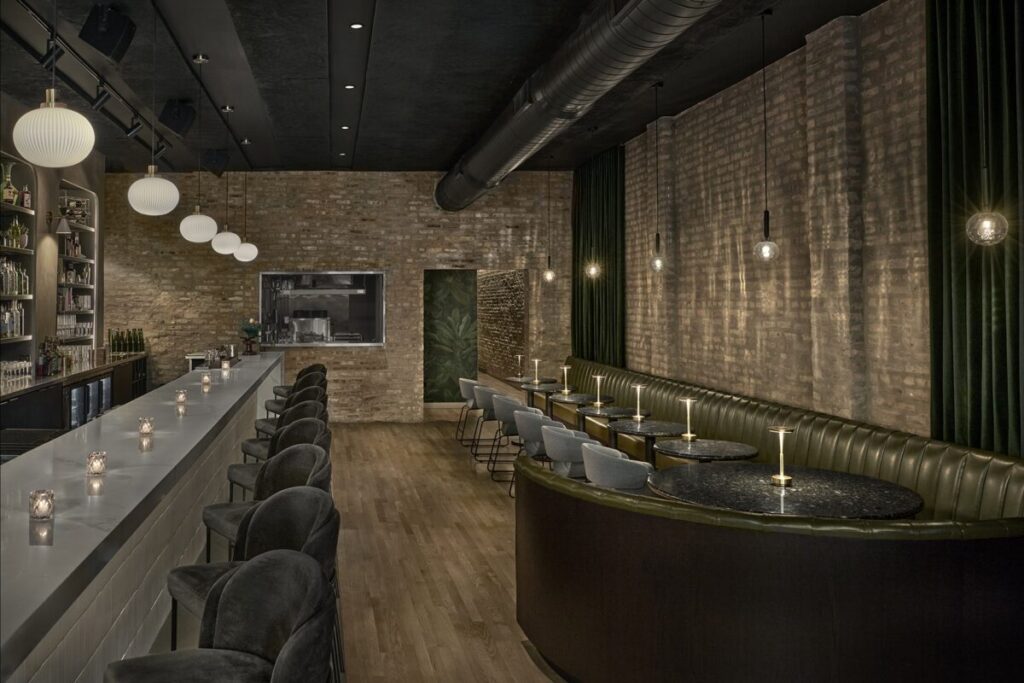
Once we removed the layers of previous construction, we found the original Chicago Common brick underneath. That brick became one of the primary interior design elements, adding texture and bringing a piece of Chicago history into the lounge. Cove lighting along the top edge of the brick adds warmth and brightness without covering up the texture we worked to reveal.
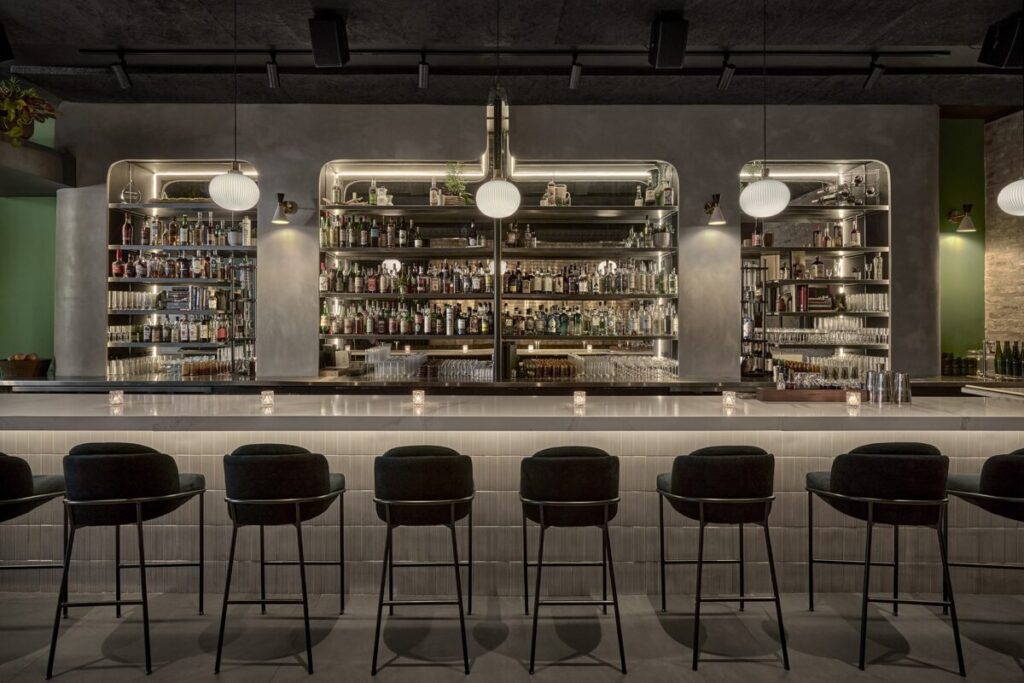
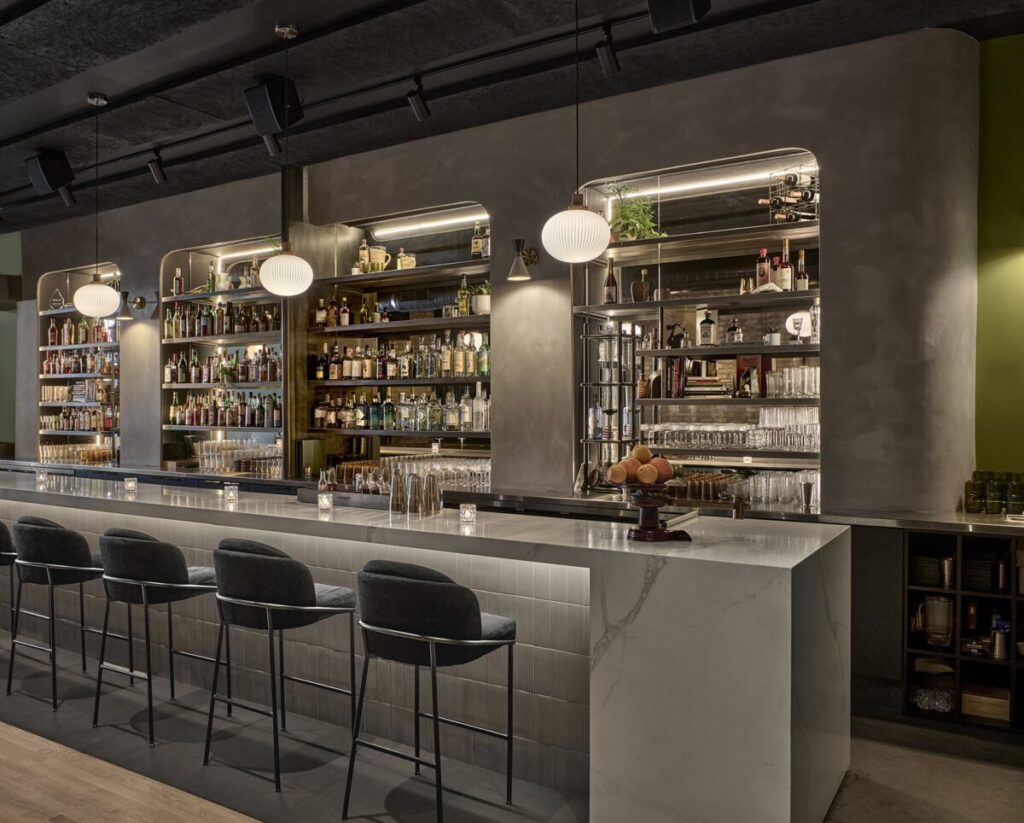
To complement the masonry, the back bar is finished in artisan Venetian plaster. Plaster easily adapts to curves and complex geometry, which made it the right choice for a back bar shape that needed to move and flex rather than sit as a flat panel.
The combination of exposed masonry and hand-applied plaster gives the cocktail lounge a material palette that feels industrial and refined.
Interior Design for an Intimate Cocktail Lounge
The interior design was developed around the guest experience, with materials, lighting, and seating working together to create an intimate atmosphere rather than a brightly lit traditional restaurant or bar.
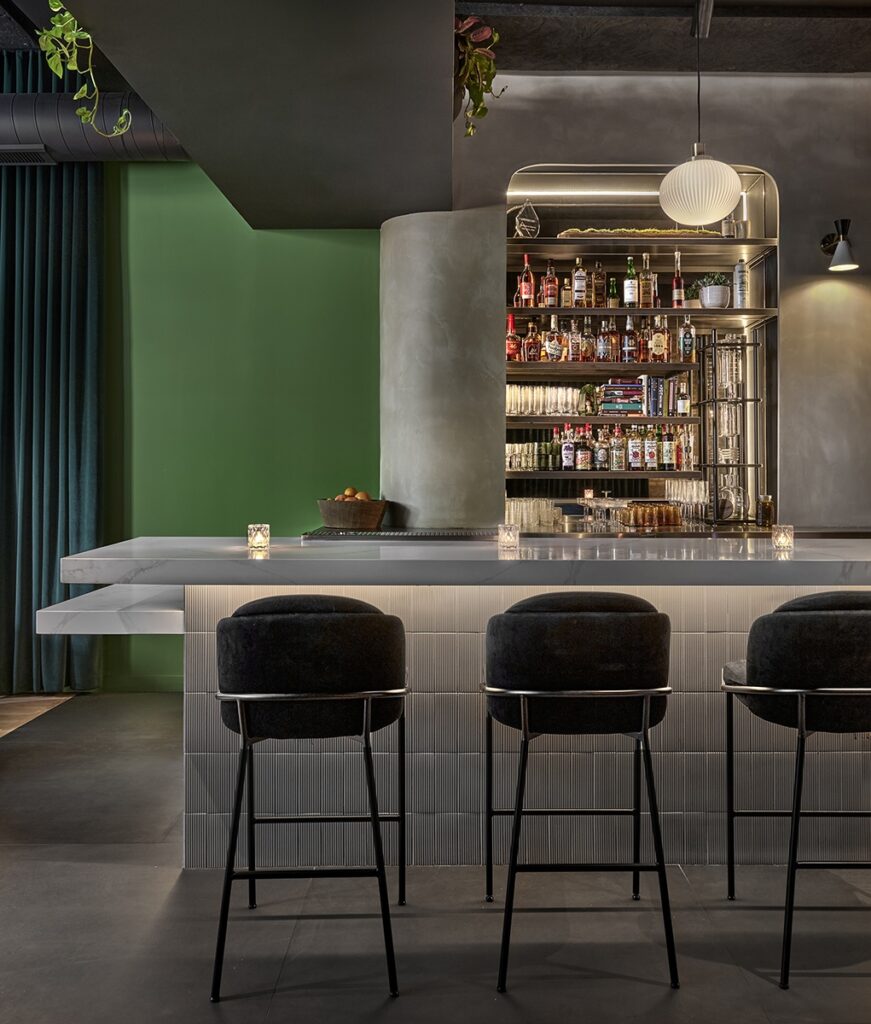
The cocktail lounge design aims for an industrial, lounge-like feel built on natural textures. Plaster, cold-rolled steel, and Venetian plaster convey an industrial feel, while green paint and botanical wallpaper soften things and introduce color and patterns.
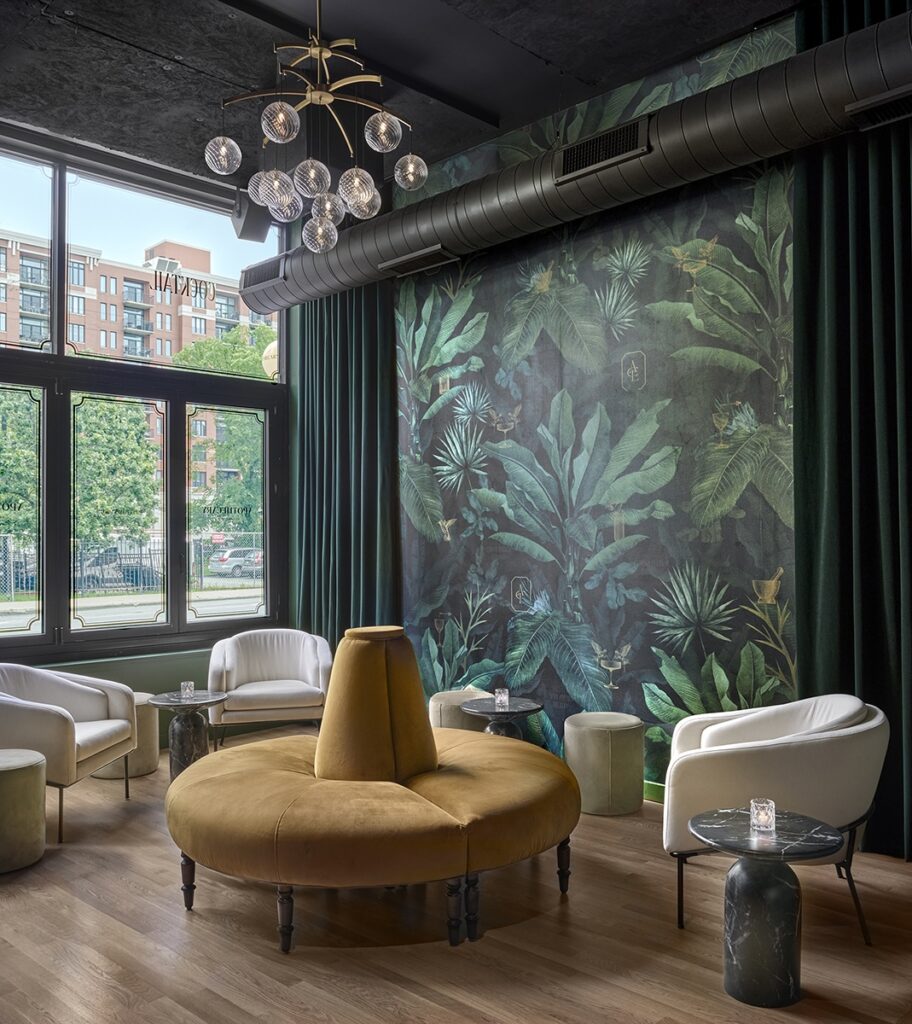
The custom botanical wallpaper extends the apothecary concept throughout the space, appearing in both the bar and the bathroom to create a visual connection between them. In the Still Room at the front of the bar, the wallpaper is paired with green velvet drapery, which helps absorb sound while adding depth and richness to the space.
The Still Lounge: A More Intimate Space Within the Bar
It was common in larger 19th-century homes to have a dedicated domestic workspace for preparing preserves, teas, herbal remedies, and household cordials. This room was called the Still Room and eventually evolved into what we now think of as the pantry in contemporary homes.
At Apothecary, that history informs the Still Room Lounge, a private seating area positioned between the bar and the street. A “sofa-in-the-round” anchors the space, with additional seating arranged to keep the room flexible for different uses and group sizes.
Creating smaller zones within a cocktail lounge can help establish a sense of intimacy while allowing the overall space to accommodate different types of guests and experiences.
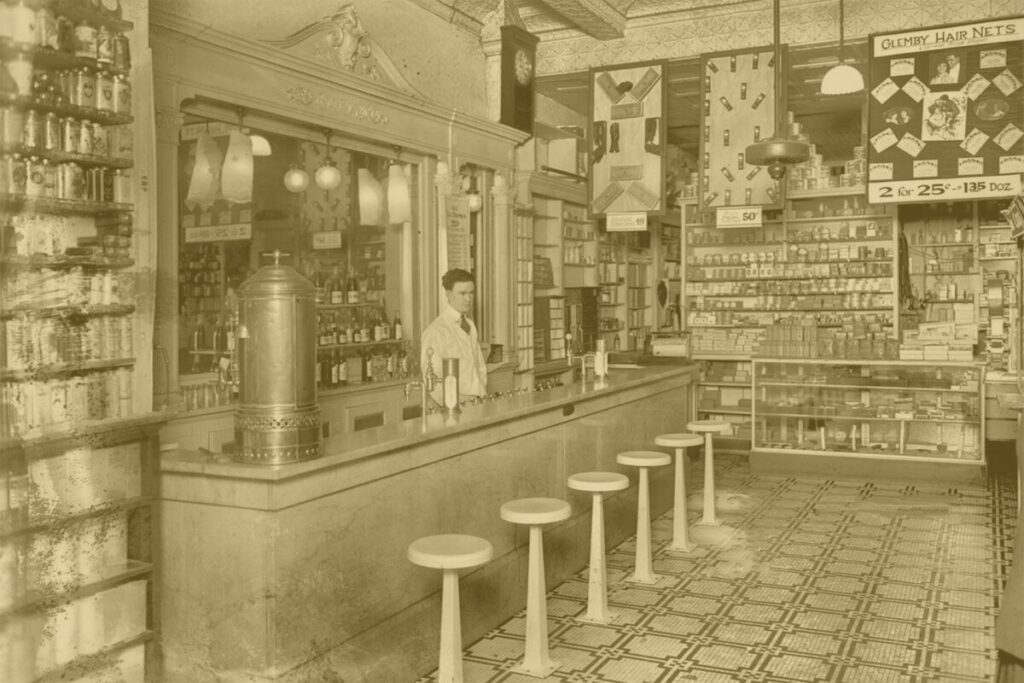
Historical imagery informed the design details throughout the space
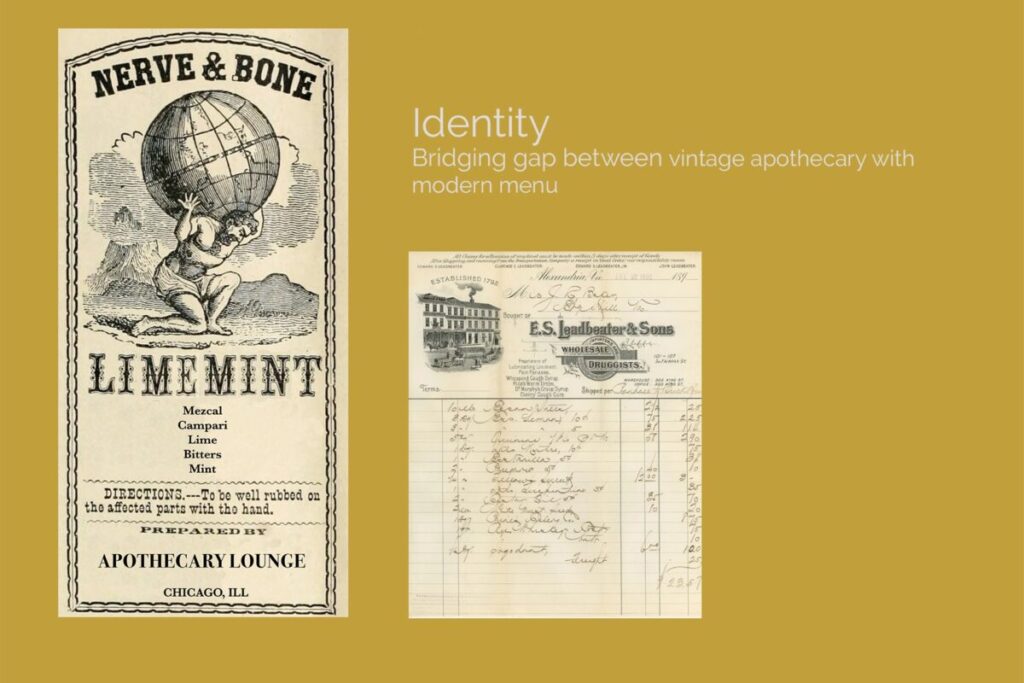
Custom Bar Design and Apothecary-Inspired Details
The back bar is the centerpiece of the room. It was designed to resemble the shapes of the bottles it displays, built from plaster with mirrors set behind the bottle shelving made from hot-rolled carbon steel.
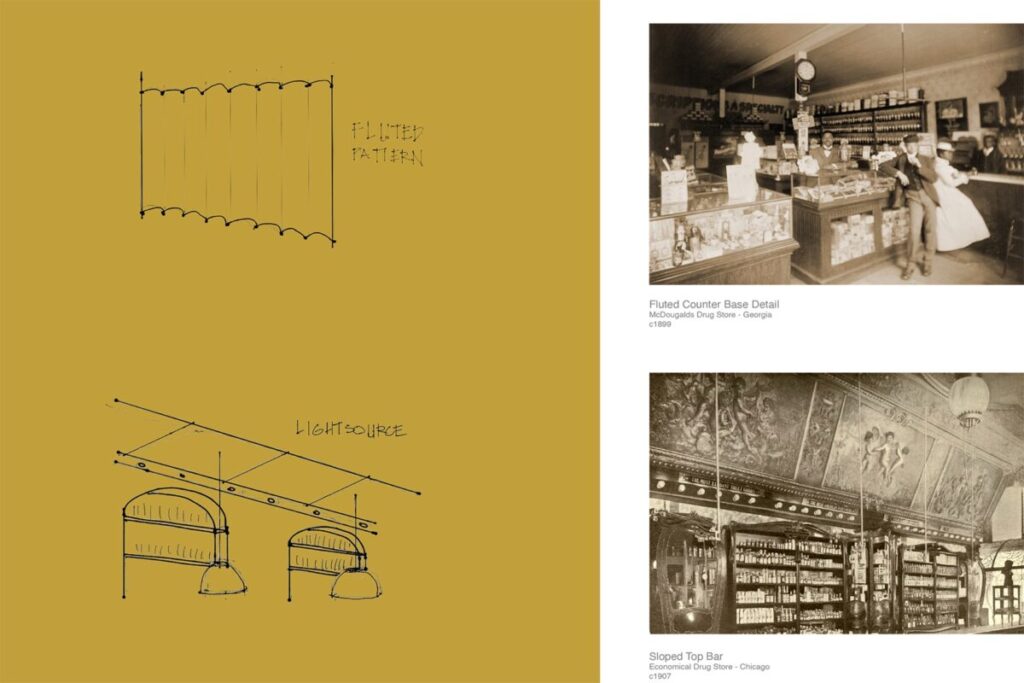
The bar top is quartz, and the bar front is finished in a fluted ceramic tile pattern, a detail pulled from the display counters common to apothecary shops in the 1890s. These references to the history of apothecaries are intentionally subtle. Instead of recreating a historic pharmacy, the cocktail bar design translates those references into contemporary materials, geometry, and detailing.
Layered lighting creates an intimate, lounge-like atmosphere, with pools of light that shape the bar and seating areas
Opposite the bar, a custom leather banquette runs the length of the back wall. It curves at one end to accommodate a larger round table, using the seating shape to direct guests back toward the bar.
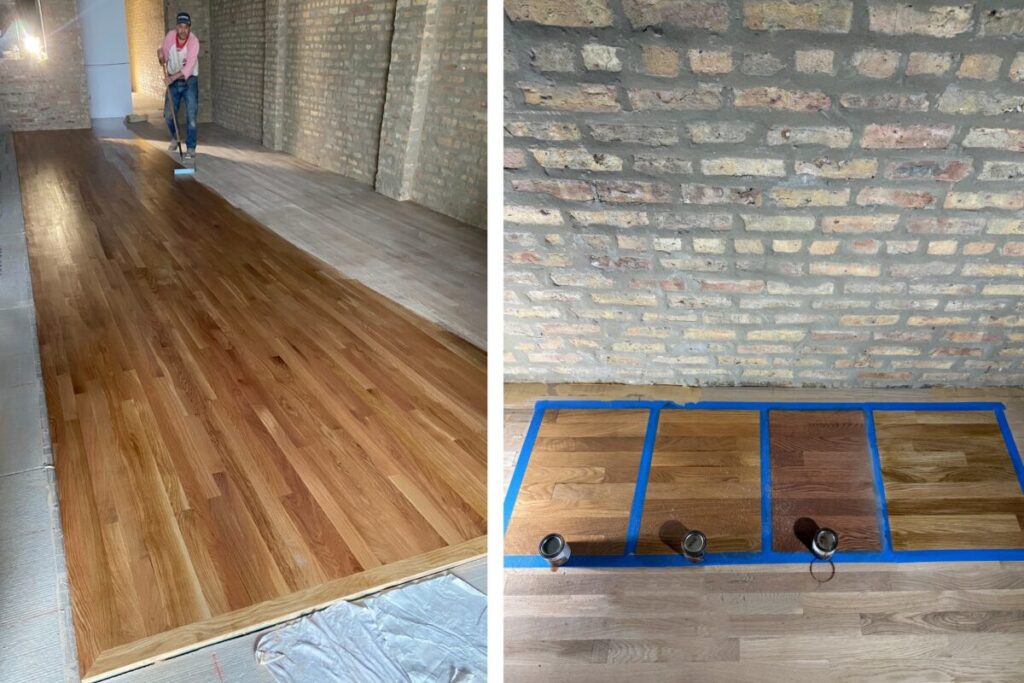
Flooring throughout is a combination of light oak wood and ceramic tile, marking the transition between the main bar and the Still Lounge.
A floating, wall-mounted hostess stand built from solid walnut greets guests near the entry. It is a small custom piece, but one that sets the tone before anyone reaches the bar.
A view into the kitchen offers a glimpse of the work behind the bar’s food program without fully exposing the kitchen. We retained an existing opening in the masonry and fitted it with a custom stainless-steel frame and shelf, creating a focused view into the food-preparation area.
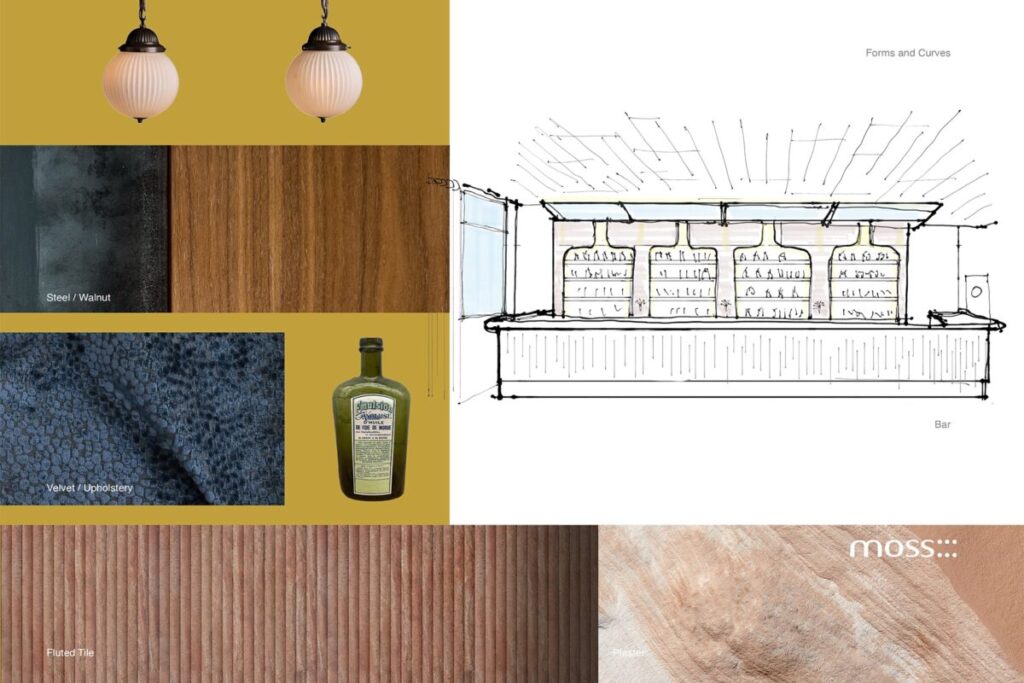
Master planning sketches, materials, and historical imagery that informed the design
A Chicago Hospitality Project from Architecture Through Construction
Apothecary Lounge is an example of the kind of cocktail bar design and hospitality renovation where architecture, interior design, and construction need to work together from the beginning.
As the architect, builder, and interior designer, we were able to approach the project as a single, integrated design-and-construction process. That meant decisions about materials, custom millwork, lighting, storefront design, bar construction, and interior finishes could all be considered together.
For an existing commercial space, that coordination is particularly important. Renovating an existing restaurant or bar often means uncovering unexpected conditions, adapting the design to an existing structure, and finding opportunities within what is already there. At Apothecary Lounge, those existing conditions became part of the design rather than something to hide.
Existing Conditions | Demo