Adaptive reuse architecture is turning abandoned warehouses into lofts and forgotten churches into community hubs. This shift is proof that a building’s best life isn’t always its first one. Older buildings carry something new construction can’t fake, and adaptive reuse makes the spaces work for the present.
There is a growing interest in adaptive reuse and sustainable design across Chicago and surrounding Midwest cities. Preserving existing historic structures carries cultural value, craftsmanship, and material durability that are difficult to replicate today. Adaptive reuse architecture sits at the intersection of sustainability and design opportunity, preserving architectural integrity while integrating modern systems that improve safety, efficiency, and long-term performance.
Keep reading to explore how moss Design’s architect-led, context-driven, and construction-informed approach shapes cohesive, buildable spaces that balance beauty, functionality, and sustainability from concept through construction.
What Adaptive Reuse Architecture Really Means
Adaptive reuse architecture projects transform existing structures into functional modern spaces while preserving the qualities that give them identity, history, and lasting value.
Unlike renovation or restoration, it maintains a building’s core character while adapting it to new use, keeping the spirit of a place alive within the evolving fabric of a city. This historic reuse also helps prevent unnecessary demolition and replacement with generic new construction that can weaken architectural cohesion and diminish a city’s unique character.
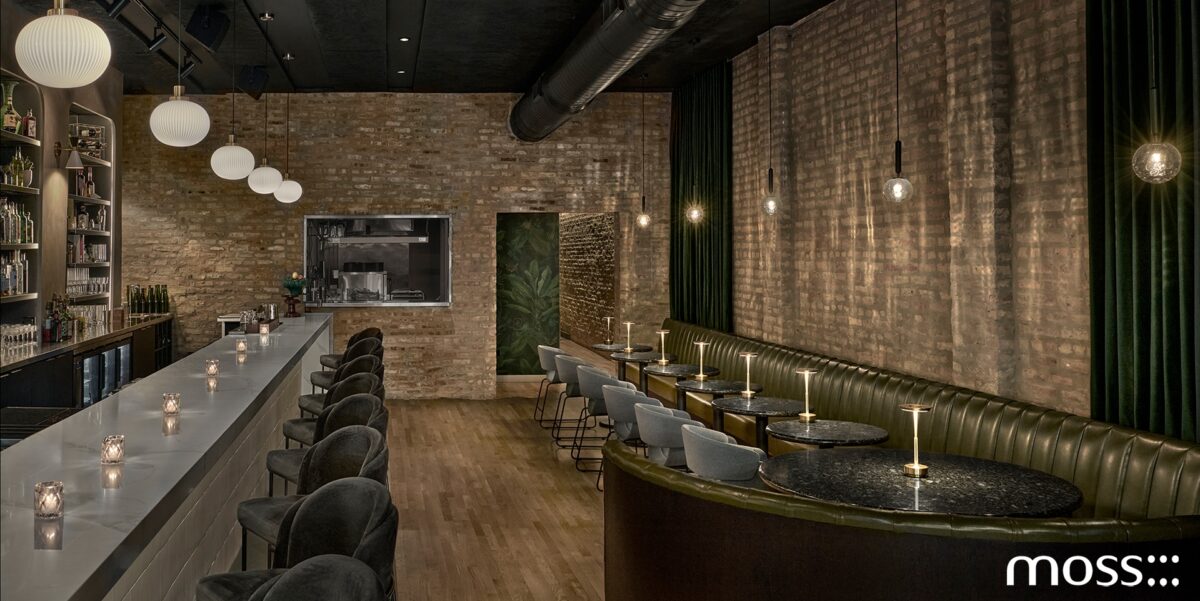
Historic buildings often rich in architectural details worth preserving, such as hand-laid brick masonry, heavy timber framing, exposed steel beams, stone facades, plaster ornamentation, original hardwood flooring, arched windows, decorative cornices, and finely crafted millwork that reflect the craftsmanship and construction methods of their time.
There is a level of craftsmanship embedded in earlier architecture that is increasingly rare today. Balancing the preservation of these elements, the integration of modern mechanical systems, including updated HVAC, re-routed plumbing, and improved thermal insulation, helps maintain neighborhood identity while meeting the comfort and efficiency standards that contemporary occupants expect.
Beyond Simple Renovation
Unlike traditional remodeling, adaptive reuse architecture projects approach existing buildings as opportunities for reinvention instead of replacement. It is often more cost-effective than complete demolition and rebuilding because it leverages existing structural systems and infrastructure, reducing material, labor, and permitting costs associated with starting from scratch. It is also more environmentally sustainable, aligning with “reduce, reuse, recycle” principles by conserving durable materials and lowering the overall carbon footprint in the construction industry.
This approach also allows designers to uncover unexpected spatial qualities and historic character, such as:
- Original timber framing
- Exposed brick masonry
- Heavy steel structural elements
- Natural stone facades
- Decorative plasterwork and cornices
- Restored hardwood flooring
- Arched or oversized historic window openings
- Custom millwork and built-in detailing from earlier eras
Designing Existing Buildings for Modern Performance
Permitting for reuse architecture can also be challenging because existing structures must be carefully evaluated and often upgraded to meet current building codes for safety, accessibility, and performance without compromising the integrity of the original design.
Architects and designers must carefully balance original materials with contemporary interventions, incorporating daylighting, insulation, energy-efficient systems, and long-term durability. Strong architect–contractor collaboration is essential in reuse projects, as siloed decision-making can lead to disconnects that compromise both design intent and buildability.
Thoughtful interiors contribute to cohesive architectural experiences. When interior design is considered alongside the architecture from the start, every detail works in concert, from materials and lighting to circulation and spatial flow. This integrated approach helps ensure that the character of the original structure is carried through into the lived experience of the space, creating environments that feel intentional, connected, and enduring.
Balancing Historic Materials With Contemporary Design
A discerning eye for detail with respect to the past and present ensures that new materials complement instead of compete with older structures. Doing so supports the importance of designing for flexibility and long-term use.
- Exposed brick, timber, steel, masonry, and preserved architectural detailing remind us of the strength and durability of the past.
- Custom millwork, lighting, and integrated detailing support a cohesive reuse design that bridges old and new elements, creating continuity throughout the space while reinforcing both function and material character.
How Adaptive Reuse Projects Revitalize Communities
The most successful adaptive reuse projects create value beyond the building itself by reinforcing the cultural and architectural identity of the communities around them.
- Reuse projects preserve neighborhood character while introducing new activity and investment.
- Older buildings contribute to walkability, continuity, and a sense of place.
- Communities often have strong, generational emotional connections to these legacy spaces and buildings.
- Adaptive reuse supports more thoughtful urban growth than demolition and replacement.
The relationship between preservation, sustainability, and long-term community resilience is a delicate balance and must be handled thoughtfully and with care, ensuring that design decisions honor both the history of a place and the evolving needs of the people who live there.
Reuse Examples Across Residential and Commercial Design
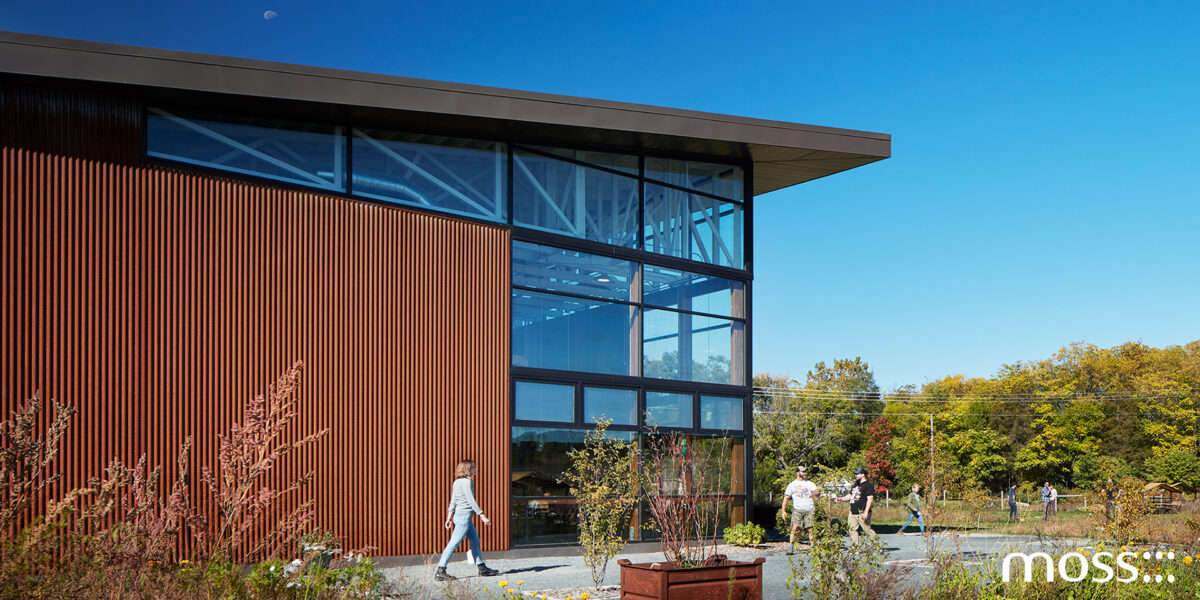
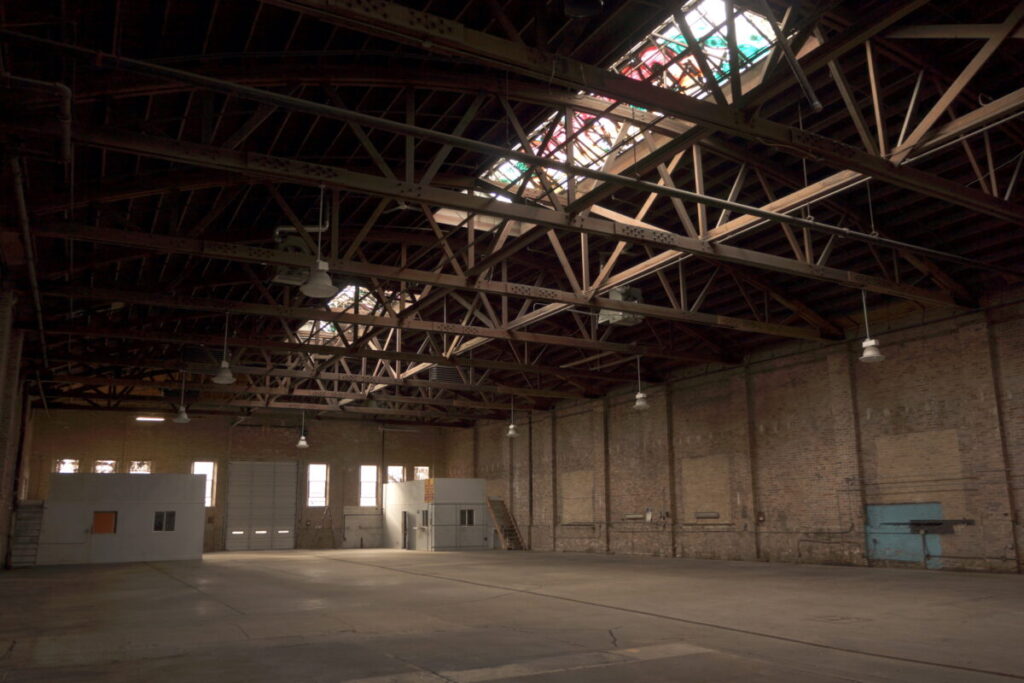
From loft conversions to boutique hospitality spaces, reuse examples continue to demonstrate the flexibility and long-term value of reuse architecture. Transforming industrial-era factories and warehouses into offices, restaurants, residences, breweries, or hotels requires creative problem-solving to reimagine utilitarian shells as vibrant, human-centered environments for living, working, and. This shift reflects moss Design’s multidisciplinary approach across architecture, interiors, and construction, where each layer of design works together to shape cohesive, purposeful spaces.
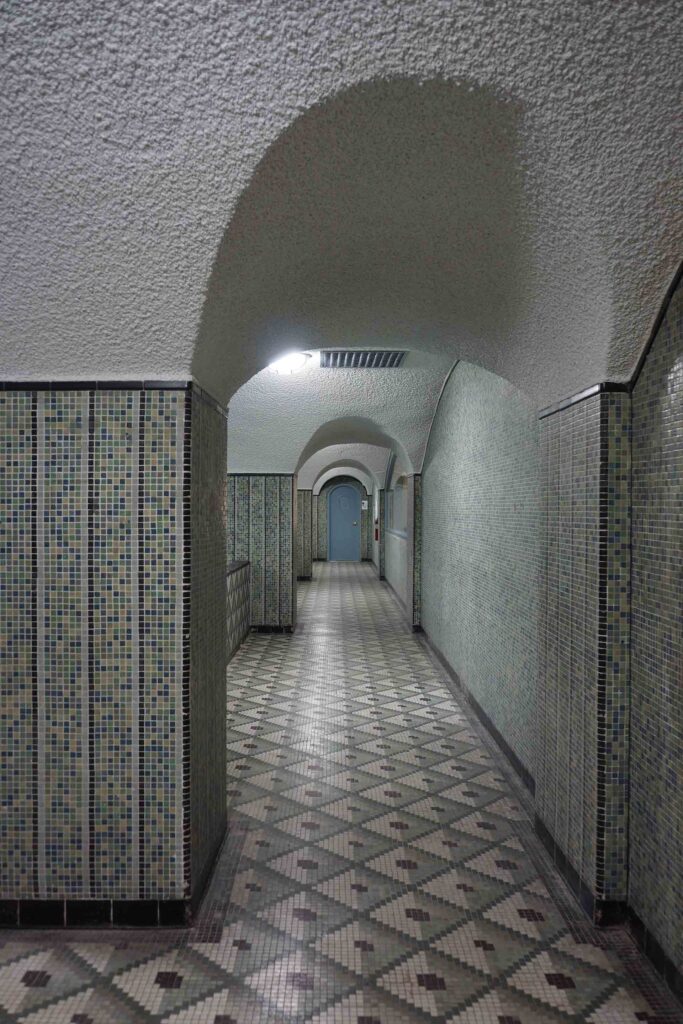
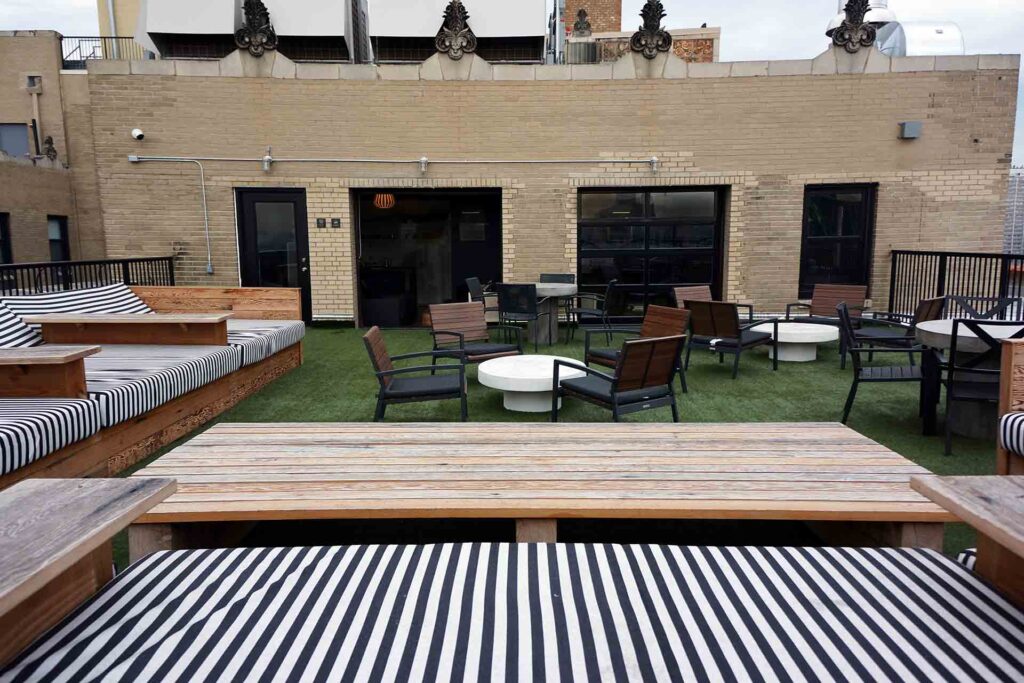
- The Lawrence House demonstrates how an historic, art deco-style hotel and reputed hangout of The Ratpack now houses a gym, lounge, and party room in addition to 331 apartment units on its thirteen stories.
- moss Design’s Edgewater remodel converted an old autoshop into a photography studio, bringing a once dim and shadowy space into the light.
- CoLaboratory transformed a former cardboard box factory and bowtruss warehouse into a collaborative workspace for Chicago’s food and beverage entrepreneurs, preserving its industrial character while creating a vibrant hub for innovation.

Navigating the Challenges of Historic Reuse
While adaptive reuse creates meaningful design opportunities, working within existing buildings also introduces technical and logistical complexities.
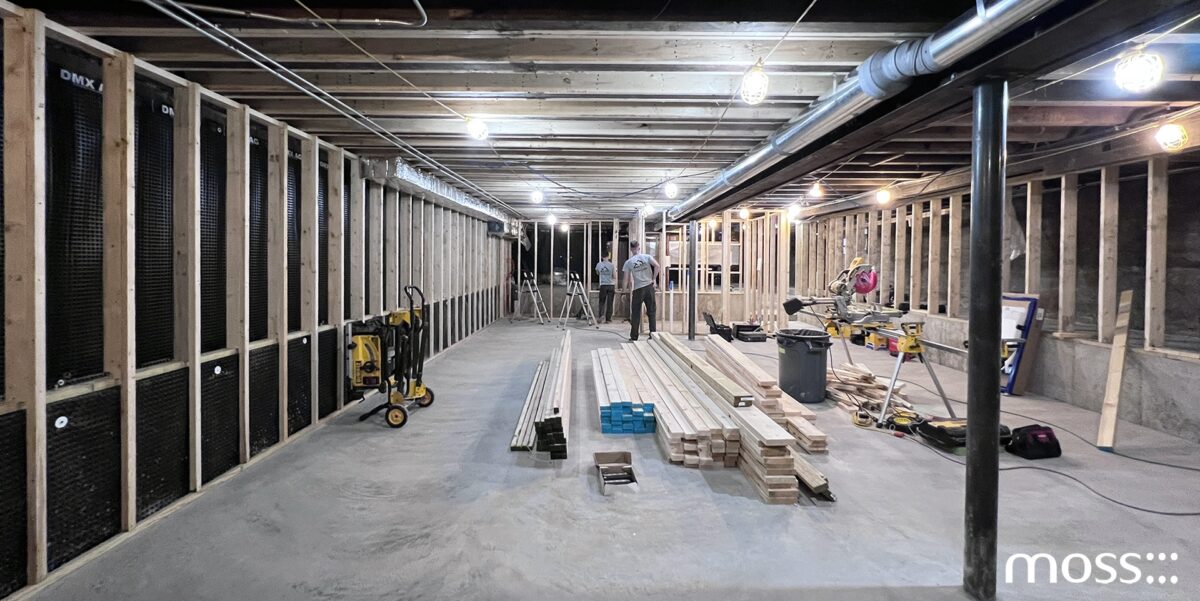
Teams often encounter structural limitations, aging infrastructure, and evolving code compliance requirements, all of which demand flexibility, coordination, and problem-solving from early planning through construction.
Sometimes, challenges do not reveal themselves until a project is underway, when concealed conditions emerge within older buildings long hidden behind layers of brick and mortar. These discoveries can shift timelines, budgets, and design decisions in real time, reinforcing the importance of realistic budgeting, phased planning, and strong construction expertise from the outset.
Architects and designers must continuously balance preservation with functionality and modern expectations, maintaining adaptability as a building gradually reveals itself.
Common challenges in historic reuse include:
- Unforeseen structural deficiencies or load-bearing limitations
- Outdated mechanical, electrical, and plumbing systems
- Code compliance updates for accessibility, fire safety, and egress
- Hazardous or deteriorated hidden conditions within walls or foundations
- Material degradation from age, moisture, or prior alterations
- Constraints around preserving historic facades or protected elements
- Coordination complexities between design intent and field conditions
- Budget adjustments driven by uncovering hidden site conditions
Adaptive Reuse Architecture as a Model for Sustainable Urban Futures
Adaptive reuse architecture projects are increasingly shaping how cities think about growth, density, and environmental responsibility. Rather than defaulting to demolition and new construction, many communities are beginning to prioritize existing buildings as long-term assets that can be reimagined for contemporary use.
By extending the life of existing structures, adaptive reuse reduces construction waste, preserves embodied energy, and supports more resource-conscious development patterns. This approach also encourages more thoughtful urban infill, where new life is introduced into established neighborhoods without erasing their architectural identity or cultural memory.
At a larger scale, sustainable architecture projects contribute to more resilient cities and places that can evolve without losing their sense of continuity. As demand for sustainable architecture continues to grow, reuse becomes not just a design strategy but a responsible framework for shaping the built environment.
Key benefits of adaptive reuse include:
- Reduced demolition waste and landfill impact
- Conservation of embodied carbon within existing structures
- Preservation of neighborhood identity and architectural heritage
- Lower material demand compared to new construction
- More efficient use of urban land and infrastructure
- Support for long-term sustainable architecture goals
- Increased flexibility for future programmatic change
Adaptive Reuse Architecture in Practice at moss Design
At moss Design, our adaptive reuse architecture projects begin with understanding the existing building, its context, and the opportunities already embedded within it. Our architect-led and construction-informed approach is steeped in our ethos and ensures every decision is grounded in both design intent and buildable reality, allowing projects to move seamlessly from concept through construction while honoring context, performance, and craft.
Our portfolio spans residential, hospitality, commercial, and interior work, where sustainability, craftsmanship, and contextual design remain central to every project. Collaboration is essential at every stage, bringing together the right expertise to shape thoughtful, enduring outcomes.
Connect with moss Design to explore how reuse architecture can transform your next project into a cohesive, future-forward space rooted in place and purpose.


Frequently Asked Questions About Adaptive Reuse Architecture
What is adaptive reuse architecture?
Adaptive reuse architecture transforms an existing building into a new space while preserving its original character. Instead of tearing down a structure, architects find ways to improve, update, and reimagine it for modern needs. This approach protects historic details while creating functional spaces for homes, businesses, hospitality, and community use.
Why is adaptive reuse important for sustainable design?
Adaptive reuse helps reduce waste by giving existing buildings a second life. It preserves existing materials, such as brick, steel, timber, and stone, while reducing the need for new construction resources. Many sustainable architecture projects use adaptive reuse because it supports more responsible growth and helps preserve the character of established neighborhoods.
What are some examples of adaptive reuse projects?
Adaptive reuse projects can include converting old factories into apartments, warehouses into restaurants, historic buildings into hotels, or former commercial spaces into offices. These reuse examples show how older structures can support new purposes while maintaining the unique qualities that make them special.
What challenges come with historic reuse?
Historic reuse requires careful planning because older buildings often have unique conditions. Architects may need to update outdated systems, improve accessibility, and meet modern safety standards while protecting important architectural details. Successful adaptive reuse architecture projects balance preservation with the needs of people using the space today.
How does adaptive reuse architecture benefit communities?
Adaptive reuse architecture helps neighborhoods grow while keeping their history and identity. By transforming existing buildings instead of replacing them, communities can preserve meaningful places while creating new opportunities for living, working, and gathering. These projects support stronger, more connected cities through thoughtful design and sustainable planning.