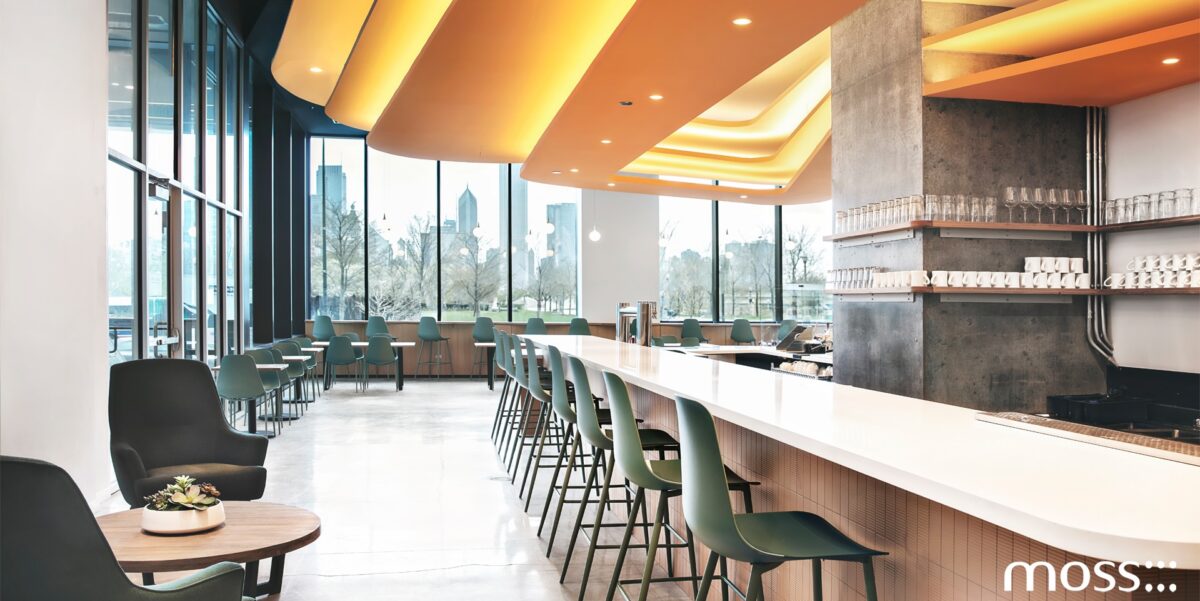
Chicago is home to one of the most celebrated dining scenes in the country, from beloved neighborhood cafés to world-famous, Michelin-star establishments. It’s also home to one of the most recognizable skylines in the world, featuring famous architects from every corner of the globe. When Chicago’s great food and amazing architecture come together, that’s magic you can’t find anywhere else. But great restaurant architecture Chicago projects do more than create beautiful interiors. They shape how guests experience a space, how efficiently staff work, and how a brand comes to life.
For restaurateurs, every architectural decision has long-term consequences. The placement of the kitchen, the flow between dining spaces, lighting choices, and material selections all influence daily operations and customer satisfaction. The Txa Txa Club project, designed and built by moss Design as both architect and general contractor, demonstrates how exceptional hospitality architecture combines creativity with practical problem solving. As an experienced restaurant architect Chicago clients rely on, moss Design approaches every project with the understanding that architecture is a business investment as much as a design exercise.
Why Restaurant Architecture Matters
Exceptional restaurant architecture Chicago diners have grown accustomed to begins with understanding that architecture influences every part of a restaurant’s success.
The physical environment creates first impressions before guests even reach their table. It establishes comfort through lighting, acoustics, seating arrangements, and circulation. It reinforces brand identity through finishes, colors, and spatial organization. Most importantly, it improves operational efficiency, helping staff deliver faster, more consistent service.
Successful restaurant design serves both customers and employees. While guests enjoy an inviting atmosphere, staff benefit from intuitive workspaces that reduce unnecessary movement and improve productivity. This balance ultimately contributes to profitability by creating memorable dining experiences while supporting efficient operations.
How moss Design Approaches Restaurant Architecture
Restaurant design is about far more than selecting finishes, furniture, and lighting. While interior design plays an important role in shaping the guest experience, successful restaurants also depend on thoughtful planning long before those decisions are made. Kitchen layouts, circulation, accessibility, building systems, permitting, and construction all influence how a restaurant operates every day.
Architecture brings these elements together into a single, coordinated vision. By considering the building, interiors, operations, and construction simultaneously, restaurants function more efficiently while creating memorable experiences for guests.
As both architect and licensed General Contractor, moss Design guides projects from early planning through construction, integrating architecture, interiors, branding, and operational planning into a cohesive process. This collaborative approach helps owners make informed decisions early, reducing costly changes later while creating restaurants that support long-term success.
Lesson One: Every Restaurant Begins With the Guest Experience
Arrival and First Impressions
The guest experience starts long before the first meal is served.
A welcoming entrance, clear visibility, intuitive wayfinding, and carefully designed transitions immediately communicate the restaurant’s personality. Guests should instinctively understand where to enter, where to wait, and how the space unfolds around them.
An experienced restaurant architect considers every detail of the arrival sequence to create confidence and anticipation before diners even sit down.
Designing for Comfort
Comfort extends far beyond comfortable chairs.
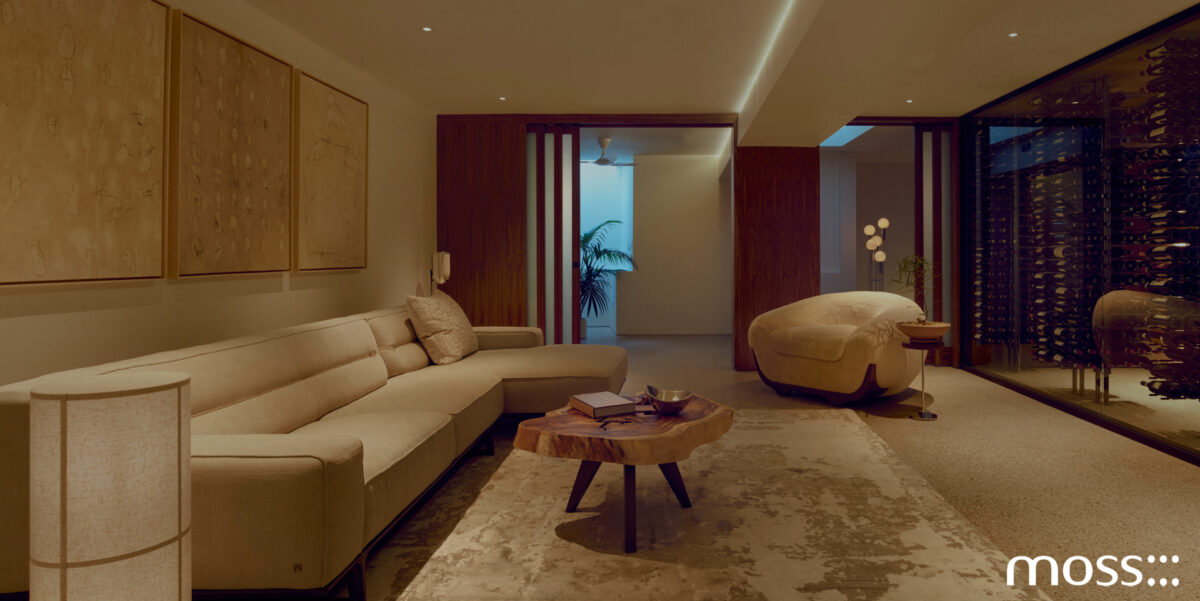
Lighting establishes mood throughout the day. Acoustics determine whether conversations feel intimate or exhausting. Furniture spacing allows guests to enjoy privacy without feeling isolated. Ceiling heights and room proportions influence how inviting a dining room feels.
These architectural elements encourage guests to relax, remain longer, and return in the future. Thoughtful restaurant design creates environments where people genuinely enjoy spending time.

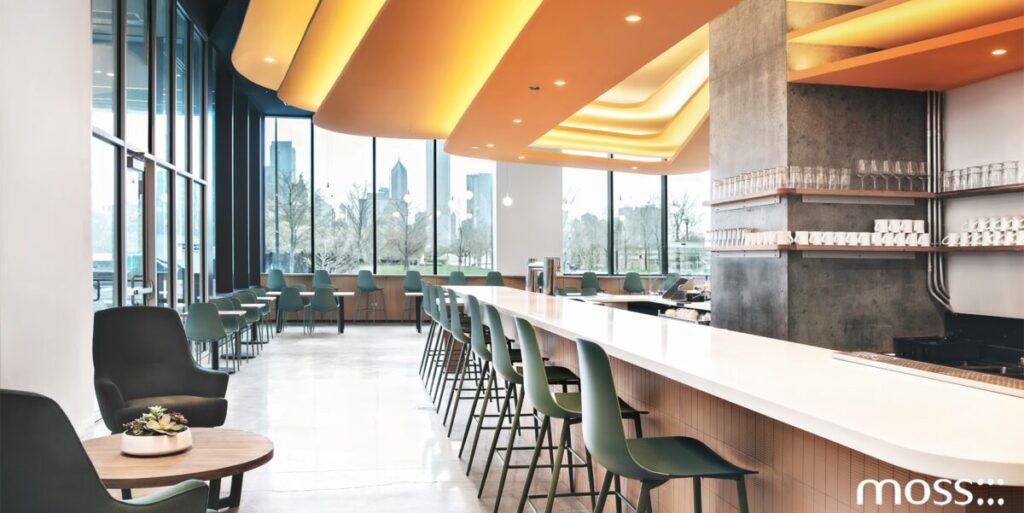
Lesson Two: Layout Drives Efficiency
A beautiful dining room cannot compensate for an inefficient restaurant layout.
Every operational decision depends on circulation. Kitchens should maintain efficient adjacency to dining areas without disrupting guests. Server paths should minimize unnecessary travel. Guest circulation should remain intuitive, while bar placement should support both social interaction and service efficiency.
Restroom locations, storage areas, and back-of-house operations also play significant roles in daily performance.
Poor restaurant layout often leads to service delays, staff frustration, and operational bottlenecks. Well-planned spaces improve communication between front-of-house and kitchen teams while maximizing seating capacity without sacrificing guest comfort.
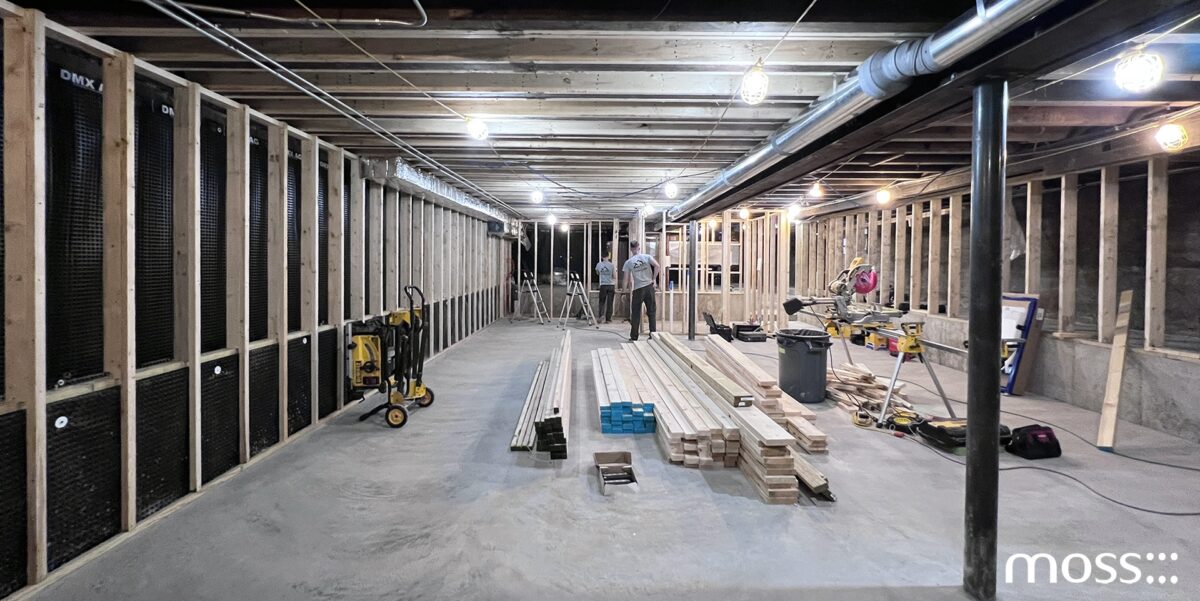
As both architects and builders, moss Design understands how thoughtful planning during restaurant construction helps eliminate costly operational problems before opening day.
Lesson Three: Materials Shape the Experience
Materials influence how restaurants look, feel, and perform over time.
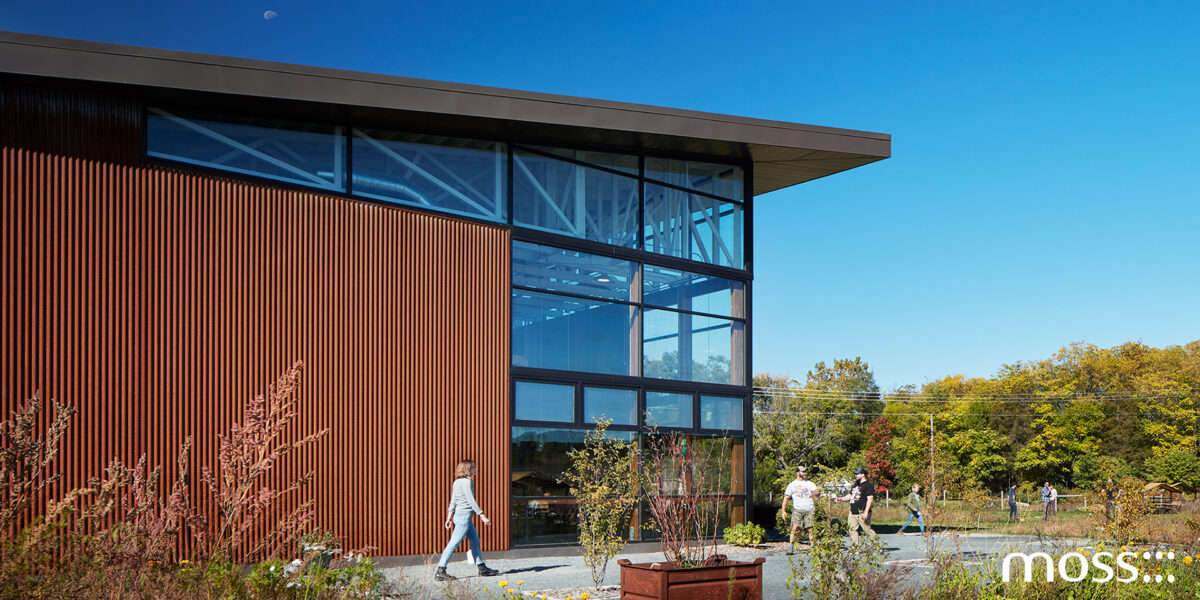
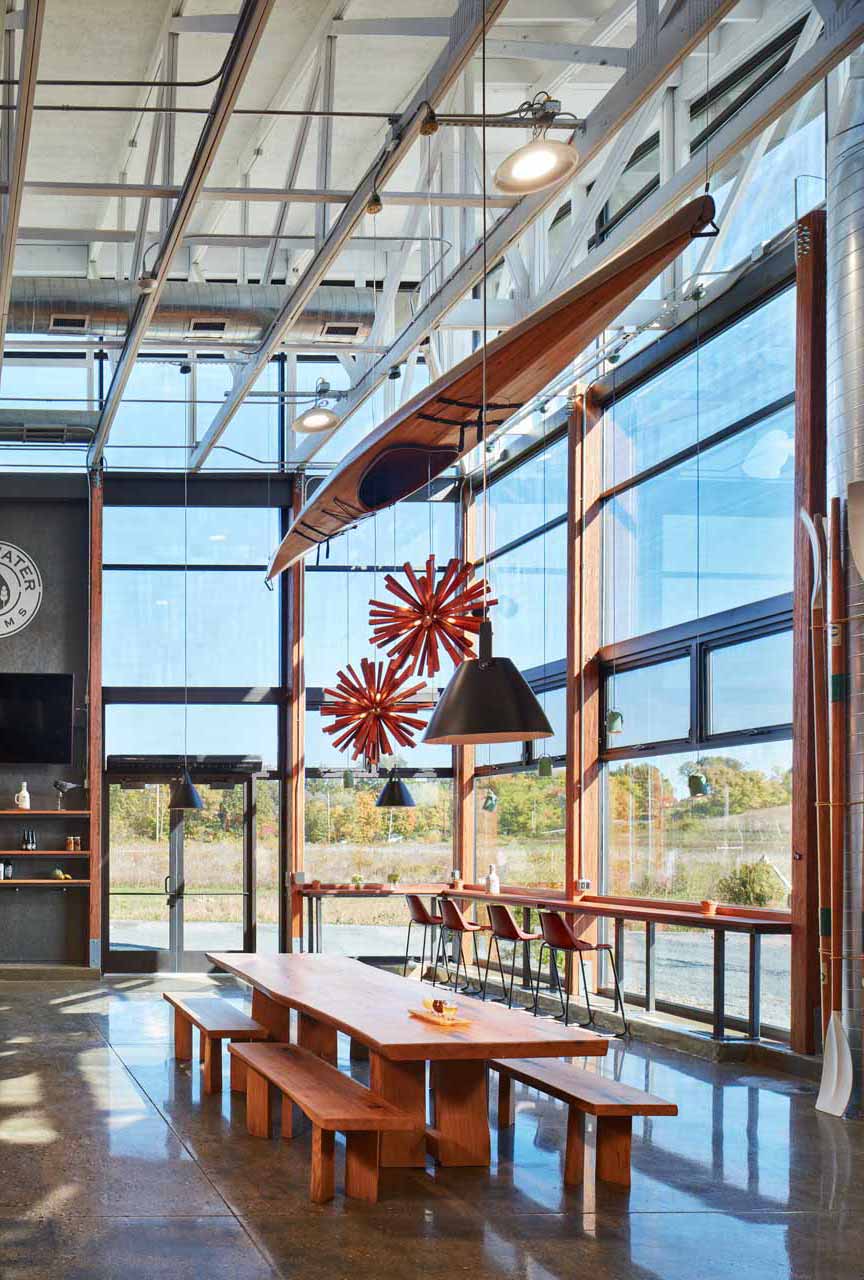
Wood introduces warmth and character. Steel provides strength and contemporary appeal. Stone offers durability in high-traffic environments. Glass increases openness while maximizing natural light. Carefully layered textures add visual richness without overwhelming the space.
Restaurants also demand finishes that withstand constant use while remaining easy to maintain.
Chicago’s changing climate requires materials capable of handling seasonal temperature fluctuations, moisture, and heavy foot traffic. Selecting durable finishes reduces long-term maintenance costs while preserving the original design intent.
This thoughtful approach to material selection reflects moss Design’s philosophy that excellent hospitality architecture combines beauty with lasting performance.
Lesson Four: Architecture Builds Brand Identity
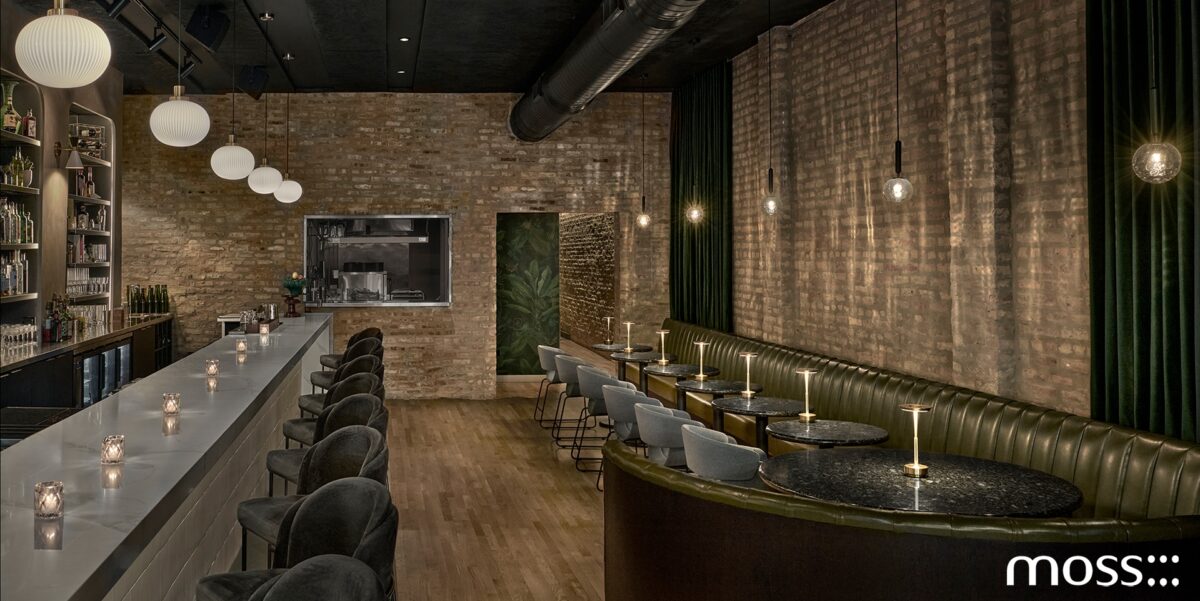
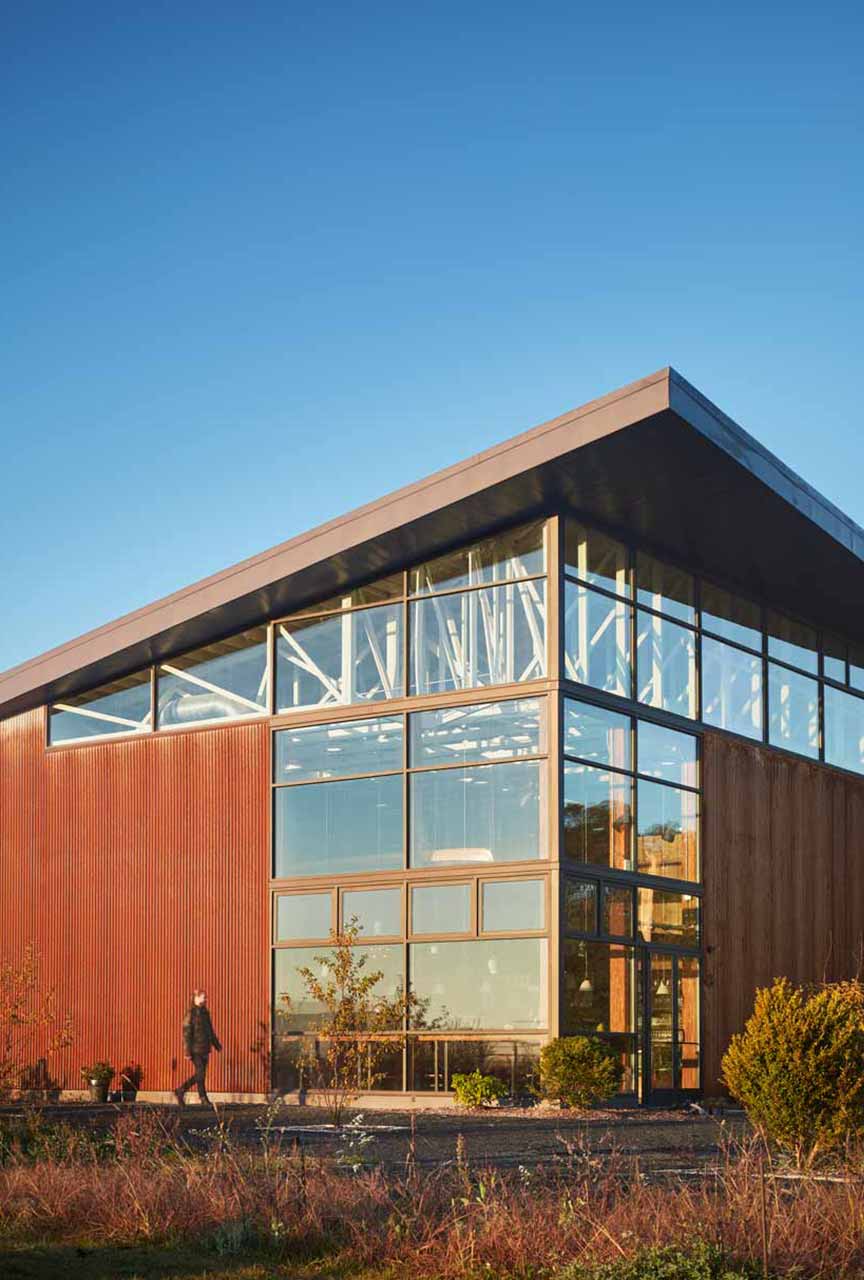

The Txa Txa Club project demonstrates how architecture tells a story.
Rather than relying solely on decoration, the architecture reinforces the restaurant’s concept through spatial composition, lighting, materials, and carefully crafted details. Every design decision contributes to a cohesive identity that guests experience emotionally rather than simply observe visually.
The material palette establishes authenticity while lighting creates atmosphere throughout the day and evening. The relationship between various dining spaces supports different types of gatherings while maintaining a unified identity.
This holistic approach exemplifies why businesses seeking restaurant architect Chicago services benefit from architects who understand branding as well as building design.
Guests often remember how a restaurant made them feel more than individual decorative elements. Successful hospitality architecture creates those lasting emotional connections.
The Txa Txa Club project demonstrates how architecture tells a story. Rather than relying on graphics or decorative elements alone, the building itself becomes part of the brand experience.
Lesson Five: Designing for Flexibility
Restaurants continually evolve.
Menus change. Private events become more common. Technology advances. Seating configurations adapt to customer demand.
Flexible architecture accommodates these changes without requiring major disruptions. Spaces can support private dining, movable seating arrangements, updated technology, improved accessibility, and future restaurant renovation projects with minimal structural changes.
Planning for flexibility during initial restaurant construction helps owners avoid unnecessary expenses as their businesses grow.
Restaurant Renovation vs. New Construction
Not every project requires starting from scratch.
A restaurant renovation often makes sense when an existing building has strong architectural character, valuable infrastructure, or an ideal location. Adaptive reuse projects can preserve historic elements while introducing modern functionality and improved operational efficiency.
New restaurant construction may be preferable when site limitations, outdated infrastructure, or extensive structural issues prevent the building from supporting the restaurant’s long-term goals.
Early architectural planning helps owners evaluate these options before committing to a property or beginning construction, ensuring the design supports both immediate operational needs and long-term growth.
Working With a Restaurant Architect in Chicago
Hospitality projects involve far more complexity than many commercial buildings because they combine public occupancy, commercial kitchens, health department regulations, accessibility requirements, mechanical systems, and brand experience within a single environment.
An experienced restaurant architect Chicago clients trust coordinates permitting, health department approvals, accessibility requirements, building codes, kitchen consultants, mechanical, electrical, and plumbing engineering, along with contractors throughout the process.
Because restaurants combine public occupancy with complex commercial kitchen systems, every discipline must work together seamlessly.
Choosing an experienced restaurant architect helps reduce delays, improve coordination, and create smoother project delivery from concept through completion.


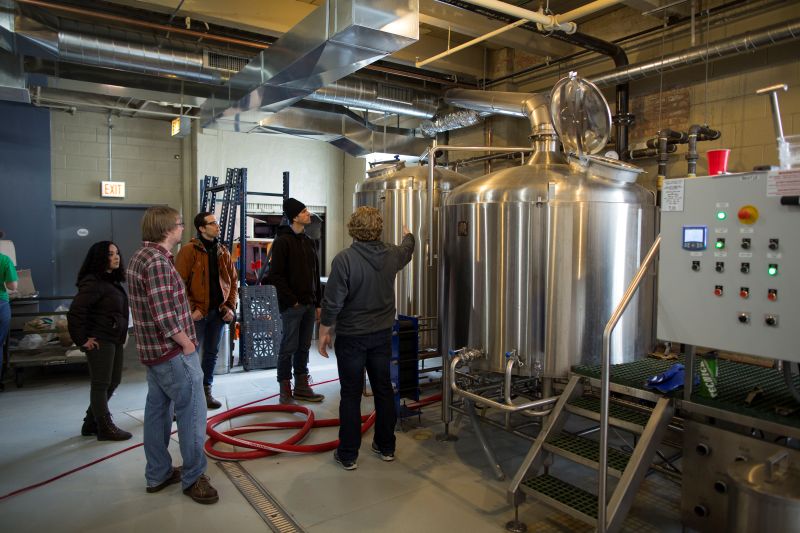
Design Restaurants That Work as Beautifully as They Look
Successful restaurants are shaped long before guests walk through the door. Every decision, from selecting a property and planning the kitchen to designing the dining room and coordinating construction, contributes to how the business operates and how guests experience the space.
Thoughtful architecture brings these decisions together into a unified process, helping restaurant owners avoid costly surprises while creating environments that support both operational efficiency and memorable dining experiences.
From adaptive reuse and restaurant renovations to new hospitality projects, moss Design guides owners through planning, permitting, design, and construction with a collaborative approach grounded in technical expertise and a deep understanding of restaurant operations.
If you’re planning a restaurant project in Chicago, contact moss Design to begin the conversation.
Frequently Asked Questions
What does a restaurant architect do?
A restaurant architect designs spaces that balance guest experience, operational efficiency, building code compliance, and brand identity while coordinating with consultants, engineers, and contractors throughout the entire project.
Why is restaurant layout so important?
An effective restaurant layout improves staff workflow, supports efficient service, enhances customer comfort, and maximizes seating capacity while maintaining a positive dining experience.
What should I consider before renovating a restaurant?
Before beginning a restaurant renovation, evaluate the existing building, kitchen functionality, utilities, accessibility, customer flow, and opportunities to improve both operations and the guest experience.
How long does a restaurant design project typically take?
Every project varies depending on size, permitting requirements, design complexity, and construction schedules. Working with an experienced architect early in the process helps reduce delays and improve coordination.
Why should I hire a restaurant architect instead of a general designer?
A qualified restaurant architect understands commercial kitchens, building codes, accessibility, mechanical systems, permitting, and hospitality operations, allowing them to create restaurants that are both visually compelling and highly functional.