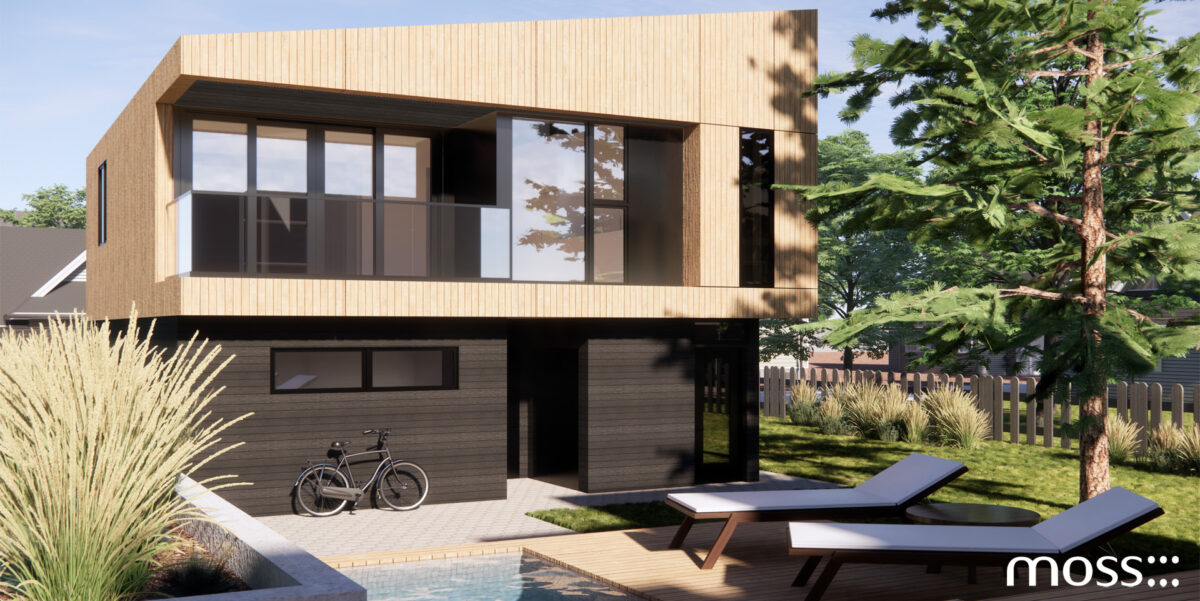
Now that Chicago has expanded its accessory dwelling unit (ADU) design program, more people have the chance to add space to their existing homes. However, obtaining approval is only one part of the journey. Much of the real challenge comes with creating an ADU design that feels welcoming and comfortable instead of cramped or temporary. Working with an experienced Chicago architect is one of the smartest steps you can take when designing your ADU today.
What Makes a Good ADU Design?
A successful ADU design begins with understanding exactly how you plan to use the space. Defining your goals before developing floor plans can help you make other decisions, all of which will fall in line with your overall vision.
For example, maybe you need a guest house for visiting family. Or maybe you want rental income through a separate apartment. Or, as an additional example, maybe you’d like to create housing for aging parents, adult children, or caregivers. Each purpose will change the layout, storage needs, accessibility requirements, finish selections, and future flexibility of your ADU.
A well-planned Chicago ADU should adapt as your needs evolve over time. Flexible architecture means your investment can continue serving different purposes for many years.

What Makes a Good Coach House Design?
Having a great coach house design proves that spaciousness depends far more on architecture than overall square footage. Small buildings can feel remarkably open when every design element works together. For example, higher ceilings immediately create visual volume while welcoming in natural light.
Window placement can also transform how people experience compact homes. Operable windows encourage cross ventilation and invite sunlight inside. Having good circulation eliminates hallways and other wasted square footage. This is especially important since the area allowed for an ADU is limited. Additionally, areas like patios, gardens, or private outdoor seating extend living spaces beyond the inside walls.
At moss Design, we believe that exceptional coach house design pays attention to proportion, light, and the organization of rooms rather than unnecessary excess. We use our philosophy to create homes that feel comfortable and welcoming, regardless of their size.
How Can You Design a Comfortable Basement ADU?
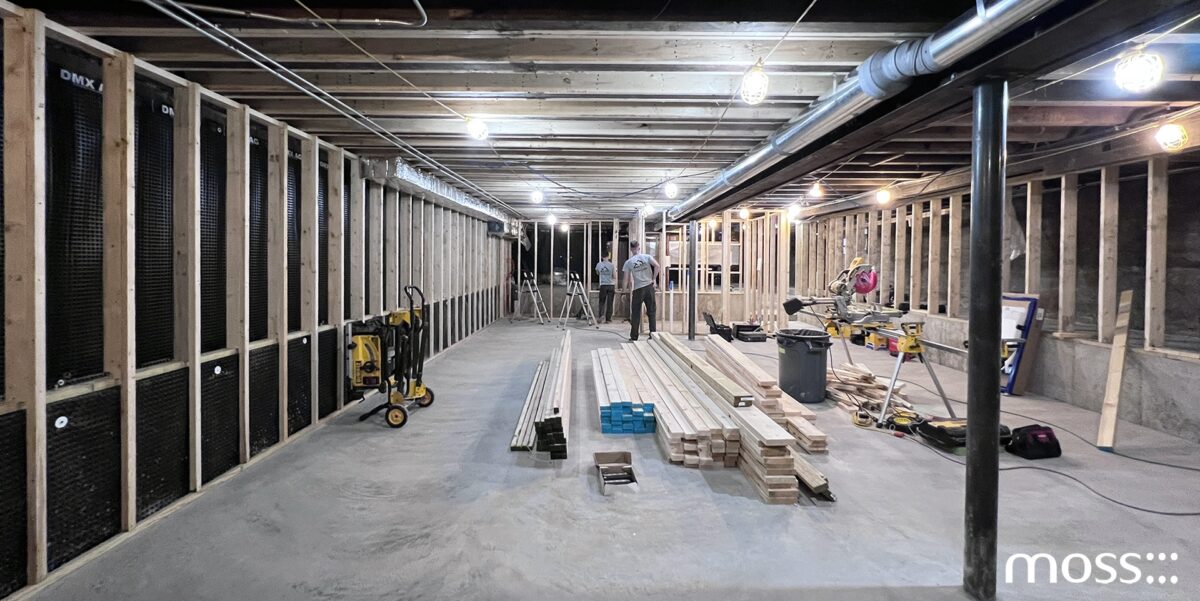
A successful basement ADU design should overcome some of the common challenges while at the same time being bright and inviting. Good planning can transform how these spaces work in people’s homes and make them into something you’ll genuinely enjoy.
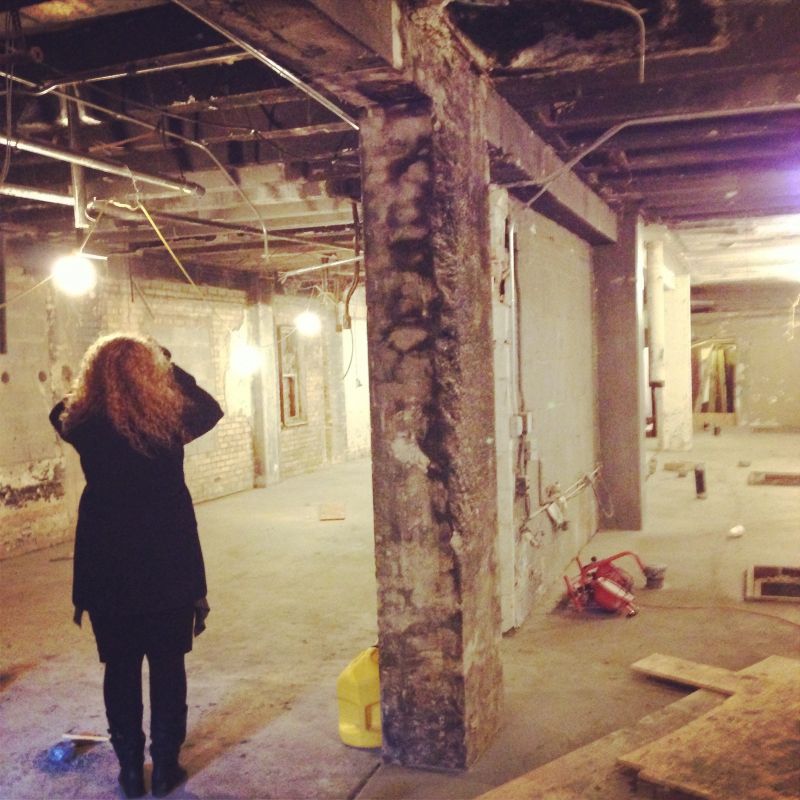
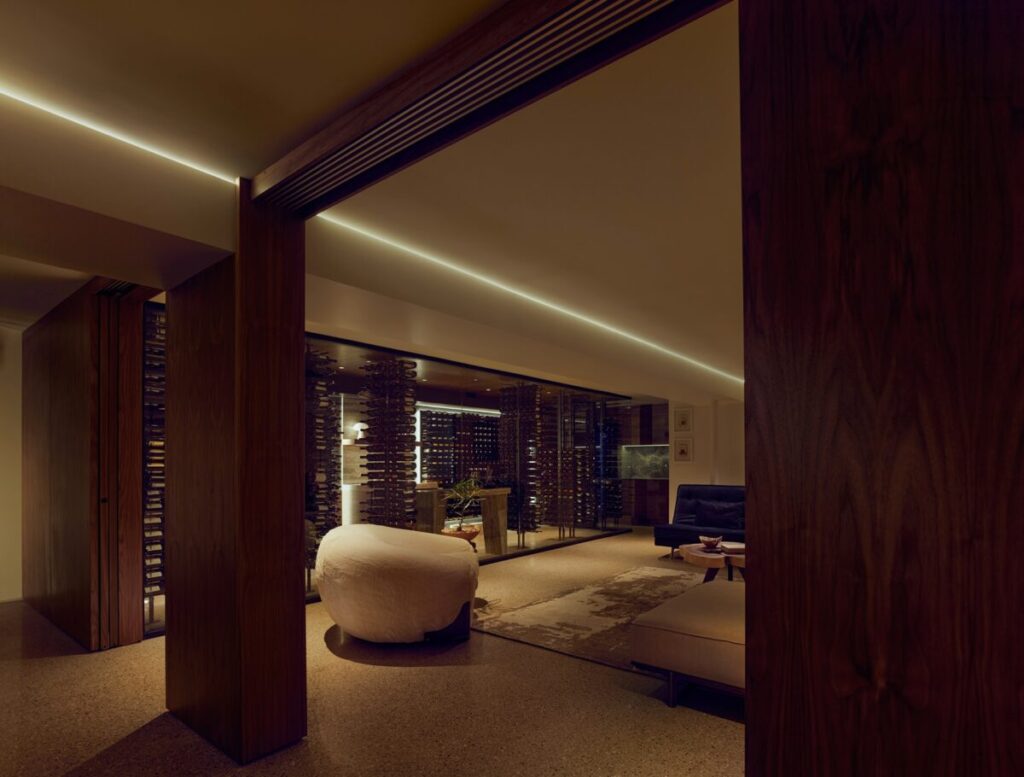
Natural daylight is usually one of the highest priorities during basement planning. Larger egress windows, and window placement can improve brightness. Ceiling height also influences how spacious a basement apartment will feel. Whenever possible, maximizing vertical design elements can reduce the “enclosed” feeling that’s common in older basements.
Additionally, moisture management should get its fair share of attention during a basement ADU design project. Having proper waterproofing, drainage systems, insulation, and ventilation can protect the building for many years.
What About Small Space Design Strategies?
Small spaces, when designed well, can be wonderful places to relax and gather. During the design phase, every square foot should contribute meaningfully to daily life, all while staying visually simple.
For example, built-in storage can eliminate clutter without sacrificing valuable floor space inside compact homes. Integrated shelving, custom cabinetry, and hidden storage are other examples of how everyday essentials can be organized in small spaces.
Open kitchens typically work well in small spaces, and removing unnecessary walls can improve sightlines, daylight, and the overall functionality of the space. Sliding doors also reduce wasted floor space and are a good way to improve flexibility between adjacent rooms.
And how can some of these features overlap? Oftentimes a millwork piece can act as storage, a room divider and a sliding door system all at once.
These are just a few examples of how small space design can allow even modest homes to feel remarkably generous, all without increasing construction costs.

How Important Is Natural Light?
Natural light influences nearly every aspect of residential architecture, since bright interiors almost always feel larger and more welcoming. Having large windows, ideally placed high on a wall near the ceiling, can introduce daylight while bringing the outdoors in. Borrowed light can also play a role if you have a compact floor plan, and things like interior glass panels, transom windows, and openings allow sunlight to travel deeper into the home. At moss Design, we embrace natural light as an essential design element rather than a finishing detail.
Why Work With a Residential Architect in Chicago?
Designing an accessory dwelling unit is about more than maximizing square footage or meeting zoning requirements. The most successful ADUs feel like complete homes—spaces that are comfortable, functional, filled with natural light, and thoughtfully connected to the existing property.
An experienced residential architect evaluates how an ADU will relate to the site, the primary residence, and the people who will live there. Decisions about orientation, privacy, circulation, daylight, storage, and material selection are all considered together to create spaces that work beautifully today while remaining adaptable for the future.
At every stage of the process, architecture is used to solve problems, simplify complexity, and ensure that even compact homes feel generous, welcoming, and enduring.
Create an ADU That Feels Like Home
Chicago’s expanded ADU ordinance has created new opportunities for homeowners to add flexible living space, generate rental income, or create housing for family members without leaving the neighborhoods they love. The opportunity is exciting, but successful projects begin with thoughtful planning and a design process that responds to both the property and the people who will use it.
Good ADU design balances architecture, functionality, sustainability, and long-term adaptability. Whether the project involves a modern coach house, a basement conversion, or another type of accessory dwelling unit, every design decision should contribute to a home that feels intentional rather than temporary.
moss Design approaches every project as a collaborative process grounded in careful listening, technical expertise, and a deep understanding of how people live. From early feasibility studies through permitting and construction, our team helps homeowners create ADUs that are beautiful, practical, and built to serve changing needs for years to come.
If you’re considering an ADU project in Chicago, contact moss Design to begin the conversation.
Frequently Asked Questions
What makes a well-designed ADU?
A successful ADU design balances layouts, natural light, privacy, storage, and flexibility. The goal should always be to focus on creating a comfortable home instead of simply fitting necessities into limited square footage.
How do you make a basement ADU feel brighter?
Incorporating larger egress windows, light wells, open layouts, and reflective finishes can all make a basement ADU feel much brighter.
What should I consider when designing a coach house in Chicago?
Site placement, access, privacy, building orientation, natural light, and compatibility with the existing residence are all things to consider. Every design decision should create an independent home that still feels connected to the overall property.
Can a modern ADU increase my home’s long-term value?
Yes, a modern ADU often increases flexibility and enhances the overall property appeal to future buyers.
Why should I hire a residential architect for an ADU project?
Hiring a residential architect that Chicago homeowners trust can help you in many ways, including with layouts, integrating the ADU with your existing property, improving functionality, and more.